
Seller's Agent in 2025
Troy Deutz
Edina Realty, Inc.
(507) 828-5461
299 Total Sales


Estimated Value: $107,116
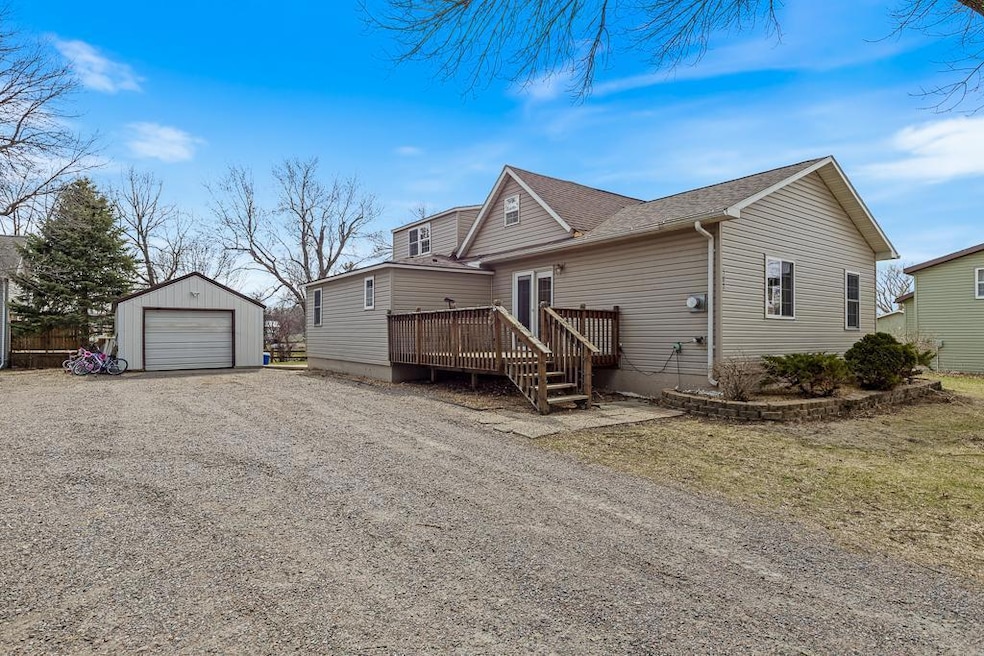
Welcome to 502 Superior Street – a beautifully updated home tucked away in the quiet, charming town of Milroy. Just a short drive from Marshall, Redwood Falls, Granite Falls, Wabasso, Lucan, Tracy, and more, this property offers the perfect blend of small-town peace with convenient access to nearby communities. Step inside and enjoy the inviting open-concept layout where the living room, dining area, and kitchen flow seamlessly together. The kitchen includes an island for additional prep space and a convenient back entry that leads to a 254 sq ft patio — perfect for grilling and enjoying the outdoors. The main floor features two comfortable bedrooms, including a generously sized primary bedroom, an updated full bathroom, and convenient main floor laundry for added functionality. Upstairs, you’ll find a third bedroom with a walk-through closet with access to a bonus space — ready for your personal touch! Whether you're envisioning an additional bedroom, a cozy playroom, or a peaceful nook, the possibilities are endless. This home has been tastefully updated throughout with new flooring in the kitchen, living room, bathroom, and back entry. Outside, the home offers great yard space with an oversized gravel driveway. A 140 sq ft front deck with patio door access to the living room adds a welcoming touch, while the landscaping in front of the home enhances curb appeal. The detached garage is finished with electricity, air conditioning, a workbench, and overhead storage — ideal for hobbies and projects. Just one block from the local convenience store and a short stroll to the post office and city park, this location is as convenient as it is charming. Don’t miss your chance to own this move-in ready gem in the heart of Milroy!
We collect this data history from publicly available records. To have your information removed, we recommend requesting removal directly through your county’s website.
We collect this data history from publicly available records. To have your information removed, we recommend requesting removal directly through your county’s website.
| Date | Buyer | Sale Price | Title Company |
|---|---|---|---|
| $110,000 | -- | ||
| $54,000 | -- |
We collect this data history from publicly available records. To have your information removed, we recommend requesting removal directly through your county’s website.
| Date | Event | Price | List to Sale | Price per Sq Ft |
|---|---|---|---|---|
| 06/09/2025 06/09/25 | Sold | $110,000 | +10.0% | $59 / Sq Ft |
| 04/30/2025 04/30/25 | Pending | -- | -- | -- |
| 04/14/2025 04/14/25 | For Sale | $100,000 | -- | $54 / Sq Ft |
We collect this data history from publicly available records. To have your information removed, we recommend requesting removal directly through your county’s website.
| Year | Tax Paid | Tax Assessment Tax Assessment Total Assessment is a certain percentage of the fair market value that is determined by local assessors to be the total taxable value of land and additions on the property. | Land | Improvement |
|---|---|---|---|---|
| 2025 | $1,638 | $93,500 | $3,800 | $89,700 |
| 2024 | $1,594 | $90,900 | $3,800 | $87,100 |
| 2023 | $1,404 | $83,500 | $3,800 | $79,700 |
| 2022 | $1,070 | $70,200 | $3,800 | $66,400 |
| 2021 | $1,084 | $56,500 | $2,800 | $53,700 |
| 2020 | $1,112 | $57,600 | $2,800 | $54,800 |
| 2019 | $1,302 | $56,900 | $2,100 | $54,800 |
| 2018 | $964 | $58,200 | $2,100 | $56,100 |
| 2017 | $926 | $0 | $0 | $0 |
| 2016 | $892 | $0 | $0 | $0 |
| 2015 | -- | $0 | $0 | $0 |
| 2014 | -- | $0 | $0 | $0 |
Seller's Agent in 2025
Troy Deutz
Edina Realty, Inc.
(507) 828-5461
299 Total Sales
Seller Co-Listing Agent in 2025
Cynthia Rogers
Edina Realty, Inc.
(507) 530-7978
230 Total Sales
Buyer's Agent in 2025
Sarah Jacobson
Hometown Realty
(218) 681-4087
87 Total Sales
Source: NorthstarMLS
MLS Number: 6701959
APN: 85-200-1180
Disclaimer: Certain information contained herein is derived from information provided by parties other than Homes.com. All information provided is deemed reliable, but is not guaranteed to be accurate and should be independently verified.
All data is obtained from various sources and may not have been verified by broker or MLS GRID. Supplied Open House Information is subject to change without notice. All information should be independently reviewed and verified for accuracy. Properties may or may not be listed by the office/agent presenting the information. Some IDX listings have been excluded from this website.
Listings courtesy of NorthstarMLS as distributed by MLS GRID.
Based on information submitted to the MLS GRID
Ask me questions while you tour the home.