NOT LISTED FOR SALE

Estimated Value: $556,000 - $588,000

3 Beds
2 Baths
1,937 Sq Ft
$293/Sq Ft Est. Value

Sale Details

Date Sold: June 11, 2025

Last sale price $575,000 $297 Per Sq Ft

Est. 1% decrease in value since last sale

Current estimated payment $3,697 / mo

23 Days on Market

Highlights

  • Main Floor Primary Bedroom
  • Window or Skylight in Bathroom
  • Quartz Countertops
  • James C. Enochs High School Rated A-
  • Great Room
  • No HOA

About This Home

As of June 2025

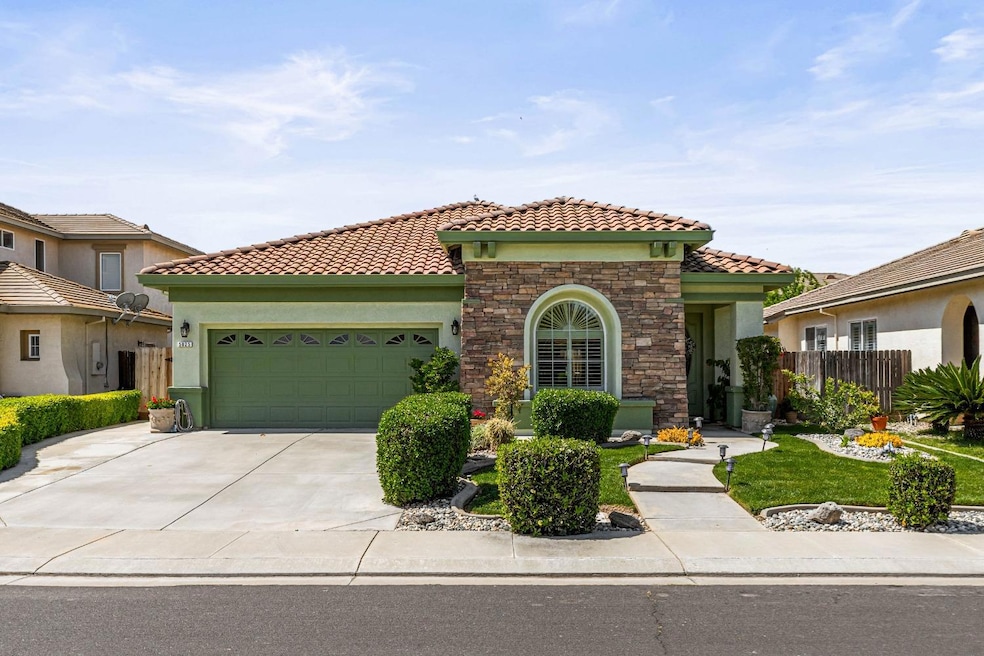
Welcome to Gold River Ct, nestled in one of Riverbank's most sought-after neighborhoods. This stunning home checks all the boxes and more! Step inside to feel the love and care that's gone into every detailfrom the luxury laminate flooring, to the custom shades that bring just the right amount of light and privacy. The formal living and dining rooms set the stage for entertaining, while the open-concept kitchen and family room make every day feel inviting and connected. The gorgeous kitchen, complete with elegant quartz countertops, a large island perfect for gathering, and a modern tile backsplash that adds a designer touch. Retreat to your primary suite, where upgraded finishes like quartz counters and tile bathrooms offer spa-like vibes. Cozy up in comfort with high-end carpet and pad underfoot, and enjoy the flexibility of the denideal as a home office or playroom. The low-maintenance backyard showcases river rock landscaping and a spacious patio complete with a built-in islandideal for outdoor dining & weekend BBQs. The garage isn't just for parkingcheck out the custom cabinets offering tons of extra storage space. Just a short walk to local parks, Riverbank Crossroads Shopping Center, Costco, and so much more!

Last Agent to Sell the Property

Jennapher Bell

PMZ Real Estate License #01981691 Listed on: 04/16/2025

PMZ Real Estate

Co-Listed By

Daniel Del Real

PMZ Real Estate License #01423976

Last Buyer's Agent

Tim Spencer

PMZ Real Estate License #01230934

PMZ Real Estate

Range of Values:

--
Value Increase
--
Percent Increase
--
Adjusted for Inflation
Collateral Analytics

Collateral Analytics Collateral Analytics AVMs (Automated Valuation Model) employ a number of statistical approaches combined with neighborhood-specific comparable selection guarantees the most up-to-date and precise valuations.

Not Available

Collateral Analytics does not have data for the current month. Please view the chart for historical values.

ICE

ICE Mortgage Technology ICE Mortgage Technology’s AVM (Automated Valuation Model) is a state-of-the-art online residential property valuation tool that provides a quick and accurate estimate of the value of almost any home in the U.S.

Not Available

ICE Mortgage Technology does not have data for the current month. Please view the chart for historical values.

First American

First American First American Data & Analytics’ next-generation AVM combines unrivaled data assets with a blended ensemble of valuation models to produce highly accurate, reliable valuations you can trust.

Not Available

First American does not have data for the current month. Please view the chart for historical values.

Quantarium

Quantarium Quantarium’s valuation service, repeatedly proven the industry’s most accurate and comprehensive, is supercharged with a self-learning and auto-tuning AI engine that continually becomes smarter and more accurate as it processes daily inputs from the industry’s leading RE data lake.

Not Available

Quantarium does not have data for the current month. Please view the chart for historical values.

Average Value
Not Available
List Price
Sold Price
Create a Home Valuation Report for This Property
The Home Valuation Report is an in-depth analysis detailing your home's value as well as a comparison with similar homes in the area

Home Details

Home Type

  • Single Family

Year Built

  • Built in 2005

Lot Details

  • 5,750 Sq Ft Lot
  • Cul-De-Sac
  • Sprinklers on Timer

Parking

  • 2 Car Attached Garage
  • Front Facing Garage

Home Design

  • Slab Foundation
  • Frame Construction
  • Tile Roof

Interior Spaces

  • 1,937 Sq Ft Home
  • Ceiling Fan
  • Family Room with Fireplace
  • Great Room
  • Living Room
  • Formal Dining Room
  • Den

Kitchen

  • Breakfast Bar
  • Double Oven
  • Gas Cooktop
  • Microwave
  • Plumbed For Ice Maker
  • Dishwasher
  • Kitchen Island
  • Quartz Countertops
  • Disposal

Flooring

  • Carpet
  • Laminate
  • Tile

Bedrooms and Bathrooms

  • 3 Bedrooms
  • Primary Bedroom on Main
  • Separate Bedroom Exit
  • Walk-In Closet
  • 2 Full Bathrooms
  • Quartz Bathroom Countertops
  • Tile Bathroom Countertop
  • Secondary Bathroom Double Sinks
  • Bathtub with Shower
  • Separate Shower
  • Window or Skylight in Bathroom

Laundry

  • Laundry in unit
  • Laundry Cabinets
  • Washer and Dryer Hookup

Home Security

  • Carbon Monoxide Detectors
  • Fire and Smoke Detector

Utilities

  • Central Heating and Cooling System
  • 220 Volts
  • Water Heater

Community Details

  • No Home Owners Association
  • Net Lease

Listing and Financial Details

  • Assessor Parcel Number 075-091-030-000

Home Details

Home Type

Single Family

Year Built

Built in 2005

Lot Details

5,750 Sq Ft Lot

Parking

2

Listing Details

  • Property Type: Residential
  • Subtype Description: Detached
  • Property Subtype 1: Single Family Residence
  • Remodeled Updated: Unknown
  • Year Built: 2005
  • Special Features: None
  • Property Sub Type: Detached
  • Stories: 0

Interior Features

  • Appliances: Gas Cook Top, Dishwasher, Disposal, Microwave, Double Oven, Plumbed For Ice Maker
  • Fireplace Features: Family Room
  • Fireplaces: 1
  • Flooring: Carpet, Laminate, Tile
  • Master Bathroom Features: Shower Stall(s), Double Sinks, Tile, Tub, Quartz, Window
  • Master Bedroom Features: Walk-In Closet, Outside Access
  • Total Bathrooms: 2
  • Bathroom Features: Tile, Tub w/Shower Over
  • Dining Room Features: Formal Room, Dining Bar, Dining/Family Combo
  • Kitchen Features: Pantry Closet, Quartz Counter, Island w/Sink
  • Living Room Features: Great Room
  • Room Type: Den
  • Main Level: Bedroom(s), Living Room, Dining Room, Family Room, Master Bedroom, Full Bath(s), Garage, Kitchen
  • Price Per Square Foot: 296.85
  • Square Footage: 1937.00

Exterior Features

  • Construction Materials: Frame, Wood
  • Foundation: Slab
  • Home Warranty: No
  • Horse Property: No
  • Listing Price: 589999.00
  • Lot Features: Auto Sprinkler F&R, Court, Cul-De-Sac, Shape Regular, Low Maintenance
  • New Construction: No
  • Pool: No
  • Roof: Tile
  • Spa: No

Garage/Parking

  • Garage Spaces: 2.00
  • Parking Features: Attached, Garage Facing Front
  • Driveway/Sidewalks: Sidewalk/Curb/Gutter

Utilities

  • Security: Carbon Mon Detector, Double Strapped Water Heater, Smoke Detector
  • Sewer: In & Connected, Public Sewer
  • Utilities: Public
  • Cooling: Ceiling Fan(s), Central
  • Electric: 220 Volts
  • Heating: Central
  • Laundry Features: Cabinets, Hookups Only, Inside Room
  • Water Source: Public

Condo/Co-op/Association

  • Association: No
  • Senior Community: No

Fee Information

  • Land Lease: No

Schools

  • Senior High School District: Modesto City

Lot Info

  • Zoning: RES
  • Irrigation: Public District
  • Lot Size Acres: 0.1320
  • Lot Size Sq Ft: 5750.00

Rental Info

  • Lease Type: Net

Multi Family

Tax Info

  • Assessor Parcel Number: 075-091-030-000
  • Bonds/Assessments/Taxes: Unknown

MLS Schools

  • School District (County): Stanislaus

Ownership History

We collect this data history from publicly available records. To have your information removed, we recommend requesting removal directly through your county’s website.

Date Name Owned For Owner Type

Purchase Details

Listed on
Apr 16, 2025
Closed on
Jun 5, 2025
Sold by
Bought by
Seller's Agent
Jennapher Bell
PMZ Real Estate
Buyer's Agent
Tim Spencer
PMZ Real Estate
List Price
$589,999
Sold Price
$575,000
Premium/Discount to List
-$14,999
-2.54%
Views
70
Current Estimated Value
$567,881

Home Financials for this Owner

Home Financials are based on the most recent Mortgage that was taken out on this home.
Estimated Appreciation
-$7,119
Avg. Annual Appreciation
-1.04%

Purchase Details

Listed on
May 4, 2023
Closed on
May 22, 2023
Sold by
Bought by
Seller's Agent
Taylor Thompson
KW Central Valley
Buyer's Agent
Josh Letras
Valley Oak Real Estate
List Price
$520,000
Sold Price
$528,000
Premium/Discount to List
$8,000
1.54%
Views
148

Home Financials for this Owner

Home Financials are based on the most recent Mortgage that was taken out on this home.
Avg. Annual Appreciation
4.33%

Purchase Details

Listed on
Jan 15, 2016
Closed on
Mar 8, 2016
Sold by
Bought by
Seller's Agent
Nancy Call
RE/MAX Executive
Buyer's Agent
John J. Stankevich
California Real Estate Properties
List Price
$319,000
Sold Price
$314,500
Premium/Discount to List
-$4,500
-1.41%

Home Financials for this Owner

Home Financials are based on the most recent Mortgage that was taken out on this home.
Avg. Annual Appreciation
7.47%
Original Mortgage
$194,500
Interest Rate
3.65%
Mortgage Type
New Conventional

Purchase Details

Closed on
Apr 26, 2012
Sold by
Bought by

Purchase Details

Closed on
Aug 8, 2005
Sold by
Bought by

Home Financials for this Owner

Home Financials are based on the most recent Mortgage that was taken out on this home.
Original Mortgage
$75,000
Interest Rate
5.61%
Mortgage Type
Credit Line Revolving
Source: Public Records

Home Values in the Area

Source: Public Records

Average Home Value in this Area


Source: Public Records

Agents Specializing in Crossroads, CA

See All Agents

Purchase History

We collect this data history from publicly available records. To have your information removed, we recommend requesting removal directly through your county’s website.

Date Buyer Sale Price Title Company
$575,000 Cypress Title
$528,000 None Listed On Document
$314,500 First American Title Company
-- None Available
-- Alliance Title Company
Source: Public Records

Mortgage History

We collect this data history from publicly available records. To have your information removed, we recommend requesting removal directly through your county’s website.

Date Status Borrower Loan Amount
Previous Owner $188,000
Previous Owner $194,500
Previous Owner $248,000
Previous Owner $75,000
Previous Owner $218,038
Source: Public Records

Property History

We collect this data history from publicly available records. To have your information removed, we recommend requesting removal directly through your county’s website.

Date Event Price List to Sale Price per Sq Ft Prior Sale
06/11/2025 06/11/25 Sold $575,000 -2.5% $297 / Sq Ft
05/09/2025 05/09/25 Pending -- -- --
04/16/2025 04/16/25 For Sale $589,999 +11.7% $305 / Sq Ft
06/08/2023 06/08/23 Sold $528,000 +1.5% $273 / Sq Ft View Prior Sale
05/09/2023 05/09/23 Pending -- -- --
05/04/2023 05/04/23 For Sale $520,000 +65.3% $268 / Sq Ft
03/31/2016 03/31/16 Sold $314,500 -1.4% $162 / Sq Ft View Prior Sale
01/22/2016 01/22/16 Pending -- -- --
01/14/2016 01/14/16 For Sale $319,000 -- $165 / Sq Ft
Source: MetroList

Tax History

We collect this data history from publicly available records. To have your information removed, we recommend requesting removal directly through your county’s website.

Year Tax Paid Tax Assessment Tax Assessment Total Assessment is a certain percentage of the fair market value that is determined by local assessors to be the total taxable value of land and additions on the property. Land Improvement
2025 $6,985 $549,331 $249,696 $299,635
2024 $6,857 $538,560 $244,800 $293,760
2023 $4,814 $357,842 $113,781 $244,061
2022 $4,599 $350,826 $111,550 $239,276
2021 $4,503 $343,948 $109,363 $234,585
2020 $4,428 $340,422 $108,242 $232,180
2019 $4,336 $333,748 $106,120 $227,628
2018 $4,249 $327,205 $104,040 $223,165
2017 $4,150 $320,790 $102,000 $218,790
2016 $3,796 $290,000 $100,000 $190,000
2015 $3,533 $266,000 $85,000 $181,000
2014 $3,273 $242,000 $50,000 $192,000
Source: Public Records

Agents Affiliated with this Home

  • Section Image
  • Section Image
  • Section Image
  • Section Image
  • Section Image
  • Section Image
See All Agents

Map

Source: MetroList

MLS Number: 225046399

MetroList

APN: 075-91-30

Your Personal Tour Guide

Ask me questions while you tour the home.