NOT LISTED FOR SALE

503 Quail Run Cir Tracy, CA 95377

Tracy Area

Estimated Value: $824,000 - $900,029

5 Beds
3 Baths
2,788 Sq Ft
$311/Sq Ft Est. Value

Sale Details

Date Sold: February 11, 2025

Last sale price $915,000 $328 Per Sq Ft

Est. 5% decrease in value since last sale

Current estimated payment $5,589 / mo

4 Days on Market

Highlights

  • Pool and Spa
  • Contemporary Architecture
  • Window or Skylight in Bathroom
  • Solar Power System
  • Main Floor Bedroom
  • Open Floorplan

About This Home

As of February 2025

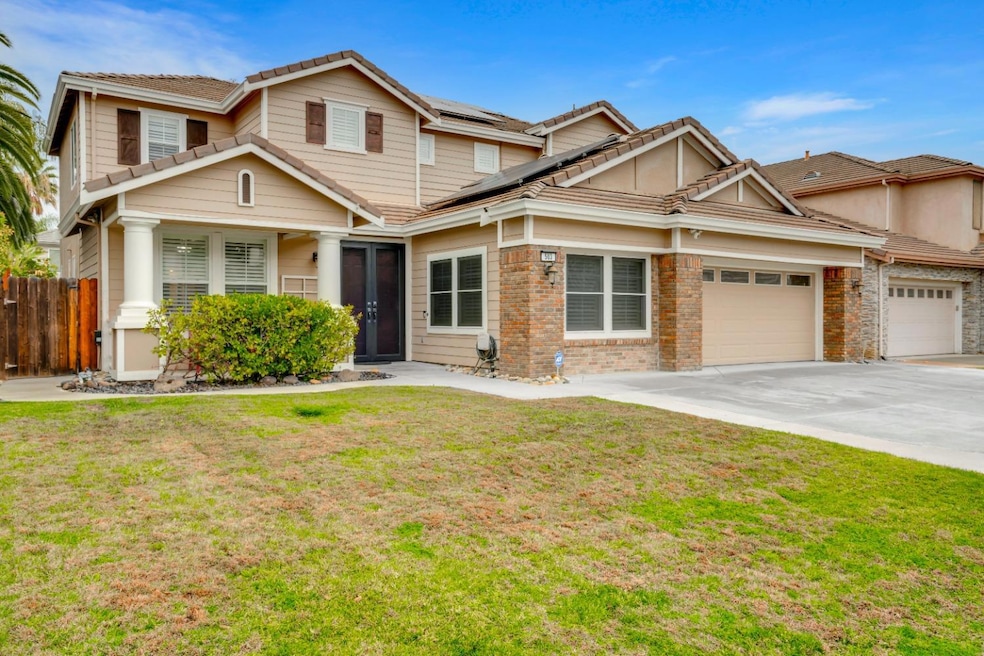
Welcome to Your Dream Home in Glenbrier Estates! Nestled in one of Tracy's most desirable neighborhoods, this stunning home offers the perfect blend of luxury and energy efficiency with fully paid-off solar. Imagine powering the pool and spa year-round without worrying about energy costs! Located in the highly sought-after Jefferson School District, this home boasts an elegant design with a chef's kitchen featuring beautiful finishes, a versatile upstairs loft, and two downstairs bedrooms with a full bathroomperfect for guests or multigenerational living. Step into your private backyard oasis, complete with a sparkling pool, spa, and newly installed turf grass for easy maintenance and endless enjoyment. This home is more than a houseit's a lifestyle, offering comfort, charm, and convenience in every detail. Don't waitschedule your showing today and discover why Glenbrier Estates is the best place to call home!

Last Agent to Sell the Property

Darrin DeSilva

eXp Realty of Northern California, Inc. License #02106357 Listed on: 12/18/2024

eXp Realty of Northern California, Inc.

Last Buyer's Agent

Khyati Karia

Redfin License #02126342

Range of Values:

--
Value Increase
--
Percent Increase
--
Adjusted for Inflation
Collateral Analytics

Collateral Analytics Collateral Analytics AVMs (Automated Valuation Model) employ a number of statistical approaches combined with neighborhood-specific comparable selection guarantees the most up-to-date and precise valuations.

Not Available

Collateral Analytics does not have data for the current month. Please view the chart for historical values.

ICE

ICE Mortgage Technology ICE Mortgage Technology’s AVM (Automated Valuation Model) is a state-of-the-art online residential property valuation tool that provides a quick and accurate estimate of the value of almost any home in the U.S.

Not Available

ICE Mortgage Technology does not have data for the current month. Please view the chart for historical values.

First American

First American First American Data & Analytics’ next-generation AVM combines unrivaled data assets with a blended ensemble of valuation models to produce highly accurate, reliable valuations you can trust.

Not Available

First American does not have data for the current month. Please view the chart for historical values.

Quantarium

Quantarium Quantarium’s valuation service, repeatedly proven the industry’s most accurate and comprehensive, is supercharged with a self-learning and auto-tuning AI engine that continually becomes smarter and more accurate as it processes daily inputs from the industry’s leading RE data lake.

Not Available

Quantarium does not have data for the current month. Please view the chart for historical values.

Average Value
Not Available
List Price
Sold Price
Create a Home Valuation Report for This Property
The Home Valuation Report is an in-depth analysis detailing your home's value as well as a comparison with similar homes in the area

Home Details

Home Type

  • Single Family

Year Built

  • Built in 1999

Lot Details

  • 7,200 Sq Ft Lot
  • Back Yard Fenced
  • Sprinklers on Timer

Parking

  • 2 Car Attached Garage

Home Design

  • Contemporary Architecture
  • Slab Foundation
  • Frame Construction
  • Tile Roof
  • Lap Siding
  • Stucco

Interior Spaces

  • 2,788 Sq Ft Home
  • Ceiling Fan
  • Fireplace With Gas Starter
  • Double Pane Windows
  • Window Treatments
  • Formal Entry
  • Family Room with Fireplace
  • Open Floorplan
  • Living Room
  • Formal Dining Room
  • Home Office

Kitchen

  • Breakfast Area or Nook
  • Built-In Electric Oven
  • Gas Cooktop
  • Range Hood
  • Microwave
  • Dishwasher
  • Kitchen Island
  • Disposal

Flooring

  • Carpet
  • Tile
  • Vinyl

Bedrooms and Bathrooms

  • 5 Bedrooms
  • Main Floor Bedroom
  • Primary Bedroom Upstairs
  • Walk-In Closet
  • 3 Full Bathrooms
  • Secondary Bathroom Double Sinks
  • Soaking Tub
  • Bathtub with Shower
  • Separate Shower
  • Window or Skylight in Bathroom

Laundry

  • Laundry Room
  • Laundry on upper level
  • Sink Near Laundry
  • Laundry Cabinets

Home Security

  • Carbon Monoxide Detectors
  • Fire and Smoke Detector

Eco-Friendly Details

  • Solar Power System
  • Solar Heating System

Pool

  • Pool and Spa
  • In Ground Pool
  • Gunite Pool
  • Solar Heated Spa

Outdoor Features

  • Front Porch

Utilities

  • Forced Air Zoned Heating and Cooling System
  • Three-Phase Power
  • 220 Volts
  • Water Heater
  • High Speed Internet
  • Cable TV Available

Community Details

  • No Home Owners Association
  • Net Lease

Listing and Financial Details

  • Assessor Parcel Number 248-330-28

Home Details

Home Type

Single Family

Year Built

Built in 1999

Lot Details

7,200 Sq Ft Lot

Parking

2

Listing Details

  • Property Type: Residential
  • Subtype Description: Detached
  • Property Subtype 1: Single Family Residence
  • Remodeled Updated: Unknown
  • Year Built: 1999
  • Architectural Style: Contemporary
  • ResoPropertyType: Residential
  • Special Features: None
  • Property Sub Type: Detached
  • Stories: 0

Interior Features

  • Appliances: Built-In Electric Oven, Gas Cook Top, Hood Over Range, Dishwasher, Disposal, Microwave
  • Interior Amenities: Formal Entry
  • Fireplace Features: Family Room, Gas Starter
  • Fireplaces: 1
  • Flooring: Carpet, Tile, Vinyl
  • Master Bathroom Features: Shower Stall(s), Double Sinks, Soaking Tub, Walk-In Closet, Window
  • Total Bathrooms: 3
  • Bathroom Features: Shower Stall(s), Tub w/Shower Over, Window
  • Dining Room Features: Dining/Living Combo, Formal Area
  • Family Room Features: Other
  • Kitchen Features: Breakfast Area, Pantry Cabinet, Slab Counter, Island w/Sink, Kitchen/Family Combo
  • Living Room Features: Other
  • Room Type: Master Bathroom, Master Bedroom, Office, Dining Room, Family Room, Kitchen, Laundry, Living Room
  • Main Level: Bedroom(s), Living Room, Dining Room, Family Room, Full Bath(s), Garage, Kitchen, Street Entrance
  • Price Per Square Foot: 328.19
  • Square Footage: 2788.00
  • Window Features: Dual Pane Full, Window Coverings

Exterior Features

  • Construction Materials: Stucco, Frame, Lap Siding, Wood
  • Disclosures/Documents: Natural Hazard Disclosure Available
  • Fencing: Back Yard, Fenced, Wood
  • Foundation: Slab
  • Home Warranty: No
  • Horse Property: No
  • Listing Price: 900000.00
  • Lot Features: Auto Sprinkler F&R
  • New Construction: No
  • Patio And Porch Features: Front Porch, Back Porch
  • Pool Features: Built-In, Pool/Spa Combo, Gunite Construction, Solar Heat
  • Pool: Yes
  • Roof: Tile
  • Spa Features: Spa/Hot Tub Built-In
  • Spa: Yes

Garage/Parking

  • Garage Spaces: 2.00
  • Parking Features: Attached
  • Driveway/Sidewalks: Sidewalk/Curb/Gutter

Utilities

  • Security: Carbon Mon Detector, Double Strapped Water Heater, Smoke Detector
  • Sewer: In & Connected
  • Utilities: Cable Available, Public, DSL Available, Solar, Internet Available
  • Cooling: Ceiling Fan(s), Central, MultiZone
  • Electric: 3 Phase, 220 Volts
  • Heating: Central, Fireplace(s), Solar Heating, MultiZone
  • Laundry Features: Cabinets, Sink, Upper Floor, Inside Room
  • Water Source: Public

Condo/Co-op/Association

  • Association: No
  • Senior Community: No

Fee Information

  • Land Lease: No

Schools

  • Senior High School District: Tracy Unified

Lot Info

  • Zoning: RES
  • Irrigation: Irrigation District
  • Lot Size Acres: 0.1653
  • Lot Size Sq Ft: 7200.00
  • ResoLotSizeUnits: Acres

Rental Info

  • Lease Type: Net

Multi Family

Tax Info

  • Assessor Parcel Number: 248-330-28
  • Bonds/Assessments/Taxes: Unknown

MLS Schools

  • School District (County): San Joaquin

Ownership History

We collect this data history from publicly available records. To have your information removed, we recommend requesting removal directly through your county’s website.

Date Name Owned For Owner Type

Purchase Details

Closed on
Mar 5, 2026
Sold by
Bought by
Current Estimated Value
$866,757

Home Financials for this Owner

Home Financials are based on the most recent Mortgage that was taken out on this home.
Original Mortgage
$733,000
Interest Rate
6%
Mortgage Type
New Conventional

Purchase Details

Listed on
Dec 18, 2024
Closed on
Feb 7, 2025
Sold by
Bought by
Seller's Agent
Darrin DeSilva
eXp Realty of Northern California, Inc.
Buyer's Agent
Khyati Karia
Redfin
List Price
$900,000
Sold Price
$915,000
Premium/Discount to List
$15,000
1.67%
Views
32

Home Financials for this Owner

Home Financials are based on the most recent Mortgage that was taken out on this home.
Avg. Annual Appreciation
-3.48%
Original Mortgage
$732,000
Interest Rate
6.85%
Mortgage Type
New Conventional

Purchase Details

Listed on
Jul 23, 2021
Closed on
Aug 26, 2021
Sold by
Bought by
Seller's Agent
Eric Boehm
Boehm & Associates
Buyer's Agent
Darrin DeSilva
eXp Realty of Northern California, Inc.
List Price
$799,950
Sold Price
$885,000
Premium/Discount to List
$85,050
10.63%

Home Financials for this Owner

Home Financials are based on the most recent Mortgage that was taken out on this home.
Avg. Annual Appreciation
0.97%
Original Mortgage
$700,000
Interest Rate
2.8%
Mortgage Type
VA

Purchase Details

Listed on
Feb 15, 2012
Closed on
Apr 23, 2012
Sold by
Bought by
Seller's Agent
Patrick Lewis
Patrick Lewis, Broker
Buyer's Agent
Chiquita Redmond
Coldwell Banker Valley Central
List Price
$329,000
Sold Price
$319,000
Premium/Discount to List
-$10,000
-3.04%

Home Financials for this Owner

Home Financials are based on the most recent Mortgage that was taken out on this home.
Avg. Annual Appreciation
11.53%
Original Mortgage
$310,913
Interest Rate
4.05%
Mortgage Type
FHA

Purchase Details

Closed on
Jun 23, 1999
Sold by
Bought by
Source: Public Records

Home Values in the Area

Source: Public Records

Average Home Value in this Area


Source: Public Records

Agents Specializing in Tracy, CA

See All Agents

Purchase History

We collect this data history from publicly available records. To have your information removed, we recommend requesting removal directly through your county’s website.

Date Buyer Sale Price Title Company
-- None Listed On Document
$915,000 Old Republic Title
$885,000 North American Title Co Inc
$319,000 Old Republic Title Company
-- Old Republic Title Company
$274,500 First American Title Co
Source: Public Records

Mortgage History

We collect this data history from publicly available records. To have your information removed, we recommend requesting removal directly through your county’s website.

Date Status Borrower Loan Amount
Previous Owner $733,000
Previous Owner $732,000
Previous Owner $700,000
Previous Owner $86,705
Previous Owner $310,913
Previous Owner $448,000
Previous Owner $410,000
Previous Owner $60,000
Previous Owner $15,300
Previous Owner $322,700
Previous Owner $76,101
Previous Owner $82,654
Previous Owner $265,000
Source: Public Records

Property History

We collect this data history from publicly available records. To have your information removed, we recommend requesting removal directly through your county’s website.

Date Event Price List to Sale Price per Sq Ft Prior Sale
02/11/2025 02/11/25 Sold $915,000 +1.7% $328 / Sq Ft
12/22/2024 12/22/24 Pending -- -- --
12/18/2024 12/18/24 For Sale $900,000 +1.7% $323 / Sq Ft
08/30/2021 08/30/21 Sold $885,000 +10.6% $317 / Sq Ft View Prior Sale
07/27/2021 07/27/21 Pending -- -- --
07/23/2021 07/23/21 For Sale $799,950 +150.8% $287 / Sq Ft
04/27/2012 04/27/12 Sold $319,000 -3.0% $114 / Sq Ft View Prior Sale
04/20/2012 04/20/12 Pending -- -- --
02/13/2012 02/13/12 For Sale $329,000 -- $118 / Sq Ft
Source: MetroList

Tax History

We collect this data history from publicly available records. To have your information removed, we recommend requesting removal directly through your county’s website.

Year Tax Paid Tax Assessment Tax Assessment Total Assessment is a certain percentage of the fair market value that is determined by local assessors to be the total taxable value of land and additions on the property. Land Improvement
2025 $10,014 $939,168 $281,220 $657,948
2024 $9,704 $920,754 $275,706 $645,048
2023 $9,532 $902,700 $270,300 $632,400
2022 $9,360 $885,000 $265,000 $620,000
2021 $4,045 $370,160 $91,669 $278,491
2020 $8,356 $366,366 $90,730 $275,636
2019 $8,269 $359,183 $88,951 $270,232
2018 $8,468 $352,141 $87,207 $264,934
2017 $8,375 $345,238 $85,498 $259,740
2016 $3,961 $338,468 $83,821 $254,647
2014 $3,883 $326,857 $80,946 $245,911
Source: Public Records

Agents Affiliated with this Home

  • Section Image
  • Section Image
  • Section Image
  • Section Image
See All Agents

Map

Source: MetroList

MLS Number: 224136822

MetroList

APN: 248-330-28

Your Personal Tour Guide

Ask me questions while you tour the home.