
Verified badge confirms data from builder
5035 Firebush Dr Apopka, FL 32712
Crossroads at Kelly ParkEstimated payment $3,782/month
Total Views
6,239
4
Beds
3.5
Baths
2,688
Sq Ft
$212
Price per Sq Ft
Highlights
- New Construction
- Lap or Exercise Community Pool
- Park
- No HOA
- Community Playground
- Trails
About This Home
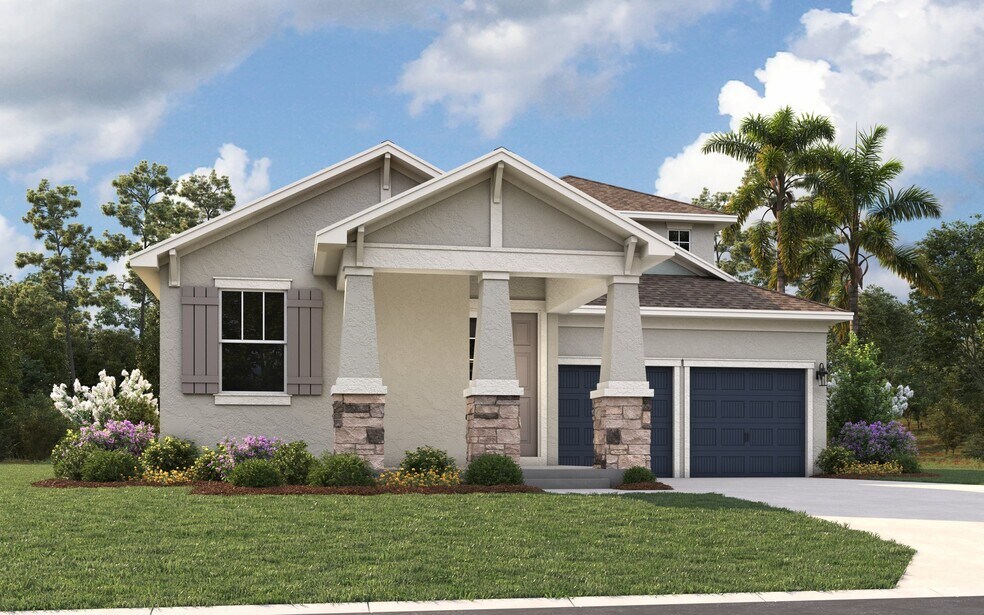
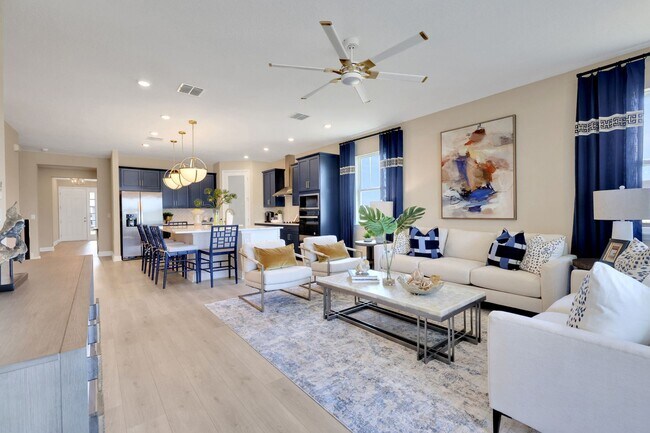
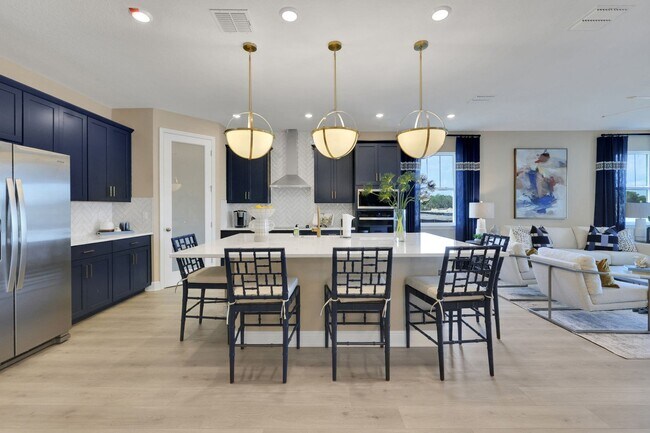
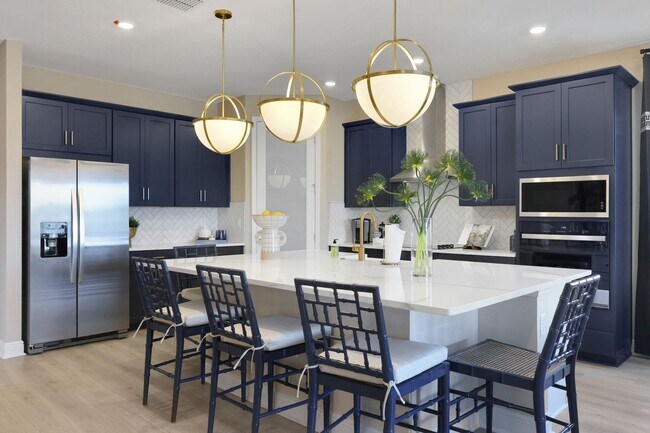
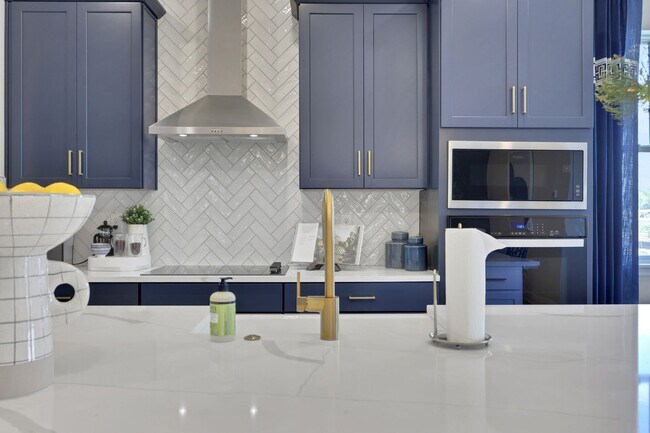
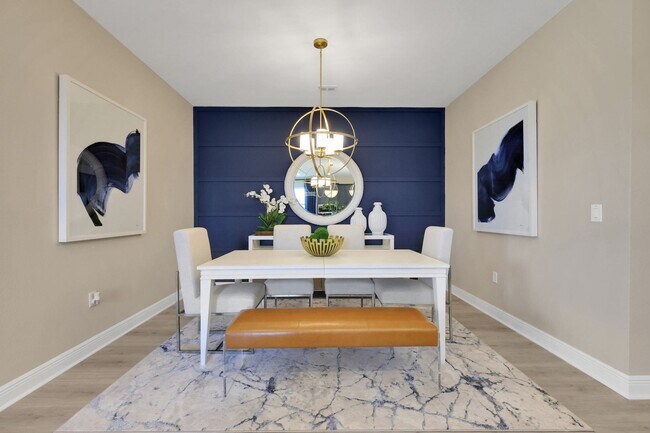
The Anna Maria with Bonus floorplan is an expansive two-story home designed to accommodate a growing family, offering five bedrooms and three and a half bathrooms. On the main floor, you'll find a spacious great room adjacent to a well-appointed dining room and kitchen, creating an ideal space for gatherings. The primary suite, featuring a large walk-in closet and private bath, is thoughtfully positioned for privacy. An additional bedroom and a flexible bonus room on the second floor provide ample space for family members or guests.
Home Details
Home Type
- Single Family
Year Built
- Built in 2025 | New Construction
- Expected Delivery July 2025
Parking
- 2 Car Garage
Bedrooms and Bathrooms
- 4 Bedrooms
Community Details
Overview
- No Home Owners Association
Recreation
- Community Playground
- Lap or Exercise Community Pool
- Park
- Dog Park
- Trails
Matterport 3D Tour
Community Map
Map
Other Move In Ready Homes in Crossroads at Kelly Park
-
6774 Scrub Hickory Ave
$442,997
- 4 Beds
- 2 Baths
- 1,828 Sq Ft
- 6,099 Sq Ft
- Available Now
Property History
| Date | Event | Price | List to Sale | Price per Sq Ft |
|---|---|---|---|---|
| 10/22/2025 10/22/25 | Sold | $569,148 | 0.0% | $212 / Sq Ft |
| 10/19/2025 10/19/25 | Off Market | $569,148 | -- | -- |
| 09/24/2025 09/24/25 | Price Changed | $569,148 | -1.7% | $212 / Sq Ft |
| 08/08/2025 08/08/25 | Price Changed | $579,147 | -5.1% | $215 / Sq Ft |
| 07/29/2025 07/29/25 | Price Changed | $610,146 | +0.7% | $227 / Sq Ft |
| 07/19/2025 07/19/25 | For Sale | $606,146 | -- | $226 / Sq Ft |
Source: D.R. Horton
About the Builder
D.R. Horton began in 1978 as a homebuilding business in Texas and has grown into a national builder serving buyers across the United States. The company builds homes for first-time buyers, move-up buyers, active-adult buyers, and luxury buyers, with offerings that span both home construction and related purchase support. D.R. Horton also provides mortgage financing, title services, and insurance agency services, and it operates rental housing businesses alongside its homebuilding operations. The business further holds a majority stake in Forestar Group Inc., extending its involvement in residential lot development.
Frequently Asked Questions
What are the HOA fees at Crossroads at Kelly Park?
How many floor plans are available at Crossroads at Kelly Park?
How many move-in ready homes are available at Crossroads at Kelly Park?
Nearby Homes
- 5208 Effie Dr
- 5079 Ondich Rd
- 4103 Ondich Rd
- 3537 W Kelly Park Rd
- 4110 W Kelly Park Rd
- 3427-3319 Golden Gem Rd
- 4905 Plymouth Sorrento Rd
- 2719 W Kelly Park Rd
- 4649 Meadowland Dr
- 4611 Plymouth Sorrento Rd
- 6614 Plymouth Sorrento Rd
- 4625-4651 W Kelly Park Rd
- 4417 Plymouth Sorrento Rd
- 5507 Panoramic View Dr
- 2584 W Kelly Park Rd
- 5513 Panoramic View Dr
- 5542 Panoramic View Dr
- 5519 Panoramic View Dr
- 5536 Panoramic View Dr
- 0 W Kelly Park Rd Unit MFRO6333839
- Crossroads at Kelly Park - 40' Homesites
- Crossroads at Kelly Park - 50' Homesites
- Crossroads at Kelly Park
- Crescent Ridge
- Oakview
- Oakmoor
- Windrose - Townhomes
- Gardenia Reserve
- Laurel Oaks
- Trailside
- The Oaks at Kelly Park - Breton Collection
- The Oaks at Kelly Park - Morgan Collection
- Seneca
- Trailside
- Willow Run
- Foothills Preserve
- Fernwood
- Acuera Estates
- Grassmere
- Wolf Lake Ranch
Builder
Your Personal Tour Guide
Ask me questions while you tour the home.