
George Ayling
Select a Fee RE System
(708) 859-7153
202 Total Sales
1 in Carol Stream
$155,000 Price

Estimated Value: $367,000 - $529,000
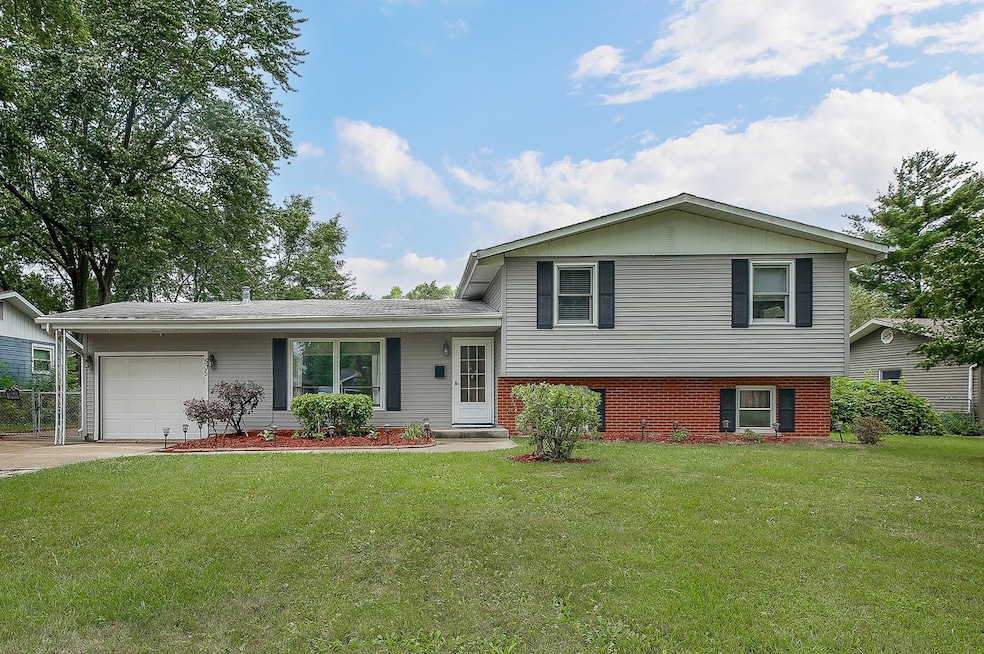
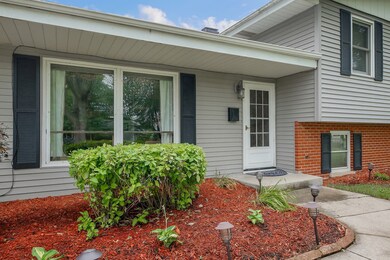
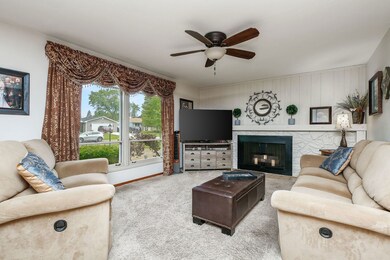
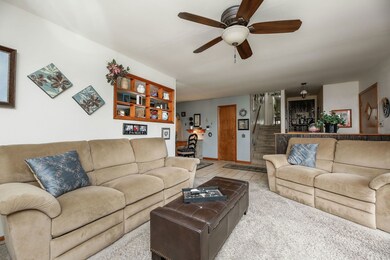
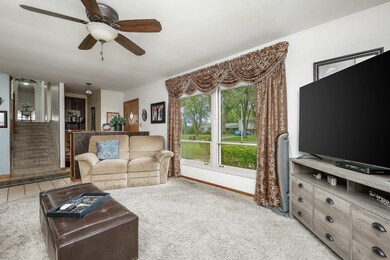
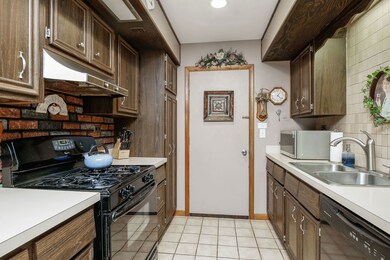
Welcome home to 505 Cheyenne Trl. This over 2400 Sq. Ft, 4BR, 2 1/2 bath with MAIN floor primary bedroom and multiple living areas is sure to more than meet your needs and expectations. The Kitchen opens up to the dining area and main floor living area with FP. The family room or second living area is one half floor below in the English lookout with half bath perfect for guests. The second-floor features 3 additional bathrooms and a large full bath. The primary bedroom is large with 2 walk in closets and a full bath. This large lot offers a fully fenced in yard with deck off the dining room. The moment you walk in you can just feel like you are being welcomed home! Part of the roof was replaced (2019). The material to complete the majority of the balance of the roof is included with the sale of the property. The siding new (2019), HVAC (2015), HWH (2020), Refrigerator (2020). Close to restaurants, shopping, transportation.
Last Agent to Sell the Property
RealtyWorks License #471008406 Listed on: 08/10/2022
We collect this data history from publicly available records. To have your information removed, we recommend requesting removal directly through your county’s website.
George Ayling
Select a Fee RE System
(708) 859-7153
202 Total Sales
1 in Carol Stream
$155,000 Price
Vipin Gulati
RE/MAX Professionals Select
(708) 859-6295
267 Total Sales
5 in Carol Stream
$213K - $557K Price Range
Kris Jepsen
eXp Realty
(708) 859-7933
38 Total Sales
1 in Carol Stream
$155,000 Price
Bernard Cobb
RE/MAX of Naperville
(708) 905-8047
162 Total Sales
1 in Carol Stream
$480,000 Price
Luigui Corral
RE/MAX American Dream
(224) 212-1953
177 Total Sales
2 in Carol Stream
$263K - $275K Price Range
Monica Vargas
GREAT HOMES REAL ESTATE, INC.
(224) 246-8148
178 Total Sales
1 in Carol Stream
$370,000 Price
We collect this data history from publicly available records. To have your information removed, we recommend requesting removal directly through your county’s website.
| Date | Buyer | Sale Price | Title Company |
|---|---|---|---|
| -- | National Title Solutions | ||
| Jarka Abdelnabi Thomson Jako | $335,000 | -- |
We collect this data history from publicly available records. To have your information removed, we recommend requesting removal directly through your county’s website.
| Date | Status | Borrower | Loan Amount |
|---|---|---|---|
| Open | $329,690 | ||
| Closed | Jarka Abdelnabi Thomson Jako | $328,932 | |
| Previous Owner | Rihm Carl R | $279,000 | |
| Previous Owner | Rihm Carl R | $259,350 | |
| Previous Owner | Rihm Carl R | $197,000 | |
| Previous Owner | Rihm Carl R | $38,000 | |
| Previous Owner | Rihm Carl R | $12,750 |
We collect this data history from publicly available records. To have your information removed, we recommend requesting removal directly through your county’s website.
| Date | Event | Price | List to Sale | Price per Sq Ft |
|---|---|---|---|---|
| 11/01/2022 11/01/22 | Sold | $335,000 | -1.2% | $136 / Sq Ft |
| 08/12/2022 08/12/22 | Pending | -- | -- | -- |
| 08/10/2022 08/10/22 | For Sale | $339,000 | -- | $138 / Sq Ft |
We collect this data history from publicly available records. To have your information removed, we recommend requesting removal directly through your county’s website.
| Year | Tax Paid | Tax Assessment Tax Assessment Total Assessment is a certain percentage of the fair market value that is determined by local assessors to be the total taxable value of land and additions on the property. | Land | Improvement |
|---|---|---|---|---|
| 2024 | $9,744 | $121,576 | $31,023 | $90,553 |
| 2023 | $9,219 | $111,180 | $28,370 | $82,810 |
| 2022 | $8,004 | $97,760 | $28,190 | $69,570 |
| 2021 | $7,606 | $92,880 | $26,780 | $66,100 |
| 2020 | $7,469 | $90,620 | $26,130 | $64,490 |
| 2019 | $7,164 | $87,080 | $25,110 | $61,970 |
| 2018 | $7,181 | $88,300 | $24,450 | $63,850 |
| 2017 | $6,751 | $81,840 | $22,660 | $59,180 |
| 2016 | $6,352 | $75,740 | $20,970 | $54,770 |
| 2015 | $6,168 | $70,680 | $19,570 | $51,110 |
| 2014 | $6,406 | $71,860 | $20,230 | $51,630 |
| 2013 | $6,971 | $74,320 | $20,920 | $53,400 |
Seller's Agent in 2022
Pasquale Selvaggio
RealtyWorks
(815) 693-8354
110 Total Sales
Buyer's Agent in 2022
Annette Panzek
Annette C Panzek LTD
(630) 334-4389
39 Total Sales
Source: Midwest Real Estate Data (MRED)
MLS Number: 11487909
APN: 02-30-408-020
Disclaimer: Certain information contained herein is derived from information provided by parties other than Homes.com. All information provided is deemed reliable, but is not guaranteed to be accurate and should be independently verified.
All data is obtained from various sources and may not have been verified by broker or MLS GRID. Supplied Open House Information is subject to change without notice. All information should be independently reviewed and verified for accuracy. Properties may or may not be listed by the office/agent presenting the information. Some IDX listings have been excluded from this website.
Listings courtesy of Midwest Real Estate Data (MRED) as distributed by MLS GRID.
Based on information submitted to the MLS GRID
Ask me questions while you tour the home.