
Andrea Meneghel
(970) 486-1160
17 Total Sales
2 in University Hill
$7,000,000 Price Range
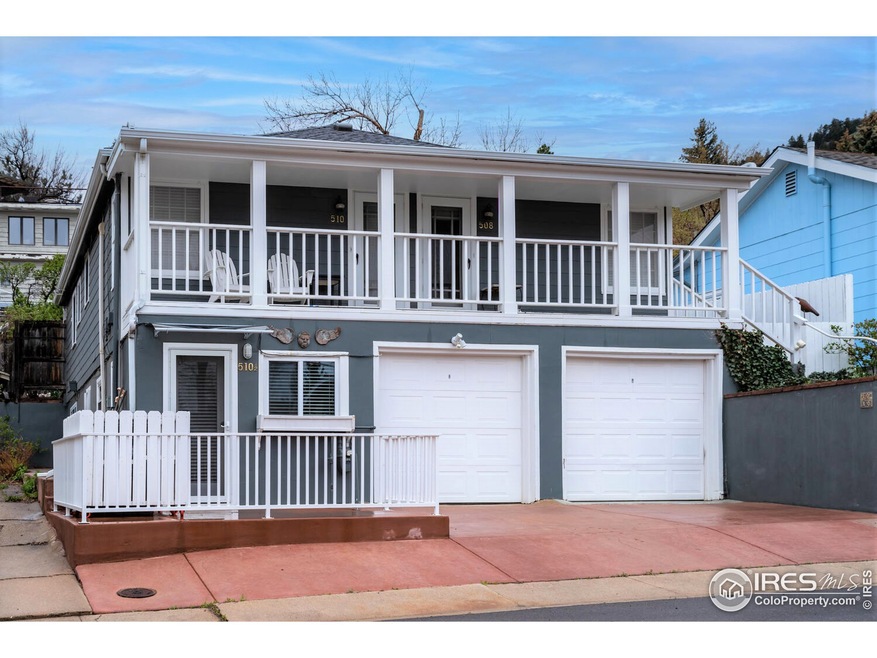

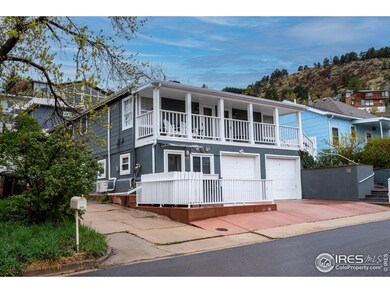
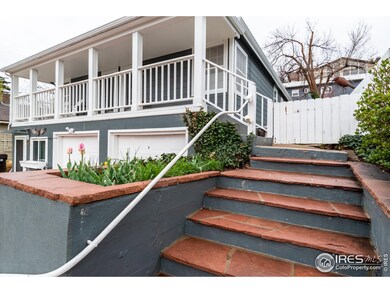
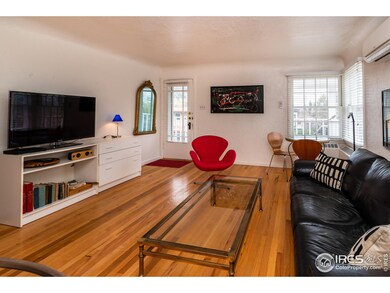
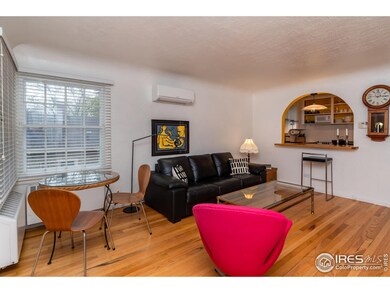
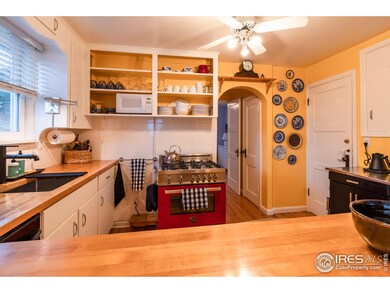
Charming, well-kept triplex in fantastic location close to Viewpoint Trail/Flagstaff Mtn. Perfect setting for owner-occupant in one unit or convert top-level to larger living unit & still have rental below. Convert to single-family or upgrade & optimize rents. New roof 4/2022. Newer windows, updated bathrooms, gas ranges, all appl incl. Upstairs: 2 mirror image units w/hardwood floors, shared front loading washer, arched pass-through window. 3rd unit is walk-out lower-level w/daylight windows, built-ins, vintage style, tile floors. Lovely tiled front porch w/foothills views. Beautiful 2-tiered backyard w/delightful flagstone patios & walkway, perennial & bulb beds, raised garden bed, mature trees & ivy wall, multiple sitting areas w/such a pleasant feel & views-a true oasis! 2 sep 1-car garage bays. Currently under rented. Potential rent income estimated. Buyer to verify conversion/expansion possibilities. Close to trails, Flatirons Elem, downtown & Bldr Creek. Such a special property.
Last Agent to Sell the Property
RE/MAX of Boulder, Inc License #40017000 Listed on: 05/03/2022
We collect this data history from publicly available records. To have your information removed, we recommend requesting removal directly through your county’s website.
Andrea Meneghel
(970) 486-1160
17 Total Sales
2 in University Hill
$7,000,000 Price Range
Janet Borchert
WK Real Estate
(844) 395-9132
89 Total Sales
1 in University Hill
$875,000 Price
Michelle Clifford
eXp Realty LLC
(844) 722-1891
187 Total Sales
11 in University Hill
$353K - $2.4M Price Range
James Button
Keller Williams Integrity Real Estate LLC
(844) 935-2252
41 Total Sales
1 in University Hill
$2,000,000 Price
Maureen McCarthy
RE/MAX of Boulder
(877) 845-9815
103 Total Sales
7 in University Hill
$315K - $4.7M Price Range
Anne Wells
The Agency - Boulder
(720) 487-1151
78 Total Sales
9 in University Hill
$2.1M - $5M Price Range
We collect this data history from publicly available records. To have your information removed, we recommend requesting removal directly through your county’s website.
| Date | Buyer | Sale Price | Title Company |
|---|---|---|---|
| -- | None Listed On Document | ||
| Petry Madilyn | -- | None Listed On Document | |
| Korsgaard Linda | $118,000 | -- | |
| Korsgaard Linda | -- | -- |
We collect this data history from publicly available records. To have your information removed, we recommend requesting removal directly through your county’s website.
| Date | Status | Borrower | Loan Amount |
|---|---|---|---|
| Open | $1,085,000 |
We collect this data history from publicly available records. To have your information removed, we recommend requesting removal directly through your county’s website.
| Date | Event | Price | List to Sale | Price per Sq Ft |
|---|---|---|---|---|
| 06/07/2022 06/07/22 | Sold | $1,550,000 | +24.0% | $850 / Sq Ft |
| 05/03/2022 05/03/22 | For Sale | $1,250,000 | -- | $685 / Sq Ft |
We collect this data history from publicly available records. To have your information removed, we recommend requesting removal directly through your county’s website.
| Year | Tax Paid | Tax Assessment Tax Assessment Total Assessment is a certain percentage of the fair market value that is determined by local assessors to be the total taxable value of land and additions on the property. | Land | Improvement |
|---|---|---|---|---|
| 2026 | $9,030 | $100,273 | $59,262 | $41,011 |
| 2025 | $9,030 | $100,273 | $59,262 | $41,011 |
| 2024 | $8,546 | $92,163 | $54,469 | $37,694 |
| 2023 | $8,390 | $94,550 | $55,858 | $42,378 |
| 2022 | $6,802 | $77,772 | $45,941 | $31,831 |
| 2021 | $6,573 | $81,774 | $48,305 | $33,469 |
| 2020 | $6,038 | $76,512 | $41,899 | $34,613 |
| 2019 | $5,945 | $76,512 | $41,899 | $34,613 |
| 2018 | $4,463 | $58,680 | $27,504 | $31,176 |
| 2017 | $4,324 | $73,885 | $30,407 | $43,478 |
| 2016 | $3,962 | $53,730 | $23,800 | $29,930 |
| 2015 | $3,752 | $39,800 | $21,890 | $17,910 |
| 2014 | $2,677 | $39,800 | $21,890 | $17,910 |
Seller's Agent in 2022
Sue Masterson
RE/MAX
(720) 352-4802
2 in this area
154 Total Sales
Buyer's Agent in 2022
Daryl Smith
RE/MAX
(303) 449-7000
4 in this area
139 Total Sales
Source: IRES MLS
MLS Number: IRE964408
Disclaimer: Certain information contained herein is derived from information provided by parties other than Homes.com. All information provided is deemed reliable, but is not guaranteed to be accurate and should be independently verified.
Information source: Information and Real Estate Services, LLC. Provided for limited non-commercial use only under IRES Rules © Copyright IRES.
Based on information submitted to the MLS GRID. All data is obtained from various sources and may not have been verified by broker or MLS GRID. Supplied Open House Information is subject to change without notice. All information should be independently reviewed and verified for accuracy. Properties may or may not be listed by the office/agent presenting the information. Some IDX listings have been excluded from this website. Listing information is provided exclusively for consumers' personal, non-commercial use and may not be used for any purpose other than to identify prospective properties consumers may be interested in purchasing.
Information deemed reliable but not guaranteed by the MLS.
Based on information submitted to the MLS GRID
Listings courtesy of IRES MLS as distributed by MLS GRID
Ask me questions while you tour the home.