
Susan Cameron Reres
HOWARD HANNA ROY WHEELER REALTY CO.- CHARLOTTESVILLE
(434) 443-5542
83 Total Sales
6 in Fifeville
$300K - $350K Price Range

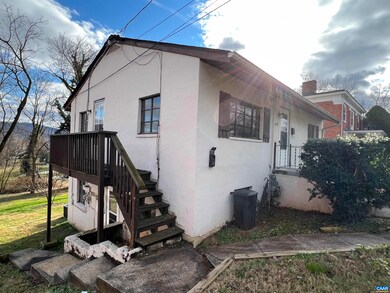
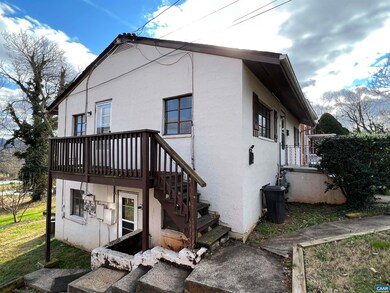
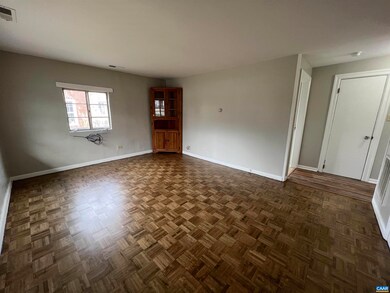
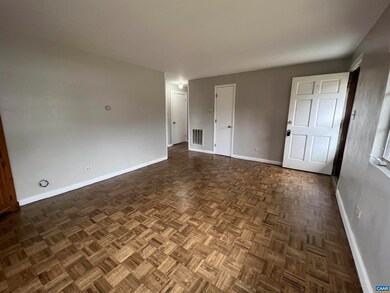
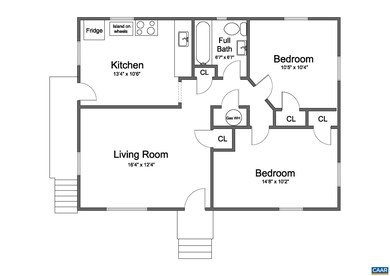
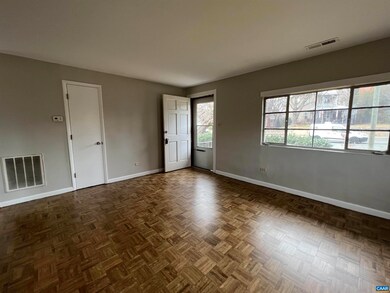
Don't miss this recently remodeled main-level duplex unit minutes from the Downtown Charlottesville Mall! New Granite and Butcher block counters in the kitchen, wood floors just sanded/refinished, and new vinyl plank floors were added in the bedrooms, hall, and bath; there is also Fresh paint throughout, plus the bathtub was refinished with a new tub surround and vanity. There is also a Heat Pump/ac unit! Ready for move-in now!
Last Agent to Rent the Property
JACK CROCKER
REAL ESTATE III, INC. License #0225201006 Listed on: 07/18/2025
Susan Cameron Reres
HOWARD HANNA ROY WHEELER REALTY CO.- CHARLOTTESVILLE
(434) 443-5542
83 Total Sales
6 in Fifeville
$300K - $350K Price Range
Aaron Howell
STORY HOUSE REAL ESTATE
(434) 216-2352
86 Total Sales
5 in Fifeville
$224K - $456K Price Range
ALYSON SNIDER
DONNA GOINGS REAL ESTATE LLC
(434) 443-7863
47 Total Sales
1 in Fifeville
$145,000 Price
Eddie Karoliussen
FOUR CORNERS REAL ESTATE SOLUTIONS, LLC
(434) 443-6746
58 Total Sales
7 in Fifeville
$388K - $465K Price Range
David Roy Griffin
REAL ESTATE III, INC.
(434) 260-7919
39 Total Sales
7 in Fifeville
$180K - $265K Price Range
SOPHIE LIN
Long & Foster Real Estate, Inc.
(434) 326-5119
59 Total Sales
4 in Fifeville
$370K - $418K Price Range
We collect this data history from publicly available records. To have your information removed, we recommend requesting removal directly through your county’s website.
| Date | Event | Price | List to Sale | Price per Sq Ft |
|---|---|---|---|---|
| 09/06/2025 09/06/25 | Rented | $1,395 | 0.0% | -- |
| 09/02/2025 09/02/25 | Under Contract | -- | -- | -- |
| 07/22/2025 07/22/25 | Price Changed | $1,395 | -3.8% | $2 / Sq Ft |
| 07/18/2025 07/18/25 | For Rent | $1,450 | -34.1% | -- |
| 04/05/2023 04/05/23 | Rented | $2,200 | +63.6% | -- |
| 03/15/2023 03/15/23 | Off Market | $1,345 | -- | -- |
| 03/02/2023 03/02/23 | Price Changed | $1,345 | -2.2% | $2 / Sq Ft |
| 02/23/2023 02/23/23 | Price Changed | $1,375 | -1.4% | $2 / Sq Ft |
| 12/29/2022 12/29/22 | For Rent | $1,395 | -- | -- |
JC
Landlord's Agent in 2025
JACK CROCKER
REAL ESTATE III, INC.
Landlord's Co-Listing Agent in 2025
Tim Carson
REAL ESTATE III, INC.
(434) 465-0846
49 Total Sales
Source: Charlottesville area Association of Realtors®
MLS Number: 667025
Disclaimer: Certain information contained herein is derived from information provided by parties other than Homes.com. All information provided is deemed reliable, but is not guaranteed to be accurate and should be independently verified.
IDX information is provided exclusively for personal, non-commercial use, and may not be used for any purpose other than to identify prospective properties consumers may be interested in purchasing.
Information is deemed reliable but not guaranteed.
Ask me questions while you tour the home.