
Roman Sydiuk
Success Properties, LLC
(864) 754-0751
97 Total Sales
2 in Woodruff
$276K - $309K Price Range




Estimated Value: $522,737 - $571,000
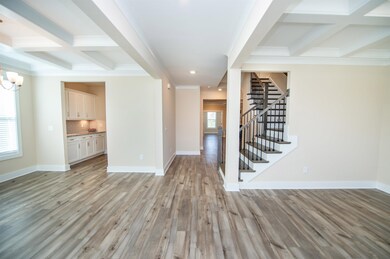
MOTIVATED SELLER!! Welcome to this is exclusive floor plan in Anderson Grant located in award winning School District 5. You are in LUCK, as the builder has no more available lots for this large plan. As you walk in the front door, you are greeted with beautiful coffered ceilings in the dining room to your left and office or flex space to your right. The coffered ceilings continue as you come to your perfectly designed gourmet kitchen that is open to the living room. The kitchen has many upgrades, including double ovens, gas range, soft close drawers and cabinets, granite countertops, tile backsplash, crown molding, walk-in pantry and a butlers pantry that provides a luxurious feel to the space. After admiring the kitchen, you can continue on to the cozy sunroom, but if you need some fresh air, you can step on out to the screened in porch. The main floor also features in in-law suite or guest suite with a full bathroom. Going up the beautiful oak stairs to the second level you will find the loft, the primary suite, 3 additional bedrooms and 2 more full bathrooms. The primary suite includes extra windows than the base level plan, full bathroom with double sinks and TWO walk-in closets. Going up one more story is another large flex space with a full bathroom. This home is not only large in sqft, but has a large quantity of upgrades, including solar panels that are completely paid for, electric car charger, garage door insulation, tankless water heater, upgraded cabinetry and hardware plus attractive modern light fixtures. Come see this today, your search ends HERE!
Last Agent to Sell the Property
MTH SC Realty, LLC License #87497 Listed on: 10/24/2024
Last Buyer's Agent
Non-MLS Member
NON MEMBER
We collect this data history from publicly available records. To have your information removed, we recommend requesting removal directly through your county’s website.
Roman Sydiuk
Success Properties, LLC
(864) 754-0751
97 Total Sales
2 in Woodruff
$276K - $309K Price Range
Bethany Angel Collins
Blackstream International RE
(864) 564-5289
11 Total Sales
1 in Woodruff
$89,000 Price
Tabatha Zimeri
Keller Williams Grv Upst
(864) 365-3622
27 Total Sales
1 in Woodruff
$240,000 Price
Olena Shevchuk
Real Broker Gvl, LLC
(279) 205-7683
32 Total Sales
5 in Woodruff
$380K - $430K Price Range
Jeff Brockelman
EXP Realty LLC
(682) 213-6351
27 Total Sales
1 in Woodruff
$236,900 Price
Sherry Reavis
RE/MAX Journey
(828) 521-0491
103 Total Sales
1 in Woodruff
$555,000 Price
We collect this data history from publicly available records. To have your information removed, we recommend requesting removal directly through your county’s website.
| Date | Buyer | Sale Price | Title Company |
|---|---|---|---|
| $525,000 | None Listed On Document | ||
| Amin Osman | $625,517 | -- |
We collect this data history from publicly available records. To have your information removed, we recommend requesting removal directly through your county’s website.
| Date | Status | Borrower | Loan Amount |
|---|---|---|---|
| Open | $523,438 | ||
| Closed | Ragsdale Brian | $523,438 | |
| Previous Owner | Amin Osman | $350,000 | |
| Previous Owner | Amin Osman | $350,000 |
We collect this data history from publicly available records. To have your information removed, we recommend requesting removal directly through your county’s website.
| Date | Event | Price | List to Sale | Price per Sq Ft | Prior Sale |
|---|---|---|---|---|---|
| 06/16/2025 06/16/25 | Sold | $525,000 | -2.6% | $114 / Sq Ft | |
| 04/24/2025 04/24/25 | Pending | -- | -- | -- | |
| 04/03/2025 04/03/25 | Price Changed | $539,000 | -3.6% | $117 / Sq Ft | |
| 02/27/2025 02/27/25 | Price Changed | $559,000 | -5.1% | $122 / Sq Ft | |
| 01/30/2025 01/30/25 | Price Changed | $589,000 | -1.7% | $128 / Sq Ft | |
| 10/24/2024 10/24/24 | For Sale | $599,000 | +8.1% | $131 / Sq Ft | |
| 11/30/2022 11/30/22 | Sold | $554,000 | -11.4% | $126 / Sq Ft | View Prior Sale |
| 05/15/2022 05/15/22 | Pending | -- | -- | -- | |
| 05/07/2022 05/07/22 | For Sale | $625,517 | -- | $142 / Sq Ft |
We collect this data history from publicly available records. To have your information removed, we recommend requesting removal directly through your county’s website.
| Year | Tax Paid | Tax Assessment Tax Assessment Total Assessment is a certain percentage of the fair market value that is determined by local assessors to be the total taxable value of land and additions on the property. | Land | Improvement |
|---|---|---|---|---|
| 2025 | $3,137 | $22,148 | $2,100 | $20,048 |
| 2024 | $3,137 | $22,148 | $2,100 | $20,048 |
| 2023 | $3,137 | $22,148 | $2,100 | $20,048 |
| 2022 | $151 | $420 | $420 | $0 |
Seller's Agent in 2025
Hayley Searcy
MTH SC Realty, LLC
(864) 580-1013
17 Total Sales
NM
Buyer's Agent in 2025
Non-MLS Member
NON MEMBER
ER
Seller's Agent in 2022
Emily Raines
DRB Group South Carolina, LLC
Source: Multiple Listing Service of Spartanburg
MLS Number: SPN316648
APN: 5-43-00-201.81
Disclaimer: Certain information contained herein is derived from information provided by parties other than Homes.com. All information provided is deemed reliable, but is not guaranteed to be accurate and should be independently verified.
Based on information submitted to the MLS GRID. All data is obtained from various sources and may not have been verified by broker or MLS GRID. Supplied Open House Information is subject to change without notice. All information should be independently reviewed and verified for accuracy. Properties may or may not be listed by the office/agent presenting the information. Some IDX listings have been excluded from this website. IDX information is provided exclusively for personal, non-commercial use, and may not be used for any purpose other than to identify prospective properties consumers may be interested in purchasing.
Information is deemed reliable but not guaranteed.
Listings courtesy of Multiple Listing Service of Spartanburg as distributed by MLS GRID.
Based on information submitted to the MLS GRID
Ask me questions while you tour the home.