
Blake McWilliams
RE/MAX Key Advantage
(618) 403-1246
42 Total Sales
16 in Effingham
$101K - $379K Price Range


Estimated Value: $237,000 - $432,000
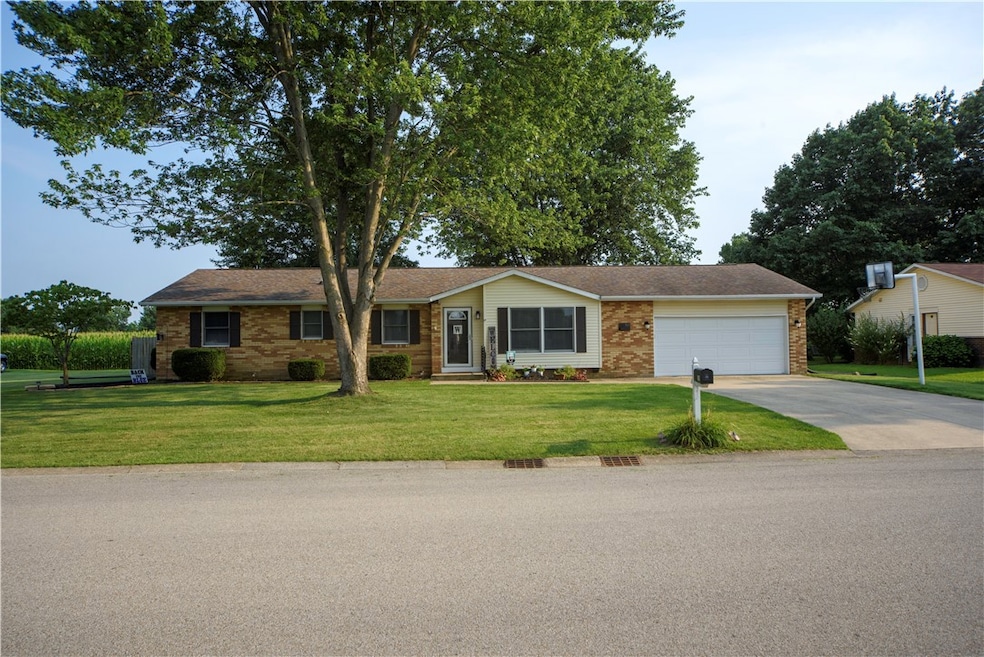
Move-in ready 3 bedroom/2 bathroom updated home, centrally located in Effingham's desirable north side. This home boasts structural updates that will give you peace of mind for decades to come: newer roof; replacement windows; new air conditioner and furnace (2020); professionally encapsulated crawl space with vapor barrier, added insulation, sump pump, and dehumidifier (2020); blown-in and sprayed insulation in the attic (2020); new electrical box (2020). In addition to these practical updates, you'll love the cosmetic updates including: new luxury vinyl flooring in bathrooms(
2021); new carpet in bedrooms (2021); new paint through the home; new kitchen appliances (2021); and new blinds throughout the home. As if these updates weren't enough, both bathrooms were gutted to the studs, each receiving new showers, toilets, vanities, lighting, flooring, etc. This home truly boasts too many features to list them all here, schedule your showing to see this one for yourself.
Last Agent to Sell the Property
Tabitha Yager
RE/MAX Key Advantage License #475185862 Listed on: 07/16/2021
Blake McWilliams
RE/MAX Key Advantage
(618) 403-1246
42 Total Sales
16 in Effingham
$101K - $379K Price Range
Vanessa Skavlem
THATS A WRAP REALTY
(618) 352-7037
80 Total Sales
26 in Effingham
$88K - $500K Price Range
Art Geen
Full Circle Realty
(217) 916-2418
50 Total Sales
28 in Effingham
$83K - $490K Price Range
Matt Forcum
Shelby Realty Services
(217) 708-3538
107 Total Sales
20 in Effingham
$65K - $1.5M Price Range
Alicia Winskill
Real Broker LLC
(217) 833-8541
72 Total Sales
12 in Effingham
$10K - $263K Price Range
Randy Grigg
Vieweg RE/Better Homes & Gardens Real Estate-Service First
(217) 672-5060
261 Total Sales
5 in Effingham
$71K - $300K Price Range
We collect this data history from publicly available records. To have your information removed, we recommend requesting removal directly through your county’s website.
| Date | Event | Price | List to Sale | Price per Sq Ft |
|---|---|---|---|---|
| 09/03/2021 09/03/21 | Sold | $182,000 | -4.2% | $124 / Sq Ft |
| 07/19/2021 07/19/21 | Pending | -- | -- | -- |
| 07/16/2021 07/16/21 | For Sale | $189,900 | -- | $130 / Sq Ft |
We collect this data history from publicly available records. To have your information removed, we recommend requesting removal directly through your county’s website.
| Year | Tax Paid | Tax Assessment Tax Assessment Total Assessment is a certain percentage of the fair market value that is determined by local assessors to be the total taxable value of land and additions on the property. | Land | Improvement |
|---|---|---|---|---|
| 2024 | $3,735 | $61,290 | $12,500 | $48,790 |
| 2023 | $3,384 | $55,710 | $11,360 | $44,350 |
| 2022 | $3,149 | $51,110 | $10,420 | $40,690 |
| 2021 | $3,236 | $50,610 | $10,320 | $40,290 |
| 2020 | $3,164 | $49,180 | $10,030 | $39,150 |
| 2019 | $3,100 | $48,690 | $9,930 | $38,760 |
| 2018 | $2,983 | $46,820 | $9,550 | $37,270 |
| 2017 | $2,923 | $45,900 | $9,360 | $36,540 |
| 2016 | $2,849 | $44,570 | $9,090 | $35,480 |
| 2015 | -- | $43,280 | $8,830 | $34,450 |
| 2014 | -- | $42,020 | $8,570 | $33,450 |
| 2013 | -- | $41,190 | $8,400 | $32,790 |
| 2012 | -- | $40,590 | $8,280 | $32,310 |
TY
Seller's Agent in 2021
Tabitha Yager
RE/MAX
Buyer's Agent in 2021
Alex Steppe
RE/MAX
(217) 663-8106
177 Total Sales
Source: Central Illinois Board of REALTORS®
MLS Number: 6214558
APN: 0316002035
Ask me questions while you tour the home.