
Rachel Tarman
SERHANT.
(877) 526-3042
22 Total Sales
1 in North Central Phoenix
$1,212,500 Price


Estimated Value: $326,000 - $387,000
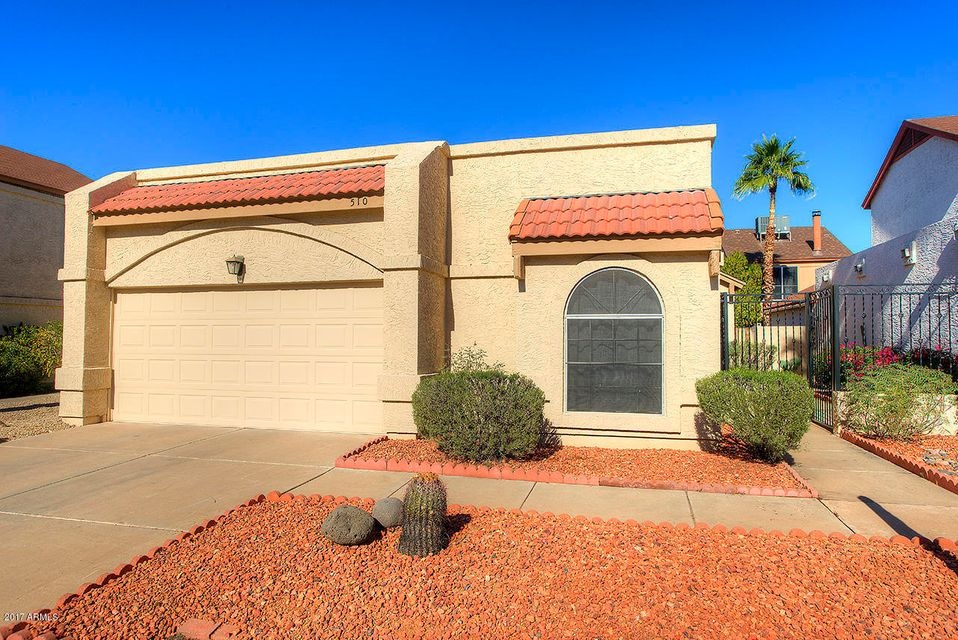
Oh wow! This one is great! Tucked on a quiet street in a well maintained neighborhood is this adorable single family home. Single level with vaulted ceilings t/o make this home feel much bigger and quite an open floor plan. Enjoy the huge great room with a wood burning fireplace that is open to the formal dining or den. The kitchen is updated and has plenty of counter space and lots of light. Excellent master with a patio exit and a large walk in closet. The side and back yard are very private with a gate out front allowing for extra security and privacy. 2 car garage too! This home has been well maintained and is ready for a new owner. Hurry on this one, homes like this do not last long!
Last Agent to Sell the Property
Brokers Hub Realty, LLC License #BR517934000 Listed on: 12/08/2017
We collect this data history from publicly available records. To have your information removed, we recommend requesting removal directly through your county’s website.
Rachel Tarman
SERHANT.
(877) 526-3042
22 Total Sales
1 in North Central Phoenix
$1,212,500 Price
Benjamin Veader
eXp Realty
(775) 993-2175
34 Total Sales
1 in North Central Phoenix
$389,000 Price
Brittian Foster
eXp Realty
(844) 998-2419
11 Total Sales
2 in North Central Phoenix
$399K - $645K Price Range
Myrna Dallas
Fathom Realty
(602) 560-5667
99 Total Sales
1 in North Central Phoenix
$350,000 Price
Carolyn Glass
Compass
(623) 263-9748
80 Total Sales
2 in North Central Phoenix
$360K - $375K Price Range
William Lewis
Williams Luxury Homes
(623) 526-0589
115 Total Sales
1 in North Central Phoenix
$310,000 Price
We collect this data history from publicly available records. To have your information removed, we recommend requesting removal directly through your county’s website.
| Date | Buyer | Sale Price | Title Company |
|---|---|---|---|
| $210,000 | Fidelity National Title Agen | ||
| Moen Lisa G | $187,000 | Capital Title Agency Inc | |
| Grieger Randy | $88,900 | Transnation Title Ins Co | |
| Alexander Ronald P | $82,000 | United Title Agency |
We collect this data history from publicly available records. To have your information removed, we recommend requesting removal directly through your county’s website.
| Date | Status | Borrower | Loan Amount |
|---|---|---|---|
| Open | $206,196 | ||
| Previous Owner | Moen Lisa | $25,000 | |
| Previous Owner | Moen Lisa G | $168,113 | |
| Previous Owner | Grieger Randy | $84,040 |
We collect this data history from publicly available records. To have your information removed, we recommend requesting removal directly through your county’s website.
| Date | Event | Price | List to Sale | Price per Sq Ft |
|---|---|---|---|---|
| 02/23/2018 02/23/18 | Sold | $210,000 | 0.0% | $163 / Sq Ft |
| 01/11/2018 01/11/18 | Price Changed | $209,900 | -2.4% | $163 / Sq Ft |
| 12/28/2017 12/28/17 | For Sale | $215,000 | +2.4% | $167 / Sq Ft |
| 12/20/2017 12/20/17 | Off Market | $210,000 | -- | -- |
| 12/08/2017 12/08/17 | For Sale | $215,000 | -- | $167 / Sq Ft |
We collect this data history from publicly available records. To have your information removed, we recommend requesting removal directly through your county’s website.
| Year | Tax Paid | Tax Assessment Tax Assessment Total Assessment is a certain percentage of the fair market value that is determined by local assessors to be the total taxable value of land and additions on the property. | Land | Improvement |
|---|---|---|---|---|
| 2025 | $1,199 | $13,847 | ||
| 2024 | $1,142 | $13,187 | ||
| 2023 | $1,142 | $25,910 | $5,180 | $20,730 |
| 2022 | $1,131 | $19,960 | $3,990 | $15,970 |
| 2021 | $1,150 | $18,270 | $3,650 | $14,620 |
| 2020 | $1,110 | $16,880 | $3,370 | $13,510 |
| 2019 | $1,115 | $16,630 | $3,320 | $13,310 |
| 2018 | $1,075 | $15,220 | $3,040 | $12,180 |
| 2017 | $1,026 | $12,310 | $2,460 | $9,850 |
| 2016 | $1,010 | $11,720 | $2,340 | $9,380 |
| 2015 | $937 | $11,360 | $2,270 | $9,090 |
Seller's Agent in 2018
Nicholas Yale
Brokers Hub Realty, LLC
(480) 620-8075
1 in this area
166 Total Sales
Buyer's Agent in 2018
Nicasio Bacani, III
Good Company Real Estate
(480) 650-2824
3 in this area
74 Total Sales
Buyer Co-Listing Agent in 2018
Matthew Manoogian
Good Company Real Estate
(480) 267-9302
1 in this area
42 Total Sales
Source: Arizona Regional Multiple Listing Service (ARMLS)
MLS Number: 5696406
APN: 209-24-376
Disclaimer: Certain information contained herein is derived from information provided by parties other than Homes.com. All information provided is deemed reliable, but is not guaranteed to be accurate and should be independently verified.
All information should be verified by the recipient and none is guaranteed as accurate by ARMLS
Listing Information presented by local MLS brokerage: Ten-X, local REALTOR®- Arlene Richardson - (888)-952-6393
Ask me questions while you tour the home.