
Teri Jones
Samson Properties
(804) 492-7865
112 Total Sales
1 in Woodland Heights
$265,000 Price
Estimated Value: $642,181
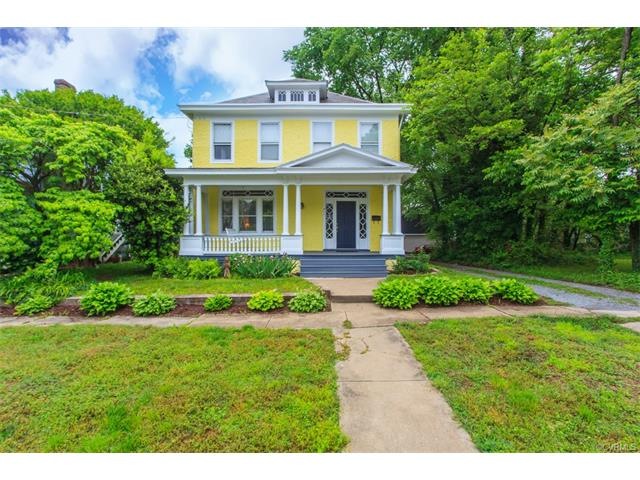
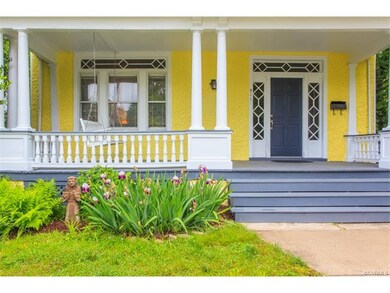
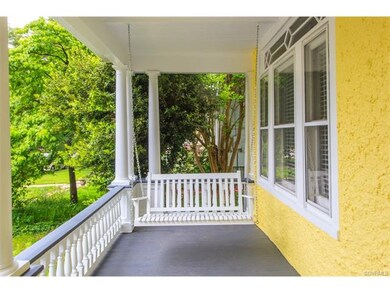
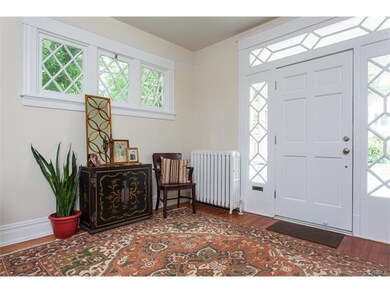
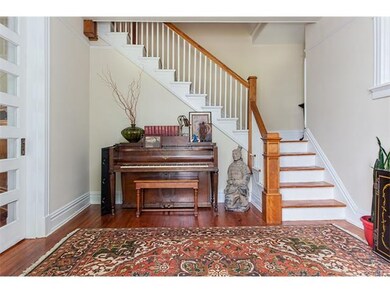
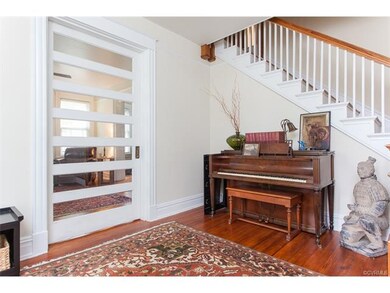
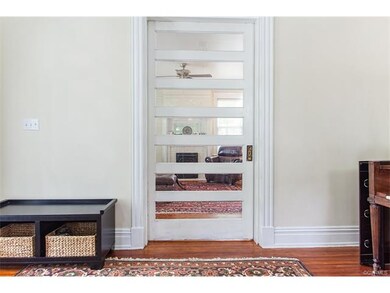
Woodland Heights Stucco Classic. Excellent Balance of Renovations & Original Charm. Hardwood Floors throughout, Tall Ceilings, Original Mouldings, Renovated Kitchen with Marbled backsplash & Block Counters. 1st Floor offers Large Foyer, Living Room with Gas Fireplace, Over sized Dining, Kitchen, 1st floor bedroom with Full Bath. Fenced in Yard w/ Deck Patio. Second Level provides 3 large bedrooms, Full Bath & large Pantry/Laundry. 2 New HVAC SYSTEMS, Radiator Backup; Exterior Painted May 2016; New Built in Gutters; Unfinished 3rd Floor.
Last Agent to Sell the Property
Samson Properties License #0225102028 Listed on: 05/19/2016
We collect this data history from publicly available records. To have your information removed, we recommend requesting removal directly through your county’s website.
Teri Jones
Samson Properties
(804) 492-7865
112 Total Sales
1 in Woodland Heights
$265,000 Price
Whit Brooks
Town & Country Sales and Mgmt
(804) 409-0707
22 Total Sales
1 in Woodland Heights
$310,000 Price
Richard Eason
EXP Realty, LLC
(804) 509-1601
95 Total Sales
1 in Woodland Heights
$470,000 Price
Patrick Brady
Napier REALTORS ERA
(804) 315-3119
27 Total Sales
1 in Woodland Heights
$373,000 Price
Riggolette Leeper
United Real Estate Richmond
(804) 999-4743
216 Total Sales
1 in Woodland Heights
$371,000 Price
Kimberly Plourde
EXIT Realty Central
(757) 792-8033
130 Total Sales
2 in Woodland Heights
$343,318 Price Range
We collect this data history from publicly available records. To have your information removed, we recommend requesting removal directly through your county’s website.
| Date | Buyer | Sale Price | Title Company |
|---|---|---|---|
| $329,950 | Homeland Title & Escrow | ||
| $236,500 | -- | ||
| $262,500 | -- | ||
| $118,000 | -- | ||
| $50,000 | -- |
We collect this data history from publicly available records. To have your information removed, we recommend requesting removal directly through your county’s website.
| Date | Status | Borrower | Loan Amount |
|---|---|---|---|
| Open | $85,000 | ||
| Open | $298,250 | ||
| Closed | $313,452 | ||
| Previous Owner | $236,500 | ||
| Previous Owner | $200,000 | ||
| Previous Owner | $10,000 |
We collect this data history from publicly available records. To have your information removed, we recommend requesting removal directly through your county’s website.
| Date | Event | Price | List to Sale | Price per Sq Ft | Prior Sale |
|---|---|---|---|---|---|
| 07/15/2016 07/15/16 | Sold | $329,950 | 0.0% | $151 / Sq Ft | |
| 05/21/2016 05/21/16 | Pending | -- | -- | -- | |
| 05/19/2016 05/19/16 | For Sale | $329,950 | +39.5% | $151 / Sq Ft | |
| 09/06/2012 09/06/12 | Sold | $236,500 | -1.4% | $108 / Sq Ft | View Prior Sale |
| 07/24/2012 07/24/12 | Pending | -- | -- | -- | |
| 07/20/2012 07/20/12 | For Sale | $239,900 | -- | $110 / Sq Ft |
We collect this data history from publicly available records. To have your information removed, we recommend requesting removal directly through your county’s website.
| Year | Tax Paid | Tax Assessment Tax Assessment Total Assessment is a certain percentage of the fair market value that is determined by local assessors to be the total taxable value of land and additions on the property. | Land | Improvement |
|---|---|---|---|---|
| 2026 | $6,420 | $535,000 | $75,000 | $460,000 |
| 2025 | $5,904 | $510,000 | $75,000 | $435,000 |
| 2024 | $5,904 | $492,000 | $75,000 | $417,000 |
| 2023 | $5,760 | $480,000 | $75,000 | $405,000 |
| 2022 | $5,124 | $427,000 | $65,000 | $362,000 |
| 2020 | $4,440 | $370,000 | $55,000 | $315,000 |
| 2019 | $4,308 | $359,000 | $55,000 | $304,000 |
| 2018 | $3,828 | $319,000 | $50,000 | $269,000 |
| 2017 | $3,048 | $254,000 | $50,000 | $204,000 |
| 2016 | $3,048 | $254,000 | $50,000 | $204,000 |
| 2015 | $2,784 | $232,000 | $50,000 | $182,000 |
| 2014 | $2,784 | $232,000 | $50,000 | $182,000 |
Seller's Agent in 2016
Mark Tompkins
Samson Properties
(804) 347-3127
1 in this area
89 Total Sales
Buyer's Agent in 2016
Wanda Garrett
Hometown Realty
(804) 746-3600
67 Total Sales
Seller's Agent in 2012
James Donohue
Long & Foster
(804) 218-4685
4 in this area
19 Total Sales
Source: Central Virginia Regional MLS
MLS Number: 1617104
APN: S000-0803-016
Disclaimer: Certain information contained herein is derived from information provided by parties other than Homes.com. All information provided is deemed reliable, but is not guaranteed to be accurate and should be independently verified.
All or a portion of th multiple Listing information is provided by the Central Virginia Regional Multiple Listing Service, LLC, from a copyrighted compilation of Listing s. All CVR MLS information provided is deemed reliable but is not guaranteed accurate. The compilation of Listings and each individual Listing are ©2026 Central Virginia Regional Multiple Listing Service, LLC. All rights reserved.
Ask me questions while you tour the home.