
Avi Sonar
Responds Quickly
Starting Point Realty, Inc.
(708) 401-9151
42 Total Sales
1 in Gurnee
$625,000 Price

Estimated Value: $245,000 - $283,497
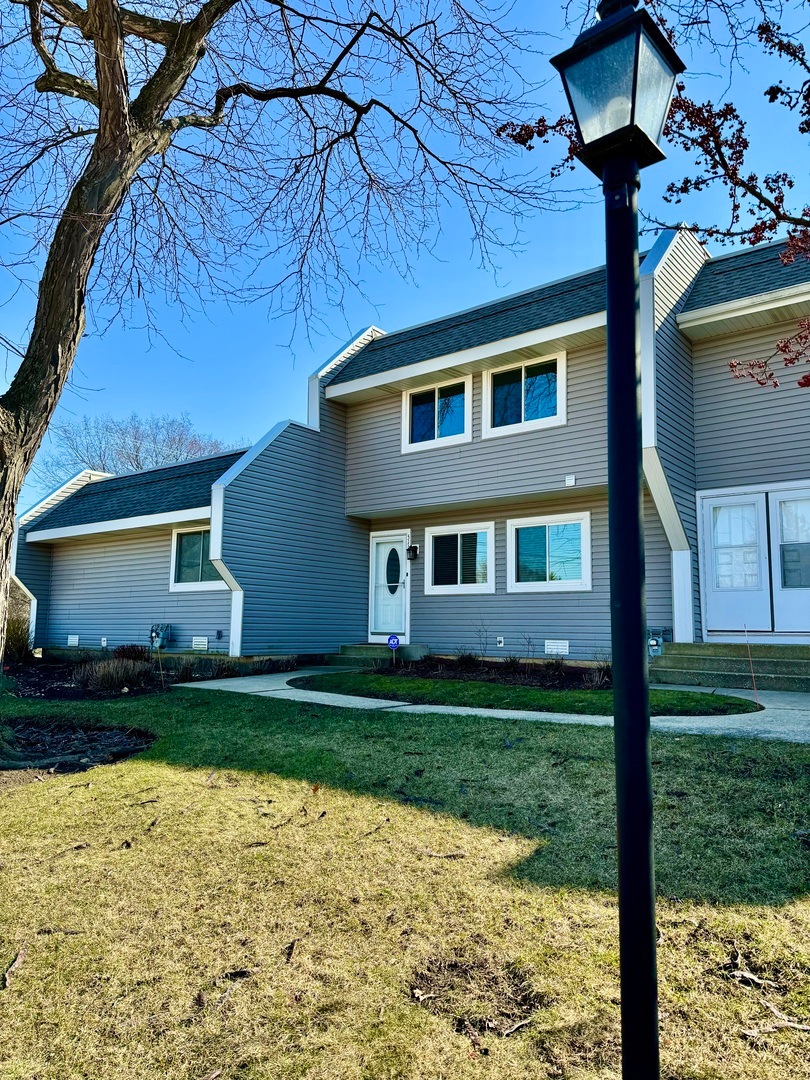
This immaculate residence boasts an array of features! Nestled in the heart of Gurnee, this stunning 3 (or 4) bedroom, 3 bath unit offers a rare find. The expansive walk-in master closet/dressing room can effortlessly revert to its original 4th bedroom configuration. Revel in the allure of bamboo flooring adorning the main level, complemented by plush, newer carpeting upstairs. A palette of light and neutral paint hues graces every corner. Experience a host of updates, including exquisite new wood and wrought iron railings. The updated eat-in kitchen showcases sleek modern cabinets, quartz countertops, recessed lighting, a stainless steel farmer's sink, and appliances. Delight in the sunlit breakfast nook featuring a chic serving station and additional cabinets. Glass sliding doors beckon you to the private fenced-in backyard oasis, complete with a 2-car garage boasting epoxy flooring. The master suite impresses with a professionally designed walk-in closet, dressing area, and even a window. Explore the amenities, including ample visitor parking, pool access, and clubhouse facilities. With its proximity to highways, restaurants, and diverse shopping options, this move-in-ready gem is a rare find indeed!
Last Agent to Sell the Property
Real Broker, LLC License #475175736 Listed on: 03/03/2024
We collect this data history from publicly available records. To have your information removed, we recommend requesting removal directly through your county’s website.
Avi Sonar
Starting Point Realty, Inc.
(708) 401-9151
42 Total Sales
1 in Gurnee
$625,000 Price
Larry Schneider
Jason Mitchell Real Estate IL
(224) 282-0497
111 Total Sales
2 in Gurnee
$227K - $379K Price Range
Crystal Venegas
Baird & Warner
(847) 238-9329
62 Total Sales
3 in Gurnee
$215K - $485K Price Range
Kimberly Broznowski Powers
@properties Christie's International Real Estate
(773) 466-8951
79 Total Sales
1 in Gurnee
$335,000 Price
Ben Gentile
Epique Realty Inc
(262) 300-7348
127 Total Sales
1 in Gurnee
$515,000 Price
Jane Mitchell
John R Wood Properties
(239) 360-6063
12 Total Sales
1 in Gurnee
$265,000 Price
We collect this data history from publicly available records. To have your information removed, we recommend requesting removal directly through your county’s website.
| Date | Buyer | Sale Price | Title Company |
|---|---|---|---|
| $235,000 | Chicago Title | ||
| Kay Joel | -- | None Listed On Document | |
| Kay Joel | $190,000 | Chicago Title | |
| Hurley Patricia J | $169,000 | Jp Title Guaranty Inc | |
| Nardulli Nicola | $116,000 | Chicago Title Insurance Co | |
| Stefanov Ilian | $121,000 | First American Title | |
| Wells Fargo Bank Na | -- | None Available | |
| Valdez Alejandro | $170,000 | Multiple | |
| Nukkala Dawn C | $160,000 | -- |
We collect this data history from publicly available records. To have your information removed, we recommend requesting removal directly through your county’s website.
| Date | Status | Borrower | Loan Amount |
|---|---|---|---|
| Open | $227,950 | ||
| Previous Owner | Kay Joel | $152,000 | |
| Previous Owner | Hurley Patricia J | $135,200 | |
| Previous Owner | Nardulli Nicola | $113,898 | |
| Previous Owner | Stefanov Ilian I | $112,011 | |
| Previous Owner | Stefanov Ilian | $116,725 | |
| Previous Owner | Valdez Alejandro | $169,900 | |
| Previous Owner | Nukkala Dawn C | $151,900 | |
| Previous Owner | Kim Myung S | $26,000 |
We collect this data history from publicly available records. To have your information removed, we recommend requesting removal directly through your county’s website.
| Date | Event | Price | List to Sale | Price per Sq Ft | Prior Sale |
|---|---|---|---|---|---|
| 04/04/2024 04/04/24 | Sold | $235,000 | -2.1% | $148 / Sq Ft | |
| 03/04/2024 03/04/24 | Pending | -- | -- | -- | |
| 03/03/2024 03/03/24 | For Sale | $240,000 | +26.3% | $152 / Sq Ft | |
| 04/08/2021 04/08/21 | Sold | $190,000 | 0.0% | $120 / Sq Ft | View Prior Sale |
| 02/22/2021 02/22/21 | Pending | -- | -- | -- | |
| 02/16/2021 02/16/21 | For Sale | $190,000 | +12.4% | $120 / Sq Ft | |
| 06/06/2018 06/06/18 | Sold | $169,000 | -5.6% | $107 / Sq Ft | View Prior Sale |
| 04/26/2018 04/26/18 | Pending | -- | -- | -- | |
| 04/23/2018 04/23/18 | For Sale | $179,000 | 0.0% | $113 / Sq Ft | |
| 04/18/2018 04/18/18 | Pending | -- | -- | -- | |
| 03/20/2018 03/20/18 | Price Changed | $179,000 | -5.3% | $113 / Sq Ft | |
| 02/19/2018 02/19/18 | Price Changed | $189,000 | -5.0% | $119 / Sq Ft | |
| 02/02/2018 02/02/18 | For Sale | $199,000 | -- | $126 / Sq Ft |
We collect this data history from publicly available records. To have your information removed, we recommend requesting removal directly through your county’s website.
| Year | Tax Paid | Tax Assessment Tax Assessment Total Assessment is a certain percentage of the fair market value that is determined by local assessors to be the total taxable value of land and additions on the property. | Land | Improvement |
|---|---|---|---|---|
| 2025 | $5,336 | $75,690 | $10,582 | $65,108 |
| 2024 | $5,209 | $63,940 | $8,939 | $55,001 |
| 2023 | $5,450 | $59,363 | $8,299 | $51,064 |
| 2022 | $5,450 | $60,234 | $7,544 | $52,690 |
| 2021 | $4,946 | $57,817 | $7,241 | $50,576 |
| 2020 | $4,789 | $56,396 | $7,063 | $49,333 |
| 2019 | $4,667 | $54,759 | $6,858 | $47,901 |
| 2018 | $3,930 | $46,699 | $4,151 | $42,548 |
| 2017 | $3,886 | $45,361 | $4,032 | $41,329 |
| 2016 | $3,760 | $43,341 | $3,852 | $39,489 |
| 2015 | $3,641 | $44,282 | $3,653 | $40,629 |
| 2014 | $3,446 | $40,340 | $3,603 | $36,737 |
| 2012 | $3,541 | $40,649 | $3,631 | $37,018 |
Seller's Agent in 2024
Arthur Bragg
Real Broker, LLC
(847) 997-3944
26 Total Sales
Buyer's Agent in 2024
Jodi Cinq-Mars
Keller Williams North Shore West
(847) 767-7358
520 Total Sales
Seller's Agent in 2021
Kelly Anderson
Baird Warner
(847) 668-7934
189 Total Sales
Seller Co-Listing Agent in 2021
Greg Anderson
Baird Warner
(847) 650-7171
179 Total Sales
Seller's Agent in 2018
Giuseppe Zerillo
Zerillo Realty Inc.
(773) 407-8800
82 Total Sales
Buyer's Agent in 2018
James Butts
Keller Williams North Shore West
(224) 571-1257
18 Total Sales
Source: Midwest Real Estate Data (MRED)
MLS Number: 11985850
APN: 07-15-202-007
Disclaimer: Certain information contained herein is derived from information provided by parties other than Homes.com. All information provided is deemed reliable, but is not guaranteed to be accurate and should be independently verified.
All data is obtained from various sources and may not have been verified by broker or MLS GRID. Supplied Open House Information is subject to change without notice. All information should be independently reviewed and verified for accuracy. Properties may or may not be listed by the office/agent presenting the information. Some IDX listings have been excluded from this website.
Listings courtesy of Midwest Real Estate Data (MRED) as distributed by MLS GRID.
Based on information submitted to the MLS GRID
Ask me questions while you tour the home.