
Seller's Agent in 2025
Dana Baker
Heck Land Company
(913) 244-3527
2 in this area
173 Total Sales


Estimated Value: $567,005 - $584,000
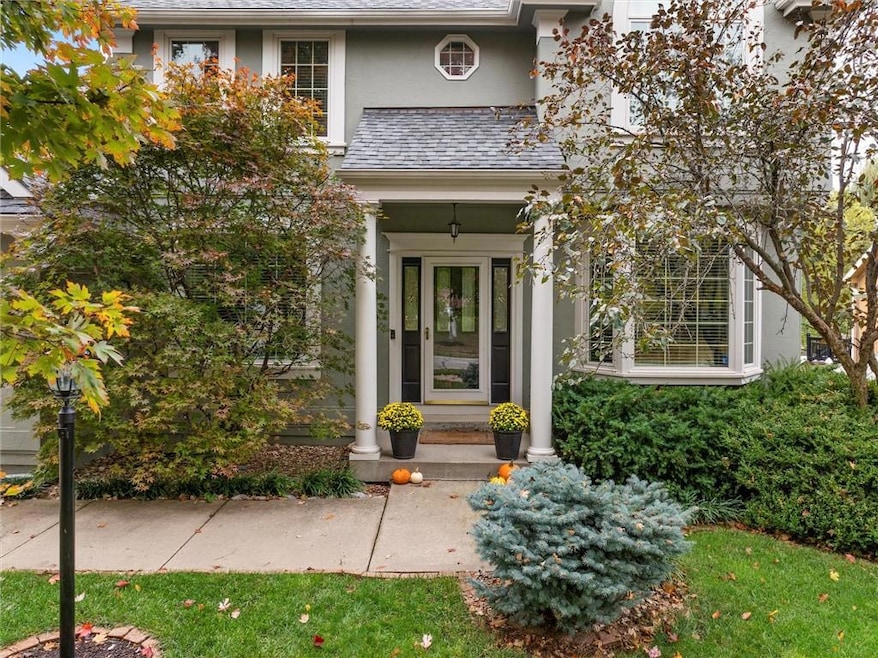
The Harvard Two-Story combines timeless design with thoughtful, modern updates in the Fox Chase neighborhood. Built in 1998 and meticulously cared for, this 5-bedroom, 3.5-bath home offers a comfortable layout with refined finishes throughout. The main level features a formal dining room and an everyday dining area connected to a beautifully updated kitchen including quartz countertops, stainless steel appliances, and a clear view into the family room—ideal for both daily living and hosting. A neutral, tasteful paint palette enhances the natural light and creates a welcoming, cohesive feel throughout the home. Upstairs, four bedrooms and two full baths provide convenience and privacy, including a spacious primary suite with generous closet space. The fully finished basement adds functional square footage with a second family room, a fifth bedroom, and additional storage. Outdoor living is well-rounded with a deck and patio overlooking a fenced backyard. Mature trees offer shade and privacy, and the play set remains for the next owners. The setting feels tucked away while still being close to neighborhood parks, walking paths, and west Lawrence amenities. Don't miss out on this well-maintained home offering move-in-ready comfort in a highly sought-after location.
Last Agent to Sell the Property
Heck Land Company Brokerage Phone: 913-244-3527 License #00244942 Listed on: 10/30/2025
We collect this data history from publicly available records. To have your information removed, we recommend requesting removal directly through your county’s website.
We collect this data history from publicly available records. To have your information removed, we recommend requesting removal directly through your county’s website.
| Date | Buyer | Sale Price | Title Company |
|---|---|---|---|
| -- | Kansas Secured Title | ||
| -- | Kansas Secured Title | ||
| -- | Capital Title Ins Co Lc | ||
| -- | Commerce Title |
We collect this data history from publicly available records. To have your information removed, we recommend requesting removal directly through your county’s website.
| Date | Status | Borrower | Loan Amount |
|---|---|---|---|
| Open | $153,000 | ||
| Previous Owner | $50,000 | ||
| Closed | $268,000 | ||
| Previous Owner | $248,000 | ||
| Previous Owner | $246,000 | ||
| Previous Owner | $299,950 |
We collect this data history from publicly available records. To have your information removed, we recommend requesting removal directly through your county’s website.
| Date | Event | Price | List to Sale | Price per Sq Ft |
|---|---|---|---|---|
| 12/30/2025 12/30/25 | Sold | -- | -- | -- |
| 11/18/2025 11/18/25 | Pending | -- | -- | -- |
| 10/30/2025 10/30/25 | For Sale | $579,000 | -- | $182 / Sq Ft |
We collect this data history from publicly available records. To have your information removed, we recommend requesting removal directly through your county’s website.
| Year | Tax Paid | Tax Assessment Tax Assessment Total Assessment is a certain percentage of the fair market value that is determined by local assessors to be the total taxable value of land and additions on the property. | Land | Improvement |
|---|---|---|---|---|
| 2025 | $7,212 | $57,592 | $9,200 | $48,392 |
| 2024 | $6,855 | $54,775 | $7,475 | $47,300 |
| 2023 | $6,648 | $51,440 | $7,475 | $43,965 |
| 2022 | $5,977 | $45,977 | $7,475 | $38,502 |
| 2021 | $5,455 | $40,735 | $6,334 | $34,401 |
| 2020 | $5,268 | $39,548 | $6,334 | $33,214 |
| 2019 | $4,977 | $37,421 | $6,334 | $31,087 |
| 2018 | $4,882 | $36,443 | $6,334 | $30,109 |
| 2017 | $4,783 | $35,316 | $6,334 | $28,982 |
| 2016 | $4,563 | $35,190 | $5,753 | $29,437 |
| 2015 | $4,514 | $34,810 | $5,753 | $29,057 |
| 2014 | $4,428 | $34,488 | $5,753 | $28,735 |
Seller's Agent in 2025
Dana Baker
Heck Land Company
(913) 244-3527
2 in this area
173 Total Sales
Seller Co-Listing Agent in 2025
KATIE MOORE
Heck Land Company
(913) 634-9010
5 in this area
74 Total Sales
Buyer's Agent in 2025
Renee Barrett
Platinum Realty LLC
(785) 517-3706
7 in this area
67 Total Sales
Source: Heartland MLS
MLS Number: 2583030
APN: 023-068-33-0-20-09-005.00-0
Disclaimer: Certain information contained herein is derived from information provided by parties other than Homes.com. All information provided is deemed reliable, but is not guaranteed to be accurate and should be independently verified.
All data is obtained from various sources and may not have been verified by broker or MLS GRID. Supplied Open House Information is subject to change without notice. All information should be independently reviewed and verified for accuracy. Properties may or may not be listed by the office/agent presenting the information. Some IDX listings have been excluded from this website. Prices displayed on all Sold listings are the Last Known Listing Price and may not be the actual selling price.
Listings courtesy of Heartland MLS as distributed by MLS GRID.
Based on information submitted to the MLS GRID
Listing Information presented by local MLS brokerage: TEN-X, INC., local REALTOR®- Arlene Richardson - (888) 952-6393
Ask me questions while you tour the home.