
Byron Kline
Responds Quickly
The Agency
(623) 526-1742
31 Total Sales
6 in Camelback East Village
$200K - $991K Price Range


Estimated Value: $2,258,000 - $3,035,000
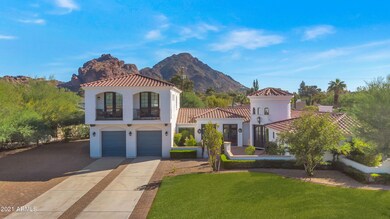
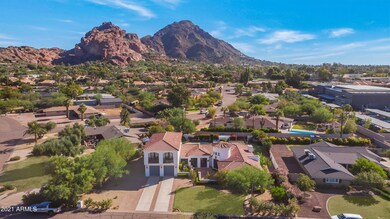
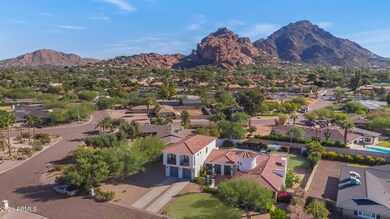
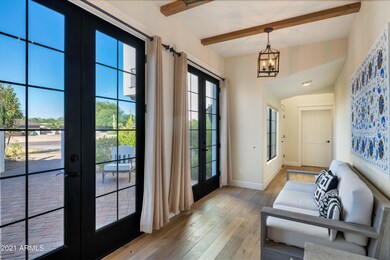
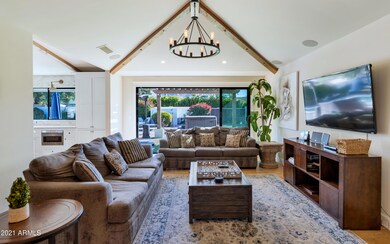
This spectacular residence, in close view of Camelback Mountain & Praying Monk, has a wonderfully inviting paver-laden patio with seating area and beautiful fountain. Once inside the grand foyer, you'll view custom designer touches throughout, including a custom Marble-topped kitchen island with secondary/vegetable sink, Limestone countertops throughout kitchen, and a chef's DCS 6 burner, double oven stove. The well-designed open floor plan exudes natural light. With vaulted ceilings, beautiful wood flooring, 12' sliding glass door to patio from family room, fireplace, and wonderful amenities both inside and out, this home is an entertainer's dream. Bathroom vanities are also custom as are the light fixtures throughout. Two spacious Master Suites on opposite ends of the ground floor have.. large and well-adorned en suite baths. Family room has great view of backyard and Camelback Mountain, fireplace, and an adjacent office/library/additional bedroom (currently). In the rear yard, there's a club-sized Travertine-edged pool with ground-mounted water jets. Pavers surround the pool and seating areas, spa, fire pit, and lead to a putting green - all for your enjoyment. A dedicated and elegant pool/outdoor bathroom sits just off the pool and pass-thru kitchen window bar area. On the second floor there are 3 bedrooms and 2 baths. The main bedroom has an en suite bath, and wonderful views. All bedrooms have patios with sitting areas with views. Also upstairs is a family room with built-in cabinets and mini stainless refrigerator. There are many smart home features including programmable thermostats. Located within walking distance or short drive of this upscale neighborhood are some of the Arcadia area's favorite destinations such as The Henry, Chelsea's Kitchen, AJ's Fine Foods, Village Health Club, La Grand Orange Grocery & Pizza, and the Echo Trail up Camelback Mountain. And at 44th St. & Camelback is the greatly anticipate new development, "The Grove" which will feature upscale dining and retail, a hotel, office space, luxury residences, and the new, state-of-the-art Phoenix Suns & Mercury training facility. Just about 15 minutes to Sky Harbor Airport. This is a rare opportunity to nearly have it all!
We collect this data history from publicly available records. To have your information removed, we recommend requesting removal directly through your county’s website.
Byron Kline
The Agency
(623) 526-1742
31 Total Sales
6 in Camelback East Village
$200K - $991K Price Range
Eric T Fellows
Realty ONE Group
(623) 404-9749
39 Total Sales
1 in Camelback East Village
$525,000 Price
Vince Correa
eXp Realty
(623) 323-7308
11 Total Sales
1 in Camelback East Village
$450,000 Price
Susan Evans
Coldwell Banker Realty
(833) 512-0268
88 Total Sales
3 in Camelback East Village
$250K - $925K Price Range
Kevin Mayer
Coldwell Banker Realty
(623) 244-8548
73 Total Sales
2 in Camelback East Village
$375K - $405K Price Range
Sandra Alday
Realty ONE Group
(623) 745-2281
38 Total Sales
1 in Camelback East Village
$740,000 Price
We collect this data history from publicly available records. To have your information removed, we recommend requesting removal directly through your county’s website.
| Date | Buyer | Sale Price | Title Company |
|---|---|---|---|
| -- | Old Republic Title | ||
| Hall Charles Dunlap | $2,200,000 | Old Republic Title Agency | |
| Hi Plains Llc | -- | None Listed On Document | |
| Schields Kara | -- | None Listed On Document | |
| Hi Plains Llc | -- | Schields Matt | |
| Schields Kara J | -- | None Available | |
| Schields Kara J | -- | None Available | |
| Hi Plains Llc | -- | None Available | |
| Mas Llc | $1,300,000 | American Title Service Agenc | |
| Oregon Abc Homes Llc | $819,500 | Grand Canyon Title Agency | |
| Roossin Marshall J | -- | None Available | |
| Roosin Marshall J | -- | None Available | |
| Roossin Marshall J | -- | Fidelity National Title | |
| Roossin Marshall J | -- | Fidelity Title | |
| Roossin Marshall J | -- | -- |
We collect this data history from publicly available records. To have your information removed, we recommend requesting removal directly through your county’s website.
| Date | Status | Borrower | Loan Amount |
|---|---|---|---|
| Open | $1,650,000 | ||
| Previous Owner | Schields Kara | $510,400 | |
| Previous Owner | Schields Kara | $779,000 | |
| Previous Owner | Schields Kara J | $779,000 | |
| Previous Owner | Schields Kara J | $510,400 | |
| Previous Owner | Mas Llc | $1,300,000 | |
| Previous Owner | Orgeon Abc Homes Llc | $10,000 | |
| Previous Owner | Abc Homes Llc | $60,000 | |
| Previous Owner | Oregon Abc Homes Llc | $911,200 | |
| Previous Owner | Arizona Home Foreclosures Llc | $813,400 | |
| Previous Owner | Roossin Marshall J | $400,000 | |
| Previous Owner | Roossin Marshall J | $378,750 |
We collect this data history from publicly available records. To have your information removed, we recommend requesting removal directly through your county’s website.
| Date | Event | Price | List to Sale | Price per Sq Ft | Prior Sale |
|---|---|---|---|---|---|
| 12/29/2021 12/29/21 | Sold | $2,200,000 | -8.3% | $429 / Sq Ft | |
| 11/16/2021 11/16/21 | Price Changed | $2,399,000 | +4.3% | $468 / Sq Ft | |
| 10/28/2021 10/28/21 | For Sale | $2,299,000 | +76.8% | $448 / Sq Ft | |
| 01/04/2019 01/04/19 | Sold | $1,300,000 | -3.7% | $276 / Sq Ft | View Prior Sale |
| 12/05/2018 12/05/18 | Pending | -- | -- | -- | |
| 11/21/2018 11/21/18 | Price Changed | $1,350,000 | -3.4% | $287 / Sq Ft | |
| 11/10/2018 11/10/18 | For Sale | $1,398,000 | 0.0% | $297 / Sq Ft | |
| 10/04/2018 10/04/18 | Price Changed | $1,398,000 | 0.0% | $297 / Sq Ft | |
| 08/27/2018 08/27/18 | Pending | -- | -- | -- | |
| 06/01/2018 06/01/18 | Price Changed | $1,398,000 | -6.7% | $297 / Sq Ft | |
| 05/04/2018 05/04/18 | Price Changed | $1,498,900 | 0.0% | $318 / Sq Ft | |
| 03/30/2018 03/30/18 | Price Changed | $1,499,000 | -6.0% | $318 / Sq Ft | |
| 03/14/2018 03/14/18 | Price Changed | $1,595,000 | -3.3% | $339 / Sq Ft | |
| 02/24/2018 02/24/18 | For Sale | $1,649,000 | +101.2% | $350 / Sq Ft | |
| 03/01/2017 03/01/17 | Sold | $819,500 | -2.4% | $160 / Sq Ft | View Prior Sale |
| 01/17/2017 01/17/17 | Pending | -- | -- | -- | |
| 11/30/2016 11/30/16 | Price Changed | $840,000 | -0.2% | $164 / Sq Ft | |
| 11/17/2016 11/17/16 | Price Changed | $842,000 | -0.2% | $164 / Sq Ft | |
| 11/10/2016 11/10/16 | Price Changed | $844,000 | -0.2% | $165 / Sq Ft | |
| 11/03/2016 11/03/16 | Price Changed | $846,000 | -0.2% | $165 / Sq Ft | |
| 10/30/2016 10/30/16 | Price Changed | $848,000 | -0.2% | $165 / Sq Ft | |
| 10/14/2016 10/14/16 | Price Changed | $850,000 | -5.0% | $166 / Sq Ft | |
| 09/22/2016 09/22/16 | Price Changed | $895,000 | -10.5% | $175 / Sq Ft | |
| 08/29/2016 08/29/16 | For Sale | $999,999 | -- | $195 / Sq Ft |
We collect this data history from publicly available records. To have your information removed, we recommend requesting removal directly through your county’s website.
| Year | Tax Paid | Tax Assessment Tax Assessment Total Assessment is a certain percentage of the fair market value that is determined by local assessors to be the total taxable value of land and additions on the property. | Land | Improvement |
|---|---|---|---|---|
| 2025 | $7,304 | $96,044 | ||
| 2024 | $8,061 | $91,471 | ||
| 2023 | $8,061 | $150,780 | $30,150 | $120,630 |
| 2022 | $7,707 | $122,010 | $24,400 | $97,610 |
| 2021 | $8,609 | $118,230 | $23,640 | $94,590 |
| 2020 | $8,482 | $111,320 | $22,260 | $89,060 |
| 2019 | $8,165 | $111,450 | $22,290 | $89,160 |
| 2018 | $7,852 | $101,210 | $20,240 | $80,970 |
| 2017 | $7,544 | $100,150 | $20,030 | $80,120 |
| 2016 | $7,498 | $90,580 | $18,110 | $72,470 |
| 2015 | $6,823 | $76,530 | $15,300 | $61,230 |
Seller's Agent in 2021
David Roney
eXp Realty
(480) 443-8500
3 in this area
12 Total Sales
Buyer's Agent in 2021
Pamela Peacock
HomeSmart
(602) 505-0257
8 in this area
36 Total Sales
Seller's Agent in 2019
Jonathan Budwig
Realty One Group
(480) 797-8461
7 in this area
91 Total Sales
Seller Co-Listing Agent in 2019
Linda McNeely
HomeSmart
(480) 330-3710
1 in this area
46 Total Sales
Seller's Agent in 2017
Beth Jo Zeitzer
R.O.I. Properties
(602) 319-1326
30 in this area
743 Total Sales
JM
Seller Co-Listing Agent in 2017
Jessica Morris
R.O.I. Properties
Source: Arizona Regional Multiple Listing Service (ARMLS)
MLS Number: 6313863
APN: 171-12-023
Disclaimer: Certain information contained herein is derived from information provided by parties other than Homes.com. All information provided is deemed reliable, but is not guaranteed to be accurate and should be independently verified.
All information should be verified by the recipient and none is guaranteed as accurate by ARMLS
Listing Information presented by local MLS brokerage: Ten-X, local REALTOR®- Arlene Richardson - (888)-952-6393
Ask me questions while you tour the home.