
Tom Higgins
Keller Williams Real Estate-Blue Bell
(856) 501-6398
117 Total Sales
2 in Whitpain
$810K - $1.5M Price Range

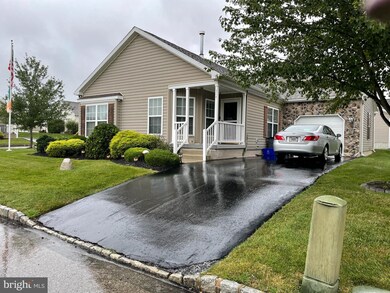
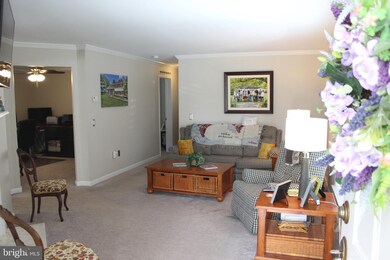


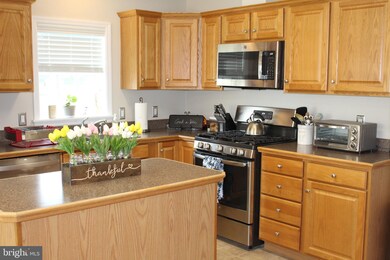
Seller is a PA Licensed Real Estate Agent------Carefree living at popular active adult community of Blue Bell Springs. Avalon model features spacious living room with gas fireplace, dining room, den with door to outside patio, large kitchen with island, breakfast room. Large main suite with walk-in closet, main bath with soaking tub, separate stall shower, linen closet. Kitchen with Island Built-In Microwave, Built-In Range, Dishwasher, Disposal, Dryer - Gas, Microwave, Oven - Self Cleaning, Oven/Range - Gas, opens to breakfast room. Corner lot with rear patio and retractable awning. Laundry Room with washer, dryer and access to the garage. One car extended garage with stone front. Enhancements include crown molding, wainscoting chair railings, plantation shutters. Common area maintenance & lawn maintenance, snow removal, trash removal included in monthly fee. Land Lease and HOA Fee is one $480.00.
Last Agent to Sell the Property
(610) 792-5900 teresekw@gmail.com Keller Williams Realty Group License #AB049030L Listed on: 08/28/2021
Last Buyer's Agent
(215) 233-5000 conveyancing@danhelwigrealtors.com Dan Helwig Inc License #RS325581
Tom Higgins
Keller Williams Real Estate-Blue Bell
(856) 501-6398
117 Total Sales
2 in Whitpain
$810K - $1.5M Price Range
Christine Mantwill
RE/MAX Properties - Newtown
(267) 719-2442
94 Total Sales
1 in Whitpain
$355,000 Price
Meredith Chatot
Compass RE
(445) 455-1681
122 Total Sales
1 in Whitpain
$570,000 Price
Paula Seaner
Realty One Group Restore - BlueBell
(610) 890-7465
25 Total Sales
3 in Whitpain
$395K - $720K Price Range
Richelle Deane
Realty One Group Restore - Collegeville
(610) 880-3136
122 Total Sales
2 in Whitpain
$550K - $590K Price Range
Shelby Reese
Homestarr Realty
(267) 719-1697
80 Total Sales
1 in Whitpain
$365,000 Price
We collect this data history from publicly available records. To have your information removed, we recommend requesting removal directly through your county’s website.
| Date | Event | Price | List to Sale | Price per Sq Ft | Prior Sale |
|---|---|---|---|---|---|
| 11/19/2021 11/19/21 | Sold | $375,000 | -3.6% | $223 / Sq Ft | |
| 10/28/2021 10/28/21 | Pending | -- | -- | -- | |
| 09/28/2021 09/28/21 | Price Changed | $388,888 | -1.5% | $231 / Sq Ft | |
| 08/28/2021 08/28/21 | For Sale | $394,888 | +21.5% | $235 / Sq Ft | |
| 11/08/2019 11/08/19 | For Sale | $325,000 | 0.0% | $193 / Sq Ft | |
| 09/13/2019 09/13/19 | Sold | $325,000 | -- | $193 / Sq Ft | View Prior Sale |
| 08/10/2019 08/10/19 | Pending | -- | -- | -- |
We collect this data history from publicly available records. To have your information removed, we recommend requesting removal directly through your county’s website.
| Year | Tax Paid | Tax Assessment Tax Assessment Total Assessment is a certain percentage of the fair market value that is determined by local assessors to be the total taxable value of land and additions on the property. | Land | Improvement |
|---|---|---|---|---|
| 2026 | $2,856 | $80,330 | ||
| 2025 | $2,536 | $80,330 | ||
| 2024 | $2,536 | $80,330 | ||
| 2023 | $2,431 | $80,330 | $0 | $0 |
| 2022 | $2,431 | $80,330 | $0 | $0 |
| 2021 | $2,220 | $80,330 | $0 | $0 |
| 2020 | $2,220 | $80,330 | $0 | $0 |
| 2019 | $5,049 | $80,330 | $0 | $0 |
| 2018 | $2,174 | $80,330 | $0 | $0 |
| 2017 | $2,076 | $80,330 | $0 | $0 |
| 2016 | $2,044 | $80,330 | $0 | $0 |
| 2015 | $2,002 | $80,330 | $0 | $0 |
| 2014 | $1,950 | $78,230 | $0 | $0 |
EC
Seller's Agent in 2021
Eileen Campbell
Keller Williams Realty Group
(610) 256-9620
10 Total Sales
Buyer's Agent in 2021
Anthony Stagliano
Dan Helwig Inc
(610) 312-4232
7 Total Sales
DB
Seller's Agent in 2019
datacorrect BrightMLS
Non Subscribing Office
BO
Buyer's Agent in 2019
Becky O'Hanlon
Keller Williams Realty Group
(610) 291-6526
Source: Bright MLS
MLS Number: PAMC2009684
APN: 66-00-04346-025
Disclaimer: Certain information contained herein is derived from information provided by parties other than Homes.com. All information provided is deemed reliable, but is not guaranteed to be accurate and should be independently verified.
The data relating to real estate for sale on this website appears in part through the BRIGHT Internet Data Exchange program, a voluntary cooperative exchange of property listing data between licensed real estate brokerage firms, and is provided by BRIGHT through a licensing agreement.
Listing information is from various brokers who participate in the Bright MLS IDX program and not all listings may be visible on the site.
The property information being provided on or through the website is for the personal, non-commercial use of consumers and such information may not be used for any purpose other than to identify prospective properties consumers may be interested in purchasing.
Some properties which appear for sale on the website may no longer be available because they are for instance, under contract, sold or are no longer being offered for sale.
Property information displayed is deemed reliable but is not guaranteed.
Copyright 2026 Bright MLS, Inc.
Ask me questions while you tour the home.