
Christopher Broz
REMAX Results
(612) 235-6814
130 Total Sales
1 in Fulton
$574,900 Price




Estimated Value: $609,000 - $742,406
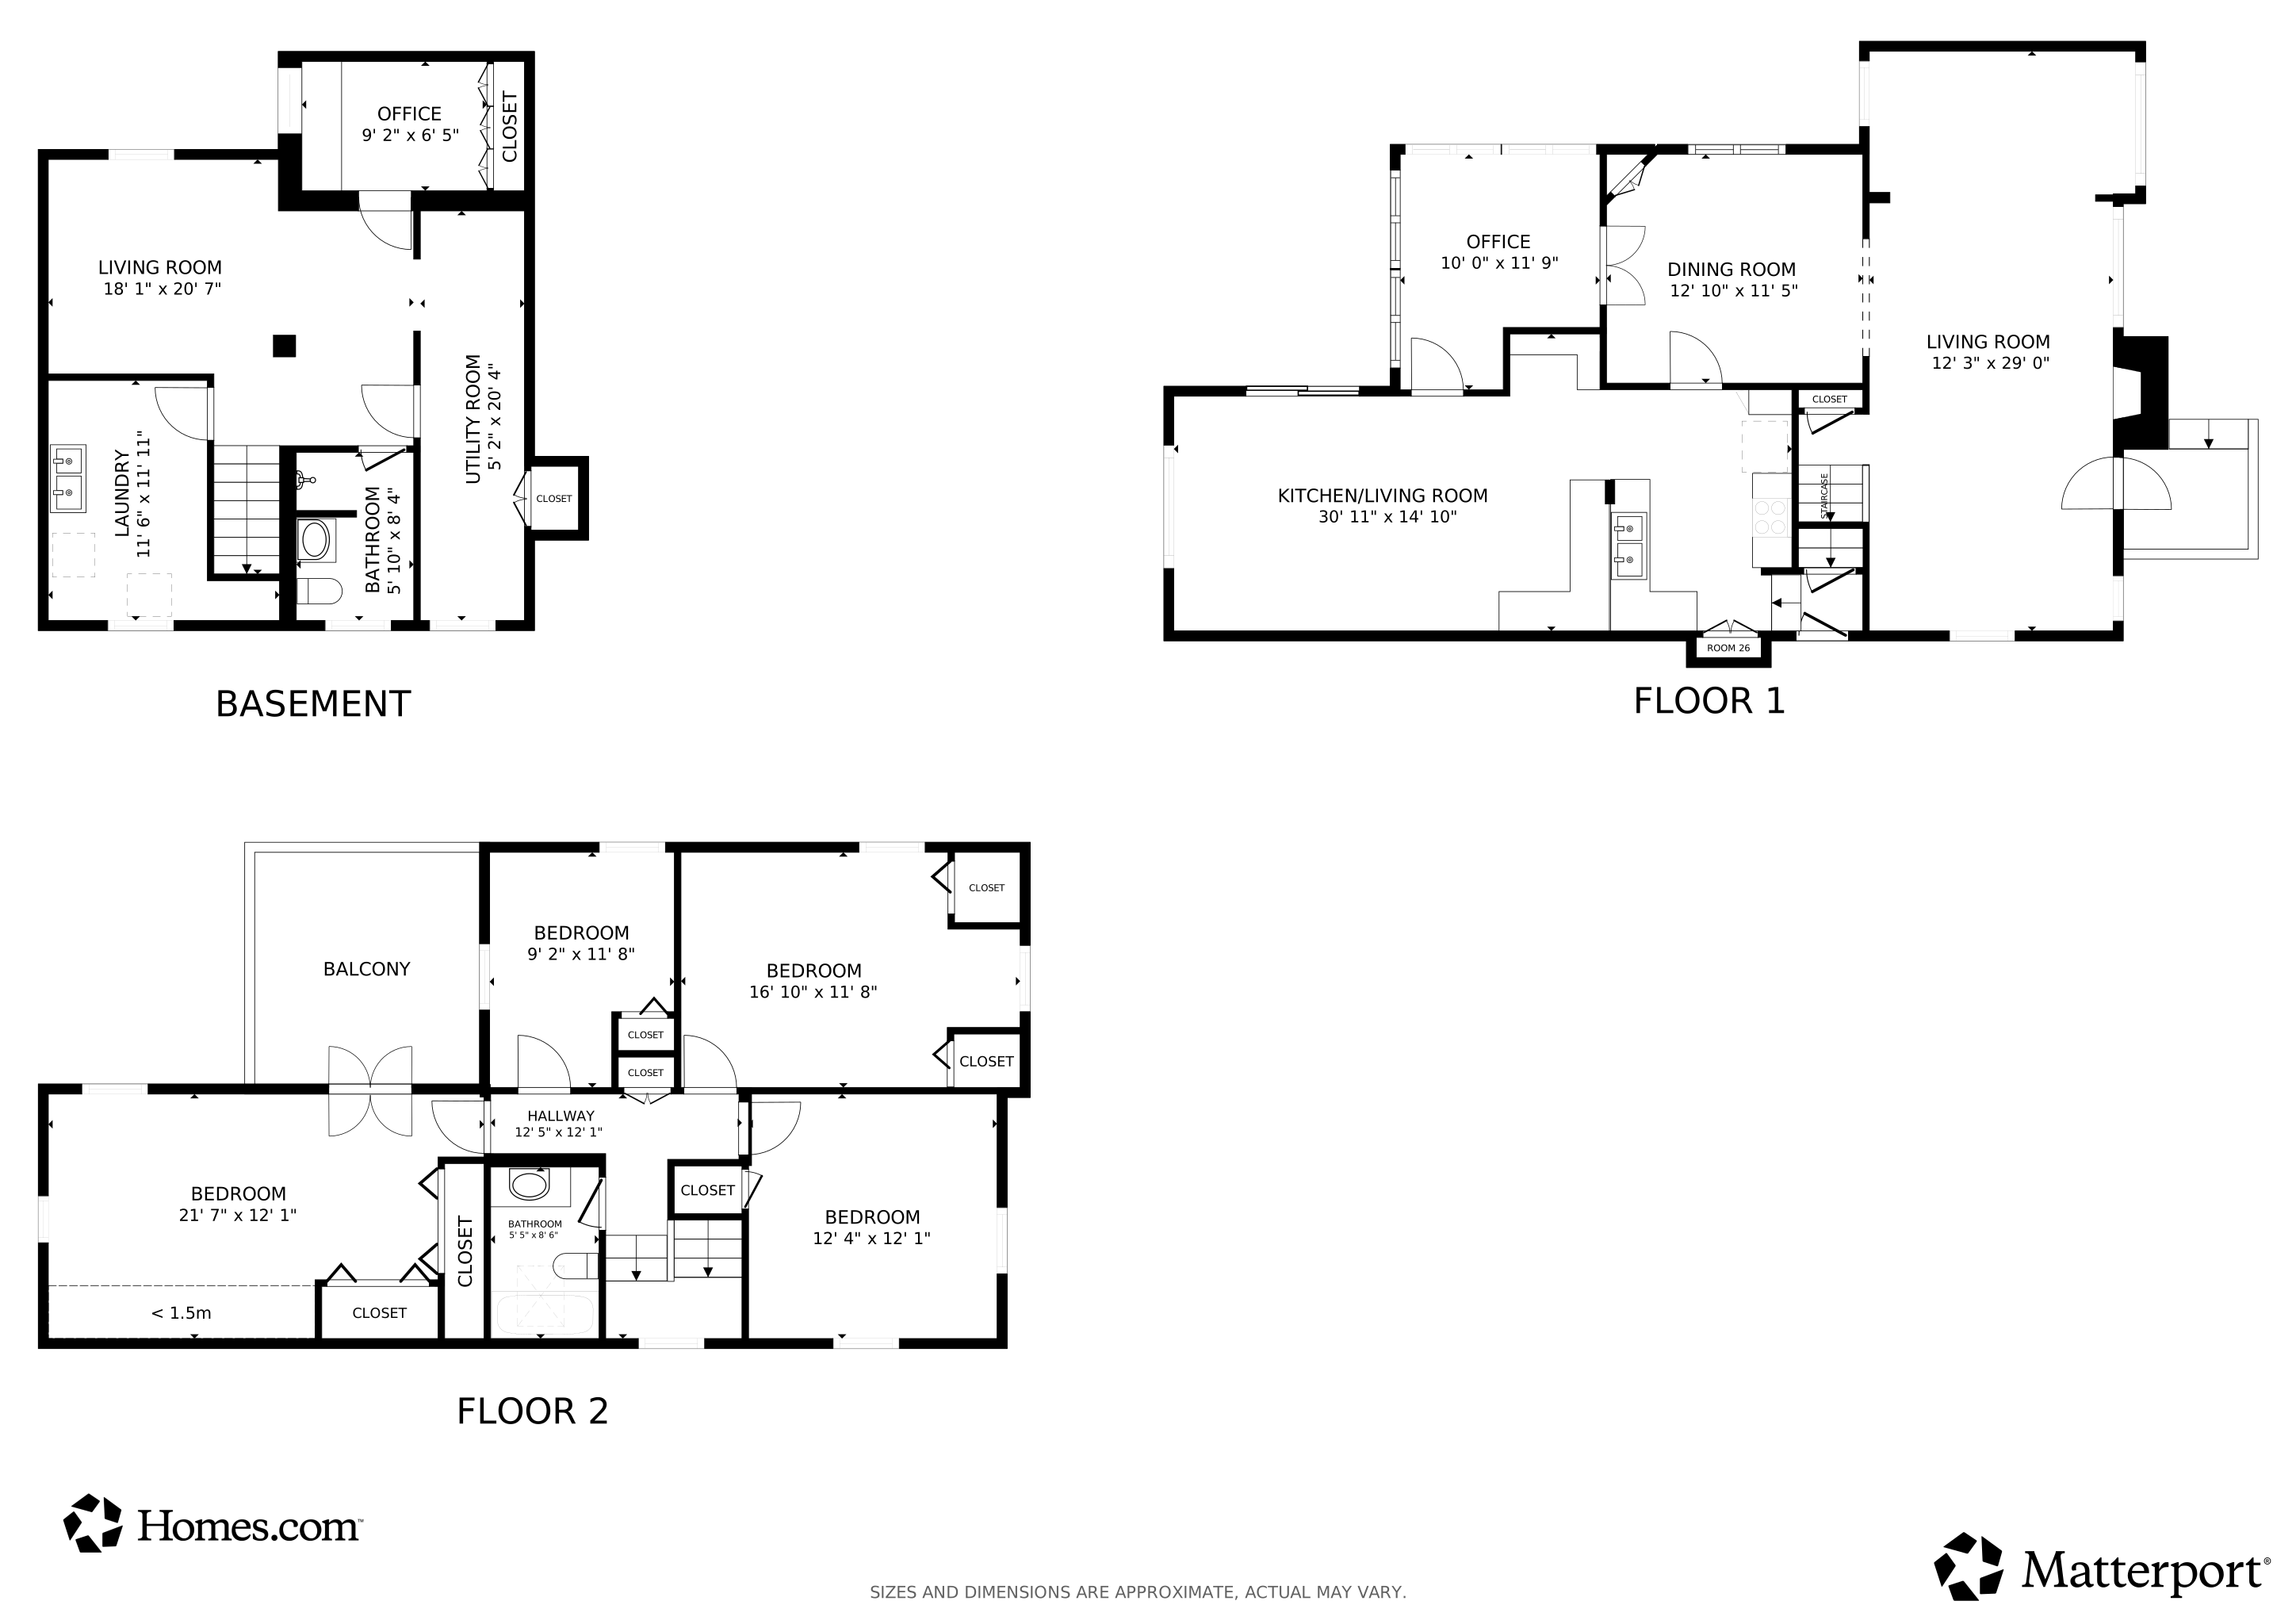
Lovingly cared for by the same family for 50+ years, this classic 1925 Tudor in the sought- after Fulton neighborhood is full of charm and ready for new memories. Original woodwork, built-ins, hardwood floors, and a wood-burning fireplace add warmth and character throughout. The updated kitchen opens to a spacious great room that walks out
to a fenced backyard-perfect for kids, pets, and gatherings. A sunny south-facing sunroom and cozy main floor library offer great spaces for work or play. Upstairs, the primary bedroom opens to a private deck. Two-car garage with loft for storage or future hangout space. Just a short walk to Lake Harriet, Minnehaha Creek, coffee shops, parks, and local schools.
We collect this data history from publicly available records. To have your information removed, we recommend requesting removal directly through your county’s website.
Christopher Broz
REMAX Results
(612) 235-6814
130 Total Sales
1 in Fulton
$574,900 Price
Ryan Platzke
Coldwell Banker Realty - Southwest Regional
(651) 615-9289
859 Total Sales
8 in Fulton
$495K - $1.4M Price Range
Justin Scheeler
RE/MAX Results
(952) 666-1376
121 Total Sales
2 in Fulton
$383K - $445K Price Range
Scott Stabeck
Coldwell Banker Realty
(612) 712-7694
177 Total Sales
1 in Fulton
$1,431,000 Price
Kristi Healy
Edina Realty, Inc.
(952) 222-0559
51 Total Sales
1 in Fulton
$1,861,000 Price
Chris Rooney
RE/MAX Preferred
(952) 243-3277
232 Total Sales
1 in Fulton
$976,000 Price
We collect this data history from publicly available records. To have your information removed, we recommend requesting removal directly through your county’s website.
| Date | Buyer | Sale Price | Title Company |
|---|---|---|---|
| $590,000 | None Listed On Document | ||
| Beckman Jerry M | $500 | None Listed On Document |
We collect this data history from publicly available records. To have your information removed, we recommend requesting removal directly through your county’s website.
| Date | Status | Borrower | Loan Amount |
|---|---|---|---|
| Open | $410,000 |
We collect this data history from publicly available records. To have your information removed, we recommend requesting removal directly through your county’s website.
| Date | Event | Price | List to Sale | Price per Sq Ft |
|---|---|---|---|---|
| 12/12/2025 12/12/25 | Sold | $590,000 | -9.2% | $230 / Sq Ft |
| 11/15/2025 11/15/25 | Pending | -- | -- | -- |
| 10/15/2025 10/15/25 | Price Changed | $650,000 | -4.4% | $253 / Sq Ft |
| 10/02/2025 10/02/25 | Price Changed | $680,000 | -4.9% | $265 / Sq Ft |
| 09/17/2025 09/17/25 | Price Changed | $715,000 | -2.7% | $278 / Sq Ft |
| 09/05/2025 09/05/25 | For Sale | $735,000 | -- | $286 / Sq Ft |
We collect this data history from publicly available records. To have your information removed, we recommend requesting removal directly through your county’s website.
| Year | Tax Paid | Tax Assessment Tax Assessment Total Assessment is a certain percentage of the fair market value that is determined by local assessors to be the total taxable value of land and additions on the property. | Land | Improvement |
|---|---|---|---|---|
| 2025 | $11,154 | $682,000 | $299,000 | $383,000 |
| 2024 | $12,102 | $758,000 | $299,000 | $459,000 |
| 2023 | $10,808 | $769,000 | $320,000 | $449,000 |
| 2022 | $10,189 | $699,000 | $270,000 | $429,000 |
| 2021 | $9,836 | $692,000 | $218,000 | $474,000 |
| 2020 | $10,647 | $692,000 | $175,200 | $516,800 |
| 2019 | $11,141 | $692,000 | $175,200 | $516,800 |
| 2018 | $9,770 | $692,000 | $175,200 | $516,800 |
| 2017 | $8,966 | $557,000 | $159,300 | $397,700 |
| 2016 | $9,250 | $557,000 | $159,300 | $397,700 |
| 2015 | $8,675 | $506,500 | $159,300 | $347,200 |
| 2014 | -- | $445,000 | $139,600 | $305,400 |
Seller's Agent in 2025
Cindy Carlson
Edina Realty, Inc.
(612) 990-6444
1 in this area
212 Total Sales
FC
Seller Co-Listing Agent in 2025
Fiana Carlson
Edina Realty, Inc.
(612) 702-2902
1 in this area
174 Total Sales
Buyer's Agent in 2025
Shannon Plourde
Keller Williams Realty Integrity Lakes
(612) 298-4623
12 in this area
296 Total Sales
MP
Buyer Co-Listing Agent in 2025
Maia Poling
Keller Williams Realty Integrity Lakes
(415) 806-3412
9 in this area
149 Total Sales
Source: NorthstarMLS
MLS Number: 6777778
APN: 17-028-24-41-0125
Disclaimer: Certain information contained herein is derived from information provided by parties other than Homes.com. All information provided is deemed reliable, but is not guaranteed to be accurate and should be independently verified.
All data is obtained from various sources and may not have been verified by broker or MLS GRID. Supplied Open House Information is subject to change without notice. All information should be independently reviewed and verified for accuracy. Properties may or may not be listed by the office/agent presenting the information. Some IDX listings have been excluded from this website.
Listings courtesy of NorthstarMLS as distributed by MLS GRID.
Based on information submitted to the MLS GRID
Ask me questions while you tour the home.