NOT LISTED FOR SALE


515 Outer Dr Cocoa, FL 32926

Cocoa Area
3 Beds
2 Baths
1,829 Sq Ft
0.25 Acre Lot

Sale Details

Date Sold: May 17, 2013

Last sale price $95,000 $52 Per Sq Ft

84 Days on Market

Highlights

  • Fitness Center
  • In Ground Pool
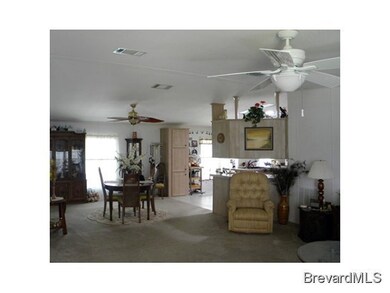
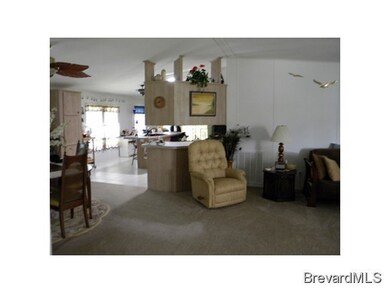
  • Open Floorplan
  • Gated with Attendant
  • Active Adult
  • Clubhouse

About This Home

As of May 2013

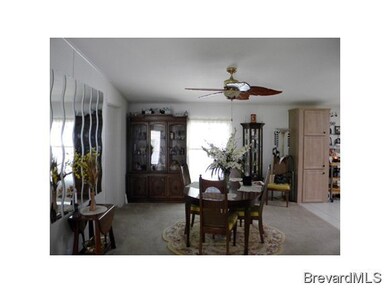
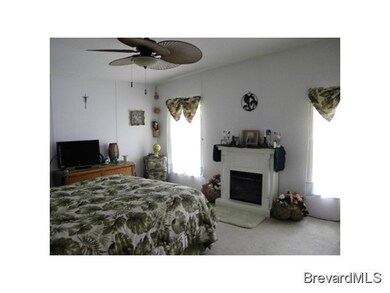
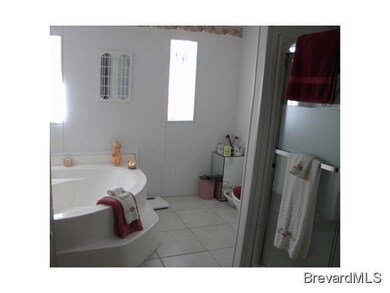
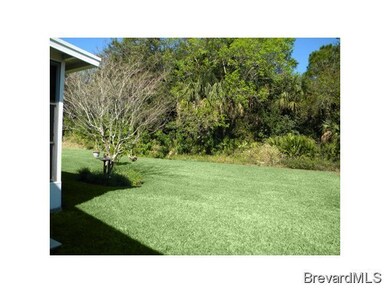
Meticulous Lost Lakes quality built home in 2005, strong 2x6 construction withstands over 120 mph winds. Upgrades thru out- skylights, blinds, screened patio with vinyl windows and a double roof, 8x12 shed, indoor laundry room, modern kitchen with black and stainless appliances, terrific breakfast bar, Master bath has double sinks,garden tub and separate shower and an oversized walk in closet (12x4)Screened porch overlooks non buildable woods. Great amenities, '||chr(10)||'Addendum - pool, lake, fishing, clubhouse, activities

Last Agent to Sell the Property

Arlene Owens

Tropical Realty & Inv. of Brev License #600993 Listed on: 02/11/2013

Co-Listed By

Linda Wise

Tropical Realty & Inv. of Brev License #3001422

Last Buyer's Agent

Lisbeth Gonzalez

Rahal Real Estate LLC License #3250372

Property Details

Home Type

  • Manufactured Home

Est. Annual Taxes

  • $1,090

Year Built

  • Built in 2005

Lot Details

  • 10,890 Sq Ft Lot
  • South Facing Home

HOA Fees

  • $165 Monthly HOA Fees

Parking

  • 2 Carport Spaces

Home Design

  • Frame Construction
  • Shingle Roof
  • Wood Siding
  • Vinyl Siding

Interior Spaces

  • 1,829 Sq Ft Home
  • 1-Story Property
  • Open Floorplan
  • Vaulted Ceiling
  • Ceiling Fan
  • Skylights
  • Screened Porch
  • Washer and Gas Dryer Hookup

Kitchen

  • Breakfast Bar
  • Electric Range
  • Microwave
  • Dishwasher
  • Kitchen Island
  • Disposal

Flooring

  • Carpet
  • Tile

Bedrooms and Bathrooms

  • 3 Bedrooms
  • Split Bedroom Floorplan
  • Walk-In Closet
  • 2 Full Bathrooms
  • Separate Shower in Primary Bathroom

Outdoor Features

  • In Ground Pool
  • Patio
  • Shed

Schools

  • Fairglen Elementary School
  • Cocoa Middle School
  • Cocoa High School

Mobile Home

  • Manufactured Home

Utilities

  • Central Heating and Cooling System
  • Cable TV Available

Listing and Financial Details

  • Assessor Parcel Number 2435220000756V000000

Community Details

Overview

  • Active Adult
  • Association fees include cable TV, trash
  • Nw Lakes Condo Ph VI Subdivision
  • Maintained Community
  • Car Wash Area

Recreation

  • Tennis Courts
  • Shuffleboard Court
  • Fitness Center
  • Community Pool
  • Community Spa

Pet Policy

  • Limit on the number of pets

Additional Features

  • Clubhouse
  • Gated with Attendant

Property Details

Home Type

Manufactured Home

Est. Annual Taxes

$1,090

Year Built

Built in 2005

Lot Details

0.25 Acres

HOA Fees

$165 per month

Listing Details

  • Property Type: Residential
  • Year Built: 2005
  • Reso Property Sub Type: Manufactured Home
  • ResoLaundryFeatures: Electric Dryer Hookup, Gas Dryer Hookup, Washer Hookup
  • ResoSecurityFeatures: Gated with Guard
  • Reso Association Amenities: Clubhouse, Car Wash Area, Fitness Center, Maintenance Grounds, Shuffleboard Court, Spa/Hot Tub, Tennis Court(s), Management - Full Time, Pool
  • Reso Association Fee Includes: Cable TV, Trash
  • Co List Office Mls Id: trop0
  • Co List Office Phone: 321-453-4881
  • ResoSpecialListingConditions: Standard
  • Subdivision Name: NW Lakes Condo Ph VI
  • Body Type: Double Wide
  • Carport Y N: Yes
  • Garage Yn: No
  • Unit Levels: One
  • New Construction: No
  • Reso Other Structures: Shed(s)
  • ResoWindowFeatures: Skylight(s)
  • Special Features: None
  • Property Sub Type: MobileManufactured

Interior Features

  • Interior Amenities: Breakfast Bar, Ceiling Fan(s), Kitchen Island, Open Floorplan, Primary Downstairs, Vaulted Ceiling(s), Walk-In Closet(s), Primary Bathroom - Tub with Shower, Primary Bathroom -Tub with Separate Shower, Split Bedrooms
  • Flooring: Carpet, Tile
  • Appliances: Disposal, Dishwasher, Electric Range, Microwave, Refrigerator
  • Full Bathrooms: 2
  • Total Bedrooms: 3
  • Stories: 1

Exterior Features

  • Pool Features: In Ground
  • Roof: Shingle
  • Acres: 0.25
  • Pool Private: No
  • Waterfront: No
  • Construction Type: Frame, Vinyl Siding, Wood Siding
  • Direction Faces: South
  • Patio And Porch Features: Patio, Porch, Screened

Garage/Parking

  • Attached Garage: No
  • Parking Features: Carport, Other

Utilities

  • Cooling: Central Air
  • Utilities: Cable Available, Electricity Connected, Water Available
  • Heating: Central, Electric
  • Cooling Y N: Yes
  • HeatingYN: Yes

Condo/Co-op/Association

  • Senior Community: Yes
  • Association Fee: 165.0
  • Association Fee Frequency: Monthly
  • Association: Yes

Schools

  • Middle Or Junior School: Cocoa

Lot Info

  • Lot Size Sq Ft: 10890.0
  • ResoLotSizeUnits: Acres
  • Parcel #: 2435220000756V000000

Rental Info

  • Furnished: Unfurnished

Tax Info

  • Tax Year: 2012
  • Tax Annual Amount: 1089.88

MLS Schools

  • Elementary School: Fairglen
  • High School: Cocoa

Ownership History

We collect this data history from publicly available records. To have your information removed, we recommend requesting removal directly through your county’s website.

Date Name Owned For Owner Type

Purchase Details

Closed on
Sep 21, 2024
Sold by
Bought by

Purchase Details

Closed on
Oct 16, 2018
Sold by
Bought by

Home Financials for this Owner

Home Financials are based on the most recent Mortgage that was taken out on this home.
Original Mortgage
$114,000
Interest Rate
0.045%
Mortgage Type
New Conventional

Purchase Details

Listed on
Feb 11, 2013
Closed on
May 17, 2013
Sold by
Bought by
Seller's Agent
Arlene Owens
Tropical Realty & Inv. of Brev
Buyer's Agent
Lisbeth Gonzalez
Rahal Real Estate LLC
List Price
$95,000
Sold Price
$95,000

Purchase Details

Closed on
Jan 16, 2007
Sold by
Bought by

Purchase Details

Closed on
Mar 21, 2006
Sold by
Bought by

Purchase Details

Closed on
Jan 31, 2006
Sold by
Bought by

Purchase Details

Closed on
Jun 30, 2005
Sold by
Bought by

Home Financials for this Owner

Home Financials are based on the most recent Mortgage that was taken out on this home.
Original Mortgage
$100,000
Interest Rate
0.0554%
Mortgage Type
Fannie Mae Freddie Mac
Source: Public Records
Create a Home Valuation Report for This Property
The Home Valuation Report is an in-depth analysis detailing your home's value as well as a comparison with similar homes in the area

Home Values in the Area

Source: Public Records

Average Home Value in this Area


Source: Public Records

Purchase History

We collect this data history from publicly available records. To have your information removed, we recommend requesting removal directly through your county’s website.

Date Buyer Sale Price Title Company
$100 None Listed On Document
$142,500 Attorney
$95,000 Fidelity National Title Of F
-- None Available
$184,900 Fidelity Natl Title Ins Co
-- None Available
$153,300 State Title Partners Llp
Source: Public Records

Mortgage History

We collect this data history from publicly available records. To have your information removed, we recommend requesting removal directly through your county’s website.

Date Status Borrower Loan Amount
Previous Owner $120,000
Previous Owner $114,000
Previous Owner $100,000
Source: Public Records

Property History

We collect this data history from publicly available records. To have your information removed, we recommend requesting removal directly through your county’s website.

Date Event Price List to Sale Price per Sq Ft
05/17/2013 05/17/13 Sold $95,000 0.0% $52 / Sq Ft
05/06/2013 05/06/13 Pending -- -- --
02/11/2013 02/11/13 For Sale $95,000 -- $52 / Sq Ft
Source: Space Coast MLS (Space Coast Association of REALTORS®)

Tax History

We collect this data history from publicly available records. To have your information removed, we recommend requesting removal directly through your county’s website.

Year Tax Paid Tax Assessment Tax Assessment Total Assessment is a certain percentage of the fair market value that is determined by local assessors to be the total taxable value of land and additions on the property. Land Improvement
2025 $2,353 $153,220
2024 $2,290 $148,910
2023 $2,290 $144,580 $0 $0
2022 $2,083 $140,370 $0 $0
2021 $2,079 $136,290 $0 $0
2020 $2,008 $133,800 $0 $0
2019 $1,973 $130,800 $30,000 $100,800
2018 $804 $87,640 $0 $0
2017 $791 $85,840 $0 $0
2016 $779 $84,080 $19,000 $65,080
2015 $785 $83,500 $19,000 $64,500
2014 $729 $82,840 $19,000 $63,840
Source: Public Records

Agents Affiliated with this Home

  • Section Image
  • Section Image
See All Agents

Map

Source: Space Coast MLS (Space Coast Association of REALTORS®)

MLS Number: 660367

Space Coast MLS (Space Coast Association of REALTORS®)

APN: 24-35-22-00-00756.V-0000.00

Your Personal Tour Guide

Ask me questions while you tour the home.