NOT LISTED FOR SALE

495 Outer Dr Cocoa, FL 32926

Cocoa Area
2 Beds
2 Baths
1,294 Sq Ft
0.26 Acre Lot

Sale Details

Date Sold: June 21, 2013

Last sale price $68,000 $53 Per Sq Ft

66 Days on Market

Highlights

  • Fitness Center
  • Active Adult
  • Open Floorplan
  • In Ground Pool
  • View of Trees or Woods
  • Clubhouse

About This Home

As of June 2013

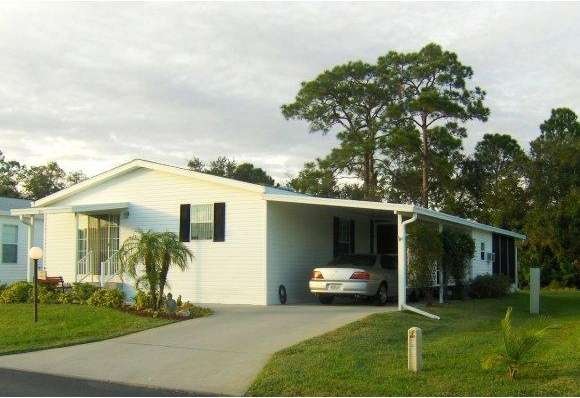
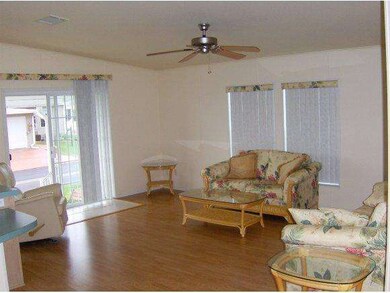
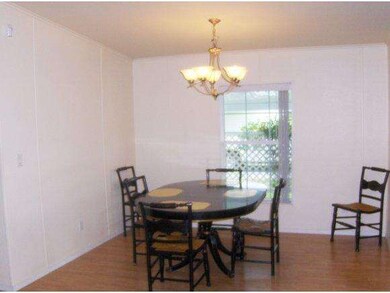
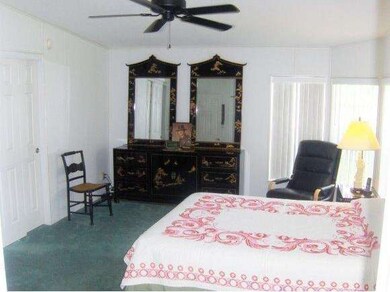
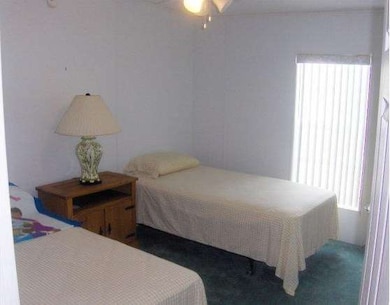
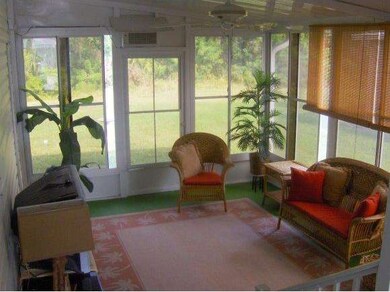
SELLER FINANCING AVAILABLE! Beautiful and spacious 2-bedroom home built in 2005 in gated 55+ community. Open floor plan, vaulted ceilings. Ceiling fans in every room. Wood laminate flooring throughout living area; carpet in bedrooms, tile in baths and laundry. Screened porch overlooks private lot backing to wooded area. Community amenities include pool and spa, clubhouse, exercise room, tennis, shuffleboard. New AC Condenser/Heat Pump and HWH, 2013.

Last Agent to Sell the Property

Bree Fary

RE/MAX Elite Listed on: 04/03/2013

Last Buyer's Agent

Bree Fary

RE/MAX Elite Listed on: 04/03/2013

Property Details

Home Type

  • Manufactured Home

Est. Annual Taxes

  • $814

Year Built

  • Built in 2005

Lot Details

  • 11,326 Sq Ft Lot
  • South Facing Home

HOA Fees

  • $166 Monthly HOA Fees

Parking

  • 1 Carport Space

Home Design

  • Shingle Roof
  • Vinyl Siding

Interior Spaces

  • 1,294 Sq Ft Home
  • 1-Story Property
  • Open Floorplan
  • Furnished
  • Vaulted Ceiling
  • Ceiling Fan
  • Skylights
  • Screened Porch
  • Views of Woods
  • Washer and Gas Dryer Hookup

Kitchen

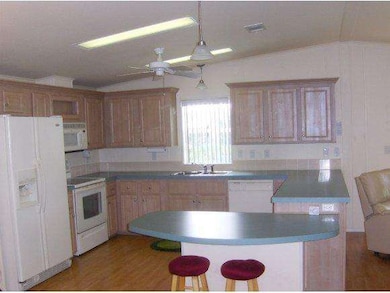
  • Breakfast Bar
  • Electric Range
  • Microwave
  • Dishwasher
  • Disposal

Flooring

  • Carpet
  • Laminate
  • Tile

Bedrooms and Bathrooms

  • 2 Bedrooms
  • Walk-In Closet
  • 2 Full Bathrooms
  • Bathtub and Shower Combination in Primary Bathroom

Home Security

  • Security System Owned
  • Fire and Smoke Detector

Outdoor Features

  • In Ground Pool
  • Patio
  • Shed

Schools

  • Fairglen Elementary School
  • Cocoa Middle School
  • Cocoa High School

Utilities

  • Central Heating and Cooling System

Listing and Financial Details

  • Assessor Parcel Number 2435220000757E000000

Community Details

Overview

  • Active Adult
  • Association fees include cable TV, trash
  • Nw Lakes Condo Ph VI Subdivision
  • On-Site Maintenance
  • Maintained Community

Amenities

  • Clubhouse

Recreation

  • Tennis Courts
  • Shuffleboard Court
  • Fitness Center
  • Community Pool

Property Details

Home Type

Manufactured Home

Est. Annual Taxes

$814

Year Built

Built in 2005

Lot Details

0.26 Acres

HOA Fees

$166 per month

Listing Details

  • Property Type: Residential
  • Year Built: 2005
  • Reso Property Sub Type: Manufactured Home
  • ResoLaundryFeatures: Electric Dryer Hookup, Gas Dryer Hookup, Washer Hookup
  • ResoLotFeatures: Other
  • Reso View: Trees/Woods
  • ResoSecurityFeatures: Smoke Detector(s), Security System Owned
  • Reso Association Amenities: Clubhouse, Fitness Center, Maintenance Grounds, Other, Shuffleboard Court, Tennis Court(s), Management - On Site, Management - Full Time, Pool
  • Reso Association Fee Includes: Cable TV, Trash
  • ResoSpecialListingConditions: Standard
  • Subdivision Name: NW Lakes Condo Ph VI
  • Carport Y N: Yes
  • Garage Yn: No
  • Unit Levels: One
  • New Construction: No
  • Reso Other Structures: Shed(s)
  • ResoWindowFeatures: Skylight(s)
  • Special Features: None
  • Property Sub Type: MobileManufactured

Interior Features

  • Interior Amenities: Breakfast Bar, Ceiling Fan(s), Open Floorplan, Vaulted Ceiling(s), Walk-In Closet(s), Primary Bathroom - Tub with Shower
  • Flooring: Carpet, Laminate, Tile
  • Appliances: Disposal, Dishwasher, Electric Range, Microwave, Refrigerator
  • Full Bathrooms: 2
  • Total Bedrooms: 2

Exterior Features

  • Pool Features: In Ground
  • Roof: Shingle
  • Acres: 0.26
  • Pool Private: No
  • Waterfront: No
  • Construction Type: Vinyl Siding
  • Direction Faces: South
  • Patio And Porch Features: Patio, Porch, Screened

Garage/Parking

  • Attached Garage: No
  • Parking Features: Carport

Utilities

  • Cooling: Central Air
  • Utilities: Water Available
  • Heating: Central, Electric
  • Cooling Y N: Yes
  • HeatingYN: Yes

Condo/Co-op/Association

  • Senior Community: Yes
  • Association Fee: 166.0
  • Association Fee Frequency: Monthly
  • Association: Yes

Schools

  • Middle Or Junior School: Cocoa

Lot Info

  • Lot Dimensions: 0 x 0
  • Lot Size Sq Ft: 11325.6
  • ResoLotSizeUnits: Acres
  • Parcel #: 2435220000757E000000

Rental Info

  • Furnished: Furnished

Tax Info

  • Tax Year: 2012
  • Tax Annual Amount: 814.41

MLS Schools

  • Elementary School: Fairglen
  • High School: Cocoa

Ownership History

We collect this data history from publicly available records. To have your information removed, we recommend requesting removal directly through your county’s website.

Date Name Owned For Owner Type

Purchase Details

Closed on
May 1, 2026
Sold by
Bought by

Purchase Details

Listed on
Apr 3, 2013
Closed on
Jun 21, 2013
Sold by
Bought by
Seller's Agent
Bree Fary
RE/MAX Elite
Buyer's Agent
Bree Fary
RE/MAX Elite
List Price
$79,000
Sold Price
$68,000
Premium/Discount to List
-$11,000
-13.92%

Purchase Details

Closed on
Aug 23, 2010
Sold by
Bought by

Purchase Details

Closed on
May 20, 2010
Sold by
Bought by

Purchase Details

Closed on
Dec 20, 2007
Sold by
Bought by

Purchase Details

Closed on
Apr 13, 2005
Sold by
Bought by

Home Financials for this Owner

Home Financials are based on the most recent Mortgage that was taken out on this home.
Original Mortgage
$85,000
Interest Rate
0.0574%
Mortgage Type
Purchase Money Mortgage
Source: Public Records
Create a Home Valuation Report for This Property
The Home Valuation Report is an in-depth analysis detailing your home's value as well as a comparison with similar homes in the area

Home Values in the Area

Source: Public Records

Average Home Value in this Area


Source: Public Records

Purchase History

We collect this data history from publicly available records. To have your information removed, we recommend requesting removal directly through your county’s website.

Date Buyer Sale Price Title Company
$169,000 Dockside Title
$68,000 Federal Title Insurance Agen
-- None Available
$120,000 State Title Partners Llp
-- Attorney
$155,800 State Title Partners Llp
Source: Public Records

Mortgage History

We collect this data history from publicly available records. To have your information removed, we recommend requesting removal directly through your county’s website.

Date Status Borrower Loan Amount
Previous Owner $85,000
Source: Public Records

Property History

We collect this data history from publicly available records. To have your information removed, we recommend requesting removal directly through your county’s website.

Date Event Price List to Sale Price per Sq Ft
06/21/2013 06/21/13 Sold $68,000 -13.9% $53 / Sq Ft
06/06/2013 06/06/13 Pending -- -- --
04/01/2013 04/01/13 For Sale $79,000 -- $61 / Sq Ft
Source: Space Coast MLS (Space Coast Association of REALTORS®)

Tax History

We collect this data history from publicly available records. To have your information removed, we recommend requesting removal directly through your county’s website.

Year Tax Paid Tax Assessment Tax Assessment Total Assessment is a certain percentage of the fair market value that is determined by local assessors to be the total taxable value of land and additions on the property. Land Improvement
2025 $3,391 $185,470
2024 $3,189 $187,950
2023 $3,189 $176,980 $0 $0
2022 $2,715 $152,250 $0 $0
2021 $2,471 $117,190 $30,000 $87,190
2020 $2,266 $107,420 $30,000 $77,420
2019 $2,185 $103,230 $30,000 $73,230
2018 $1,914 $91,480 $27,000 $64,480
2017 $1,852 $85,760 $26,000 $59,760
2016 $1,762 $78,770 $19,000 $59,770
2015 $1,683 $72,500 $19,000 $53,500
2014 $1,505 $65,910 $19,000 $46,910
Source: Public Records

Agents Affiliated with this Home

See All Agents

Map

Source: Space Coast MLS (Space Coast Association of REALTORS®)

MLS Number: 664351

Space Coast MLS (Space Coast Association of REALTORS®)

APN: 24-35-22-00-00757.E-0000.00

Your Personal Tour Guide

Ask me questions while you tour the home.