
Kerry Ramage
RE/MAX Elite
(321) 504-5516
91 Total Sales
2 in Cocoa
$174K - $343K Price Range
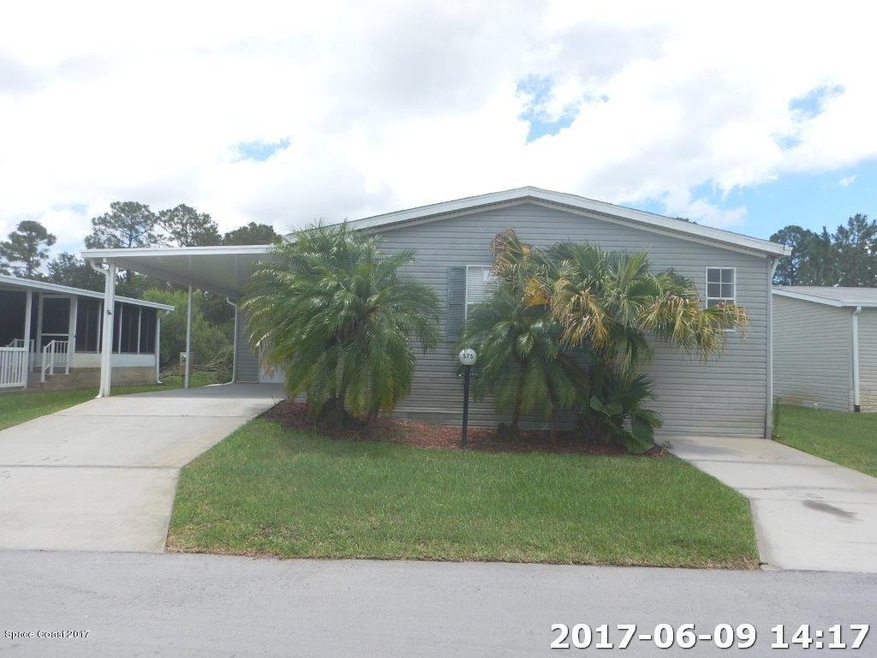
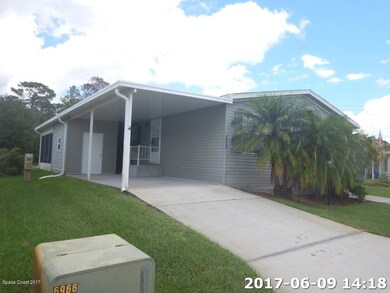
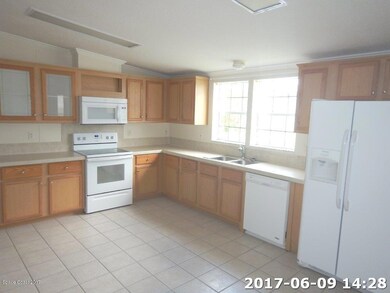
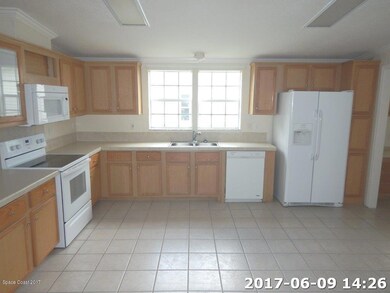
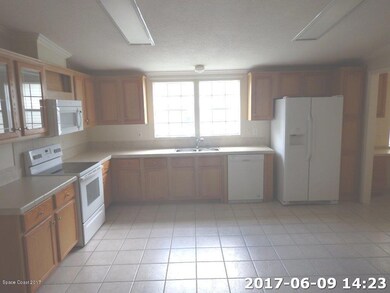
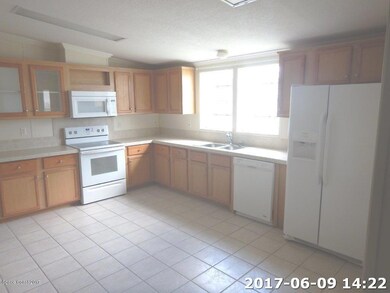
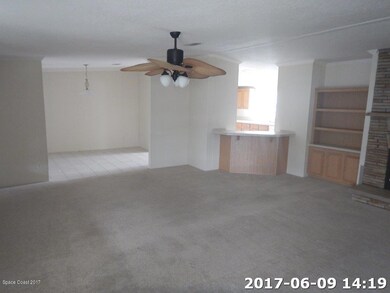
Fabulous 3/2 home in the 55+ gated community of Lost Lakes! This 1,984 sq. ft. home offers vaulted ceilings, split bedroom plan, formal dining, built in bookshelves, a large family room with wood burning fireplace & a gracious eat in kitchen with ample cabinet & counter space. The master suite has a walk in closet & private bath with dual sink vanity & separate tub & shower. A spacious screened lanai offers additional space for entertaining. The community has a pool, clubhouse, tennis & more! All Info recorded in the MLS is intended to be accurate but cannot be guaranteed, buyer advised to verify. Sold As-Is. Listing agent has no knowledge of property or disclosures. HOA fees and rules are subject to change and should be verified by buyer.
Last Agent to Sell the Property
All Florida Property Group,Inc License #583081 Listed on: 06/20/2017
Last Buyer's Agent
Brianna Lalumiere
RE/MAX The Home Center
We collect this data history from publicly available records. To have your information removed, we recommend requesting removal directly through your county’s website.
Kerry Ramage
RE/MAX Elite
(321) 504-5516
91 Total Sales
2 in Cocoa
$174K - $343K Price Range
Lynn DeCoulaz
Boardwalk Realty, LLC
(689) 202-3200
14 Total Sales
1 in Cocoa
$245,000 Price
Mary Crawford
REALTY EXECUTIVES Space Coast
(321) 334-2584
60 Total Sales
1 in Cocoa
$354,205 Price
Matthew Hausmann
RE/MAX Aerospace Realty
(321) 730-3275
109 Total Sales
14 in Cocoa
$30K - $672K Price Range
Michelle Smith
RE/MAX Solutions
(321) 394-9751
79 Total Sales
1 in Cocoa
$500,000 Price
Patricia Lorenzo
85 & Sunny Real Estate,PA
(321) 351-4705
57 Total Sales
1 in Cocoa
$110,000 Price
We collect this data history from publicly available records. To have your information removed, we recommend requesting removal directly through your county’s website.
| Date | Buyer | Sale Price | Title Company |
|---|---|---|---|
| $135,000 | None Available | ||
| Christiana Trust | $100 | -- | |
| Northwest Lakes Condominium Association | -- | None Available | |
| Way William R | $168,400 | State Title Partners Llp |
We collect this data history from publicly available records. To have your information removed, we recommend requesting removal directly through your county’s website.
| Date | Status | Borrower | Loan Amount |
|---|---|---|---|
| Previous Owner | $191,835 | ||
| Previous Owner | Way William R | $134,700 |
We collect this data history from publicly available records. To have your information removed, we recommend requesting removal directly through your county’s website.
| Date | Event | Price | List to Sale | Price per Sq Ft |
|---|---|---|---|---|
| 10/13/2017 10/13/17 | Sold | $135,000 | -3.5% | $68 / Sq Ft |
| 08/24/2017 08/24/17 | Pending | -- | -- | -- |
| 07/20/2017 07/20/17 | Price Changed | $139,900 | -6.7% | $71 / Sq Ft |
| 06/20/2017 06/20/17 | For Sale | $149,900 | 0.0% | $76 / Sq Ft |
| 03/25/2016 03/25/16 | Rented | $1,000 | 0.0% | -- |
| 03/18/2016 03/18/16 | Under Contract | -- | -- | -- |
| 03/04/2016 03/04/16 | For Rent | $1,000 | -- | -- |
We collect this data history from publicly available records. To have your information removed, we recommend requesting removal directly through your county’s website.
| Year | Tax Paid | Tax Assessment Tax Assessment Total Assessment is a certain percentage of the fair market value that is determined by local assessors to be the total taxable value of land and additions on the property. | Land | Improvement |
|---|---|---|---|---|
| 2026 | $2,662 | $171,420 | ||
| 2025 | $2,585 | $166,920 | ||
| 2024 | $2,518 | $162,220 | ||
| 2023 | $2,518 | $157,500 | $0 | $0 |
| 2022 | $2,292 | $152,920 | $0 | $0 |
| 2021 | $3,314 | $168,510 | $30,000 | $138,510 |
| 2020 | $2,960 | $147,680 | $30,000 | $117,680 |
| 2019 | $2,837 | $141,140 | $30,000 | $111,140 |
| 2018 | $2,512 | $124,720 | $27,000 | $97,720 |
| 2017 | $2,424 | $116,560 | $26,000 | $90,560 |
| 2016 | $2,352 | $109,530 | $19,000 | $90,530 |
| 2015 | $2,214 | $98,790 | $19,000 | $79,790 |
| 2014 | $1,979 | $89,810 | $19,000 | $70,810 |
WS
Seller's Agent in 2017
Wade Stafford
All Florida Property Group,Inc
(321) 258-6827
146 Total Sales
BL
Buyer's Agent in 2017
Brianna Lalumiere
RE/MAX
Seller's Agent in 2016
Heith Mohler
Property Marketers LLC
(330) 958-0725
109 Total Sales
GM
Buyer's Agent in 2016
Gerard McCann
Property Marketers LLC
(321) 208-3368
64 Total Sales
S
Buyer's Agent in 2016
spc.rets.spc.3331811
spc.rets.RETS_OFFICE
Source: Space Coast MLS (Space Coast Association of REALTORS®)
MLS Number: 786705
APN: 24-35-22-00-00756.P-0000.00
Disclaimer: Certain information contained herein is derived from information provided by parties other than Homes.com. All information provided is deemed reliable, but is not guaranteed to be accurate and should be independently verified.
IDX information is provided exclusively for personal, non-commercial use, and may not be used for any purpose other than to identify prospective properties consumers may be interested in purchasing.
Information is deemed reliable but not guaranteed.
Ask me questions while you tour the home.