
Nancy Iozzo
Coldwell Banker Realty
(224) 231-5587
62 Total Sales
2 in Far East
$371K - $633K Price Range

Estimated Value: $440,709 - $509,000
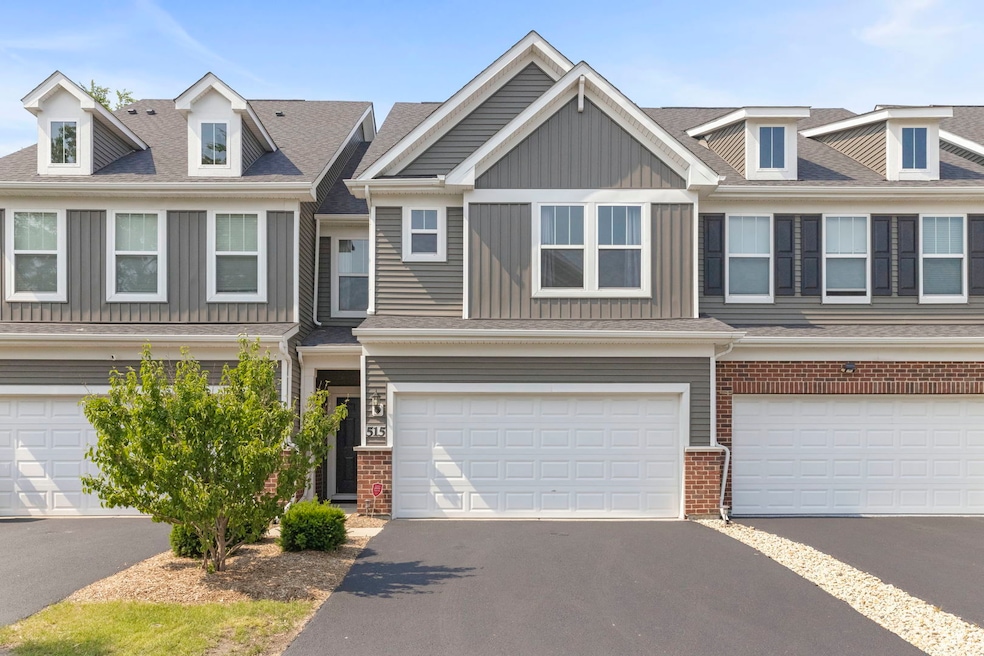
Welcome home! This fully smart home-enabled Meadow Ridge gem is one you won't want to miss! Upon entering, enjoy 1,850 square feet of beautifully bright living spaces and an airy, open concept floorplan offering Shaw hardwood flooring throughout. Through the entry, a gorgeously gourmet kitchen offers every attention to detail, including a deep steel basin sink with Moen sensor pull-down faucet; new LG stainless steel refrigerator; cast iron open grate stovetop with range hood; shimmering granite countertops; and pendant lighting. The kitchen opens seamlessly into a large living and dining space, creating an ideal flow for entertaining. On the second floor, residents can revel in 2 large bedrooms offering ample amounts of closet space and a bonus room that can easily be converted to a home office or e-learning space. Additional smart features of this home include Alexa DOT speaker compatibility; 2 wi-fi amplifiers (one in the ceiling downstairs, one in the ceiling upstairs); smart thermostat and door lock; smart garage door opener; and new LG smart-enabled washer and dryer. New owners can enjoy the luxury of living only minutes to all the shopping and entertainment on I-59 and only 3.4 miles to the Metra for easy commuting. Don't miss your chance to own in this incredible neighborhood!
Last Agent to Sell the Property
@properties Christies International Real Estate License #475131610 Listed on: 06/12/2025
We collect this data history from publicly available records. To have your information removed, we recommend requesting removal directly through your county’s website.
Nancy Iozzo
Coldwell Banker Realty
(224) 231-5587
62 Total Sales
2 in Far East
$371K - $633K Price Range
Vipin Gulati
RE/MAX Professionals Select
(708) 859-6295
267 Total Sales
5 in Far East
$410K - $880K Price Range
Bernard Cobb
RE/MAX of Naperville
(708) 905-8047
162 Total Sales
1 in Far East
$365,000 Price
Nandan Kashyap
eXp Realty
(708) 350-6764
7 Total Sales
1 in Far East
$548,635 Price
Michael Sorensen
Chicagoland Brokers, Inc.
(888) 604-7961
82 Total Sales
1 in Far East
$735,000 Price
Henri Vasquez
House Select Realty, Inc.
(630) 349-7684
88 Total Sales
1 in Far East
$375,000 Price
We collect this data history from publicly available records. To have your information removed, we recommend requesting removal directly through your county’s website.
| Date | Buyer | Sale Price | Title Company |
|---|---|---|---|
| $420,000 | Proper Title | ||
| Fitzpatrick Sean | $355,000 | Pgp Title |
We collect this data history from publicly available records. To have your information removed, we recommend requesting removal directly through your county’s website.
| Date | Status | Borrower | Loan Amount |
|---|---|---|---|
| Previous Owner | $407,400 | ||
| Previous Owner | Fitzpatrick Sean | $294,753 |
We collect this data history from publicly available records. To have your information removed, we recommend requesting removal directly through your county’s website.
| Date | Event | Price | List to Sale | Price per Sq Ft |
|---|---|---|---|---|
| 08/25/2025 08/25/25 | Sold | $420,000 | -1.2% | $227 / Sq Ft |
| 07/16/2025 07/16/25 | Pending | -- | -- | -- |
| 07/09/2025 07/09/25 | Price Changed | $425,000 | -4.5% | $230 / Sq Ft |
| 07/01/2025 07/01/25 | Price Changed | $445,000 | -1.1% | $241 / Sq Ft |
| 06/20/2025 06/20/25 | Price Changed | $450,000 | -10.0% | $243 / Sq Ft |
| 06/12/2025 06/12/25 | For Sale | $500,000 | 0.0% | $270 / Sq Ft |
| 06/17/2024 06/17/24 | Rented | $3,000 | +3.4% | -- |
| 05/11/2024 05/11/24 | Under Contract | -- | -- | -- |
| 04/17/2024 04/17/24 | For Rent | $2,900 | +3.6% | -- |
| 06/07/2022 06/07/22 | Rented | $2,800 | 0.0% | -- |
| 06/07/2022 06/07/22 | For Rent | $2,800 | 0.0% | -- |
| 04/27/2022 04/27/22 | Off Market | $2,800 | -- | -- |
| 04/22/2022 04/22/22 | For Rent | $2,800 | 0.0% | -- |
| 04/11/2022 04/11/22 | Off Market | $2,800 | -- | -- |
| 03/31/2022 03/31/22 | For Rent | $2,800 | -- | -- |
We collect this data history from publicly available records. To have your information removed, we recommend requesting removal directly through your county’s website.
| Year | Tax Paid | Tax Assessment Tax Assessment Total Assessment is a certain percentage of the fair market value that is determined by local assessors to be the total taxable value of land and additions on the property. | Land | Improvement |
|---|---|---|---|---|
| 2024 | $9,071 | $127,305 | $28,268 | $99,037 |
| 2023 | $8,646 | $114,390 | $25,400 | $88,990 |
| 2022 | $8,465 | $106,940 | $23,700 | $83,240 |
| 2021 | $2,278 | $110 | $110 | $0 |
| 2020 | $0 | $0 | $0 | $0 |
Seller's Agent in 2025
Lori Johanneson
@ Properties
(630) 667-7562
8 in this area
387 Total Sales
Buyer's Agent in 2025
Wendy Pusczan
Keller Williams Infinity
(630) 561-4488
2 in this area
241 Total Sales
Buyer's Agent in 2024
Roberta Butnoriute
Pavlova Properties
(708) 307-1774
27 Total Sales
MB
Buyer's Agent in 2022
Monica Beltran
HomeSmart Realty Group of IL
Source: Midwest Real Estate Data (MRED)
MLS Number: 12373171
APN: 07-28-300-074
Disclaimer: Certain information contained herein is derived from information provided by parties other than Homes.com. All information provided is deemed reliable, but is not guaranteed to be accurate and should be independently verified.
All data is obtained from various sources and may not have been verified by broker or MLS GRID. Supplied Open House Information is subject to change without notice. All information should be independently reviewed and verified for accuracy. Properties may or may not be listed by the office/agent presenting the information. Some IDX listings have been excluded from this website.
Listings courtesy of Midwest Real Estate Data (MRED) as distributed by MLS GRID.
Based on information submitted to the MLS GRID
Ask me questions while you tour the home.