
Josh Hirschfeld
Hirschfeld Real Estate
(320) 345-3690
95 Total Sales
2 in Rockville
$250K - $485K Price Range
Estimated Value: $334,999
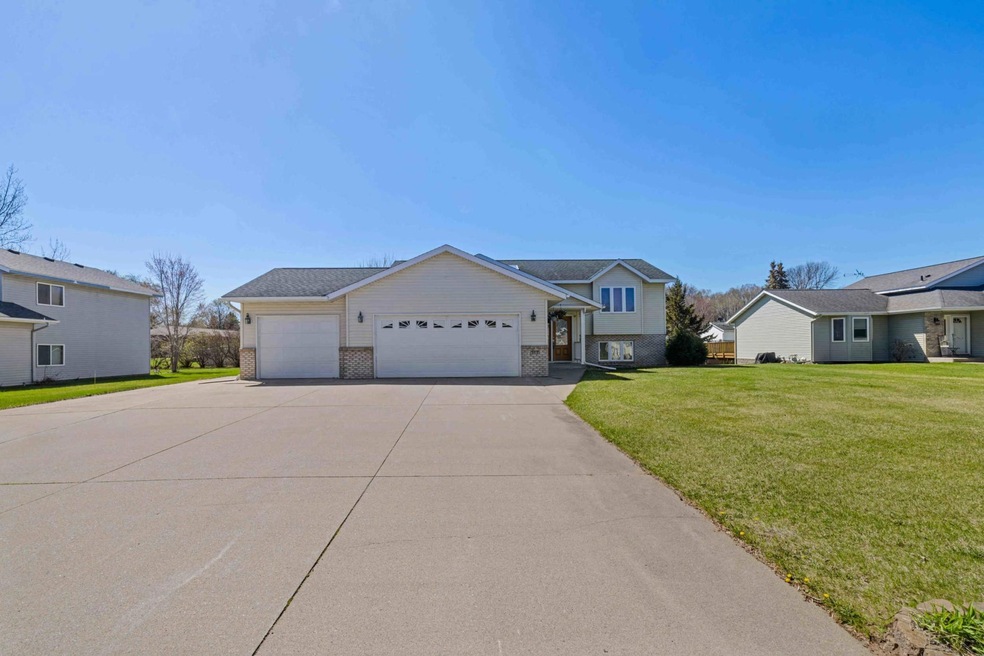
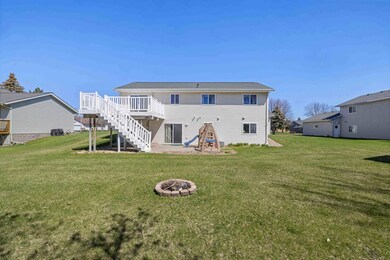
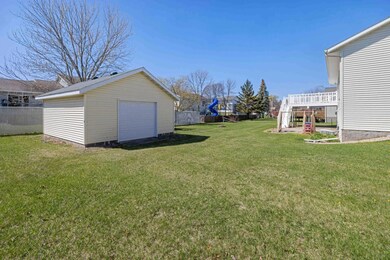
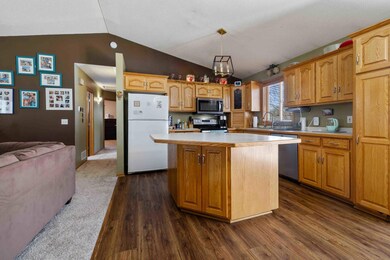
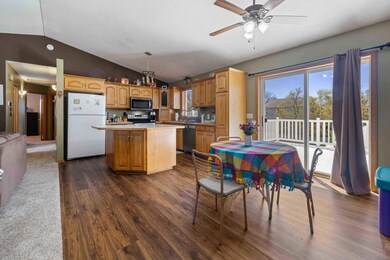
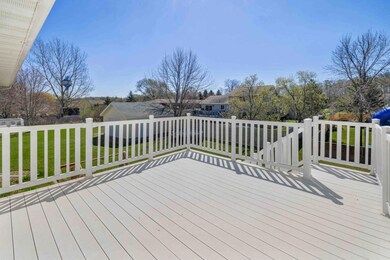
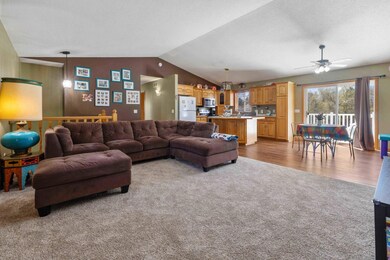
4+ bedroom 2 bath home in the Rocori School District featuring open floorplan with vaulted ceilings, new carpeting, 3 main floor bedrooms, walk-out basement, 3 stall garage, 20x18 storage shed; make this your new home today! You will love cooking in this kitchen; it has plenty of cabinets & counterspace & center island. Dining room is steps away w/access to maintenance free deck for outdoor grilling! Generous sized living area to relax & play. Lower level has a large family area w/walk-out to the backyard. You will enjoy the coziness of the gas fireplace for movie night! Fourth bedroom in the lower level, office, laundry & full bath. Enjoy the outdoors w/a 3 stall garage, storage shed, concrete pad, sprinkler system, deck & concrete patio. You will love this home's neighborhood and curb appeal! A beautiful backyard equipped with a sandbox, a swingset and a trampoline. A short bikeride to three wonderful parks for the whole family: Rockville Community Park, Eagle Park and Rockville County Park & Nature Preserve.
Last Agent to Sell the Property
Northland Sotheby's International Realty Listed on: 05/01/2025
We collect this data history from publicly available records. To have your information removed, we recommend requesting removal directly through your county’s website.
Josh Hirschfeld
Hirschfeld Real Estate
(320) 345-3690
95 Total Sales
2 in Rockville
$250K - $485K Price Range
Debbie Niemeyer
Coldwell Banker Realty
(320) 345-3486
195 Total Sales
1 in Rockville
$459,000 Price
Joel Friday
Keller Williams Classic Realty
(612) 230-8874
229 Total Sales
1 in Rockville
$499,900 Price
Matt Imdieke
Central MN Realty LLC
(320) 640-1572
538 Total Sales
2 in Rockville
$330K - $786K Price Range
Jason Miller
Trust Real Estate Company, LLC
(320) 407-0199
180 Total Sales
2 in Rockville
$390K - $730K Price Range
Megan Euteneuer
Central MN Realty LLC
(320) 640-1570
298 Total Sales
3 in Rockville
$315K - $786K Price Range
We collect this data history from publicly available records. To have your information removed, we recommend requesting removal directly through your county’s website.
| Date | Buyer | Sale Price | Title Company |
|---|---|---|---|
| $318,000 | Elite Title & Escrow | ||
| Allen Anna | $318,000 | -- | |
| Moore Aileen | $280,000 | Misc Company | |
| Polingo Joseph Joseph | $177,000 | -- | |
| Ferguson Kathleen R | $214,900 | -- |
We collect this data history from publicly available records. To have your information removed, we recommend requesting removal directly through your county’s website.
| Date | Status | Borrower | Loan Amount |
|---|---|---|---|
| Open | $203,000 |
We collect this data history from publicly available records. To have your information removed, we recommend requesting removal directly through your county’s website.
| Date | Event | Price | List to Sale | Price per Sq Ft |
|---|---|---|---|---|
| 07/01/2025 07/01/25 | Sold | $318,000 | 0.0% | $130 / Sq Ft |
| 06/04/2025 06/04/25 | Pending | -- | -- | -- |
| 05/28/2025 05/28/25 | Off Market | $318,000 | -- | -- |
| 05/22/2025 05/22/25 | Price Changed | $324,900 | -7.1% | $133 / Sq Ft |
| 05/01/2025 05/01/25 | For Sale | $349,900 | -- | $143 / Sq Ft |
We collect this data history from publicly available records. To have your information removed, we recommend requesting removal directly through your county’s website.
| Year | Tax Paid | Tax Assessment Tax Assessment Total Assessment is a certain percentage of the fair market value that is determined by local assessors to be the total taxable value of land and additions on the property. | Land | Improvement |
|---|---|---|---|---|
| 2026 | $4,010 | $354,400 | $45,300 | $309,100 |
| 2025 | $4,010 | $364,200 | $42,400 | $321,800 |
| 2024 | $3,756 | $336,600 | $42,400 | $294,200 |
| 2023 | $3,812 | $335,600 | $42,400 | $293,200 |
| 2022 | $3,184 | $249,800 | $35,000 | $214,800 |
| 2021 | $2,956 | $249,800 | $35,000 | $214,800 |
| 2020 | $2,970 | $226,800 | $35,000 | $191,800 |
| 2019 | $2,412 | $219,900 | $35,000 | $184,900 |
| 2018 | $2,282 | $175,200 | $24,000 | $151,200 |
| 2017 | $2,290 | $171,900 | $24,000 | $147,900 |
| 2016 | $2,176 | $0 | $0 | $0 |
| 2015 | $2,208 | $0 | $0 | $0 |
| 2014 | -- | $0 | $0 | $0 |
Seller's Agent in 2025
Amanda Lumley
Northland Sotheby's International Realty
(218) 330-4151
192 Total Sales
Buyer's Agent in 2025
Wendy Loso
Central MN Realty LLC
(320) 980-5920
86 Total Sales
Source: NorthstarMLS
MLS Number: 6710450
APN: 76.41741.0042
Disclaimer: Certain information contained herein is derived from information provided by parties other than Homes.com. All information provided is deemed reliable, but is not guaranteed to be accurate and should be independently verified.
All data is obtained from various sources and may not have been verified by broker or MLS GRID. Supplied Open House Information is subject to change without notice. All information should be independently reviewed and verified for accuracy. Properties may or may not be listed by the office/agent presenting the information. Some IDX listings have been excluded from this website.
Listings courtesy of NorthstarMLS as distributed by MLS GRID.
Based on information submitted to the MLS GRID
Ask me questions while you tour the home.