CW
Candy Woodbridge
Keller Williams Realty Central Oregon
(541) 748-8661
33 Total Sales
2 in La Pine
$180K - $609K Price Range
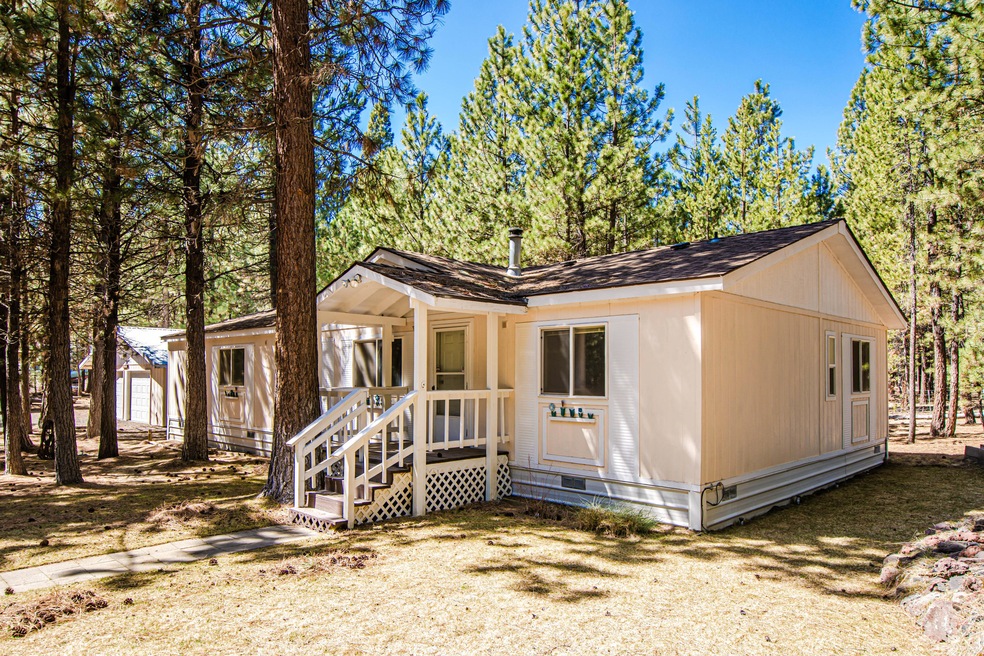
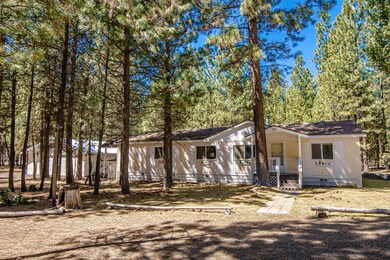
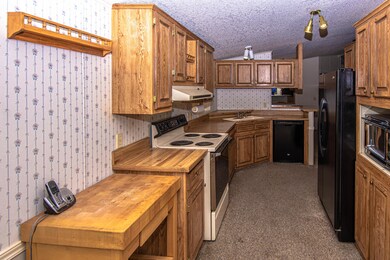
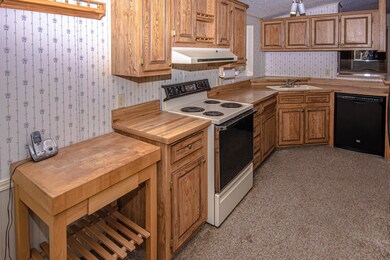
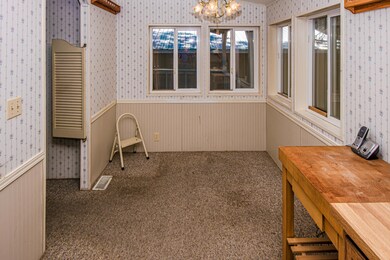
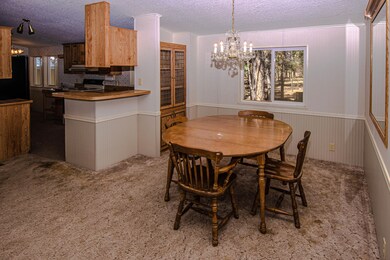

Single story 1,502 sf, 3 bedroom + den, 2 bathroom home located on a .98 lot in Ponderosa Pines; dual pane vinyl windows; red oak cabinets, laminate countertops, electric cooktop/oven, dishwasher and refrigerator; breakfast nook; vaulted living room with woodstove; dining room with built-in oak china cabinet; master bath with red oak cabinets, single vanity, soaking tub and separate shower; guest bath with single vanity and shower; vaulted den/office with built-in cabinets and shelving; laundry room with Kenmore washer and dryer, overhead red oak storage cabinets; large covered porch leading to attached garage; composition roof; oversized detached 2-car garage/shop with metal roof, separate shop area with workbench, wood-burning stove, built-in wood shelving, sink with countertop, full bath; enclosed carport; covered wood storage; extra parking areas for RV, trailers or boats; (2) circular driveways with (3) lockable entrance gates for access to property; full fenced; low HOA fee.
Last Agent to Sell the Property
Gary Rose
Coldwell Banker Bain License #201202035 Listed on: 04/28/2020

Last Buyer's Agent
Joann Gould
We collect this data history from publicly available records. To have your information removed, we recommend requesting removal directly through your county’s website.
CW
Candy Woodbridge
Keller Williams Realty Central Oregon
(541) 748-8661
33 Total Sales
2 in La Pine
$180K - $609K Price Range
Allyson Puentes
EXP REALTY, LLC
(971) 272-8949
99 Total Sales
1 in La Pine
$450,000 Price
Jennifer Frye
Action Realty
(775) 551-6093
87 Total Sales
1 in La Pine
$60,000 Price
Scott Hartzell
WONDERLAND REALTY, INC
(458) 221-4156
105 Total Sales
1 in La Pine
$38,000 Price
Ann Willis
RE/MAX Key Properties
(541) 728-0628
83 Total Sales
4 in La Pine
$375K - $400K Price Range
Nancy Popp
Crooked River Realty
(458) 202-2866
75 Total Sales
2 in La Pine
$85,000 Price Range
We collect this data history from publicly available records. To have your information removed, we recommend requesting removal directly through your county’s website.
| Date | Buyer | Sale Price | Title Company |
|---|---|---|---|
| $240,000 | Western Title & Escrow | ||
| -- | None Available |
We collect this data history from publicly available records. To have your information removed, we recommend requesting removal directly through your county’s website.
| Date | Status | Borrower | Loan Amount |
|---|---|---|---|
| Open | $7,088 | ||
| Previous Owner | $235,653 |
We collect this data history from publicly available records. To have your information removed, we recommend requesting removal directly through your county’s website.
| Date | Event | Price | List to Sale | Price per Sq Ft |
|---|---|---|---|---|
| 07/22/2020 07/22/20 | Sold | $240,000 | +4.4% | $159 / Sq Ft |
| 05/13/2020 05/13/20 | Pending | -- | -- | -- |
| 04/28/2020 04/28/20 | For Sale | $229,900 | -- | $152 / Sq Ft |
We collect this data history from publicly available records. To have your information removed, we recommend requesting removal directly through your county’s website.
| Year | Tax Paid | Tax Assessment Tax Assessment Total Assessment is a certain percentage of the fair market value that is determined by local assessors to be the total taxable value of land and additions on the property. | Land | Improvement |
|---|---|---|---|---|
| 2025 | $2,571 | $141,430 | ||
| 2024 | $2,470 | $137,320 | ||
| 2023 | $2,342 | $133,330 | $0 | $0 |
| 2022 | $2,090 | $125,680 | $0 | $0 |
| 2021 | $2,163 | $122,020 | $0 | $0 |
| 2020 | $2,058 | $122,020 | $0 | $0 |
| 2019 | $2,003 | $118,470 | $0 | $0 |
| 2018 | $1,950 | $115,020 | $0 | $0 |
| 2017 | $1,838 | $111,670 | $0 | $0 |
| 2016 | $1,702 | $108,420 | $0 | $0 |
| 2015 | $1,415 | $89,310 | $0 | $0 |
| 2014 | $1,296 | $81,680 | $0 | $0 |
GR
Seller's Agent in 2020
Gary Rose
Coldwell Banker Bain
JG
Buyer's Agent in 2020
Joann Gould
EF
Buyer Co-Listing Agent in 2020
Elizabeth Frias
Gould & Associates Realty
(541) 588-0449
108 Total Sales
Source: Oregon Datashare
MLS Number: 220100121
Disclaimer: Certain information contained herein is derived from information provided by parties other than Homes.com. All information provided is deemed reliable, but is not guaranteed to be accurate and should be independently verified.
© 2026 Oregon Datashare (KCAR | MLSCO | SOMLS). All rights reserved. The data relating to real estate for sale on this web site comes in part from the Internet Data Exchange Program of the Oregon Datashare. Real estate listings held by IDX Brokerage firms other than Ten-X are marked with the Internet Data Exchange logo or the Internet Data Exchange thumbnail logo and detailed information about them includes the name of the listing Brokers. Information provided is for consumers' personal, non-commercial use and may not be used for any purpose other than to identify prospective properties the viewer may be interested in purchasing. The consumer will not copy, retransmit nor redistribute any of the content from this website. Information provided is deemed reliable, but not guaranteed.
Ask me questions while you tour the home.