
Sterling Spicer
ReeceNichols North Star
(913) 374-7366
141 Total Sales
3 in Cameron
$225K - $289K Price Range


Estimated Value: $67,000 - $80,000
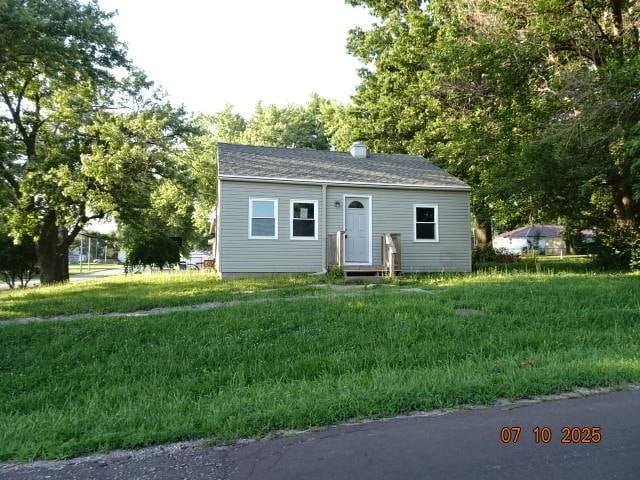
Location , Location , Location. Large corner lot. Home has vinyl siding and left guard gutters. Home is across the street from Parkview Elementary School and the Cameron Veterans Home.
Last Agent to Sell the Property
Greater Kansas City Realty Brokerage Phone: 913-232-9252 License #SP00235737 Listed on: 07/18/2025
Co-Listed By
Greater Kansas City Realty Brokerage Phone: 913-232-9252 License #BR00049943
We collect this data history from publicly available records. To have your information removed, we recommend requesting removal directly through your county’s website.
Sterling Spicer
ReeceNichols North Star
(913) 374-7366
141 Total Sales
3 in Cameron
$225K - $289K Price Range
Dan O'Connor
The OConnor Agency - United Country Real Estate
(816) 312-5968
82 Total Sales
23 in Cameron
$14K - $280K Price Range
Elisabeth Peter
Top Line Realty LLC
(816) 208-8961
44 Total Sales
1 in Cameron
$260,000 Price
Bob Henderson Team
ReeceNichols-KCN
(816) 319-0679
23 Total Sales
1 in Cameron
$280,000 Price
Christopher Kelly
EXP Realty LLC
(913) 359-3666
258 Total Sales
1 in Cameron
$264,000 Price
Amy Bieber
BG & Associates LLC
(913) 358-6491
105 Total Sales
1 in Cameron
$305,000 Price
We collect this data history from publicly available records. To have your information removed, we recommend requesting removal directly through your county’s website.
| Date | Buyer | Sale Price | Title Company |
|---|---|---|---|
| $70,000 | None Listed On Document | ||
| $71,729 | None Listed On Document | ||
| $91,352 | New Title Company Name | ||
| -- | -- |
We collect this data history from publicly available records. To have your information removed, we recommend requesting removal directly through your county’s website.
| Date | Status | Borrower | Loan Amount |
|---|---|---|---|
| Previous Owner | $56,000 | ||
| Previous Owner | $68,686 |
We collect this data history from publicly available records. To have your information removed, we recommend requesting removal directly through your county’s website.
| Date | Event | Price | List to Sale | Price per Sq Ft | Prior Sale |
|---|---|---|---|---|---|
| 09/16/2025 09/16/25 | Sold | -- | -- | -- | |
| 08/15/2025 08/15/25 | Pending | -- | -- | -- | |
| 07/18/2025 07/18/25 | For Sale | $74,900 | +8.6% | $120 / Sq Ft | |
| 09/20/2021 09/20/21 | Sold | -- | -- | -- | View Prior Sale |
| 07/12/2021 07/12/21 | Pending | -- | -- | -- | |
| 06/30/2021 06/30/21 | For Sale | $69,000 | -- | $111 / Sq Ft |
We collect this data history from publicly available records. To have your information removed, we recommend requesting removal directly through your county’s website.
| Year | Tax Paid | Tax Assessment Tax Assessment Total Assessment is a certain percentage of the fair market value that is determined by local assessors to be the total taxable value of land and additions on the property. | Land | Improvement |
|---|---|---|---|---|
| 2025 | $445 | $6,920 | $1,615 | $5,305 |
| 2024 | $445 | $6,178 | $1,442 | $4,736 |
| 2023 | $407 | $6,178 | $1,442 | $4,736 |
| 2022 | $376 | $5,747 | $1,442 | $4,305 |
| 2021 | $374 | $5,747 | $1,442 | $4,305 |
| 2020 | $345 | $5,225 | $1,311 | $3,914 |
| 2019 | $342 | $5,225 | $1,311 | $3,914 |
| 2018 | $277 | $5,225 | $1,311 | $3,914 |
| 2017 | $276 | $5,225 | $1,311 | $3,914 |
| 2016 | $277 | $5,225 | $1,311 | $3,914 |
| 2013 | -- | $5,230 | $0 | $0 |
Seller's Agent in 2025
Adam Massey
Greater Kansas City Realty
(913) 488-6661
321 Total Sales
Seller Co-Listing Agent in 2025
Trice Massey
Greater Kansas City Realty
(913) 980-1399
161 Total Sales
Buyer's Agent in 2025
Donnie Moss
KC Realtors LLC
(816) 617-8387
42 Total Sales
L
Seller's Agent in 2021
Laurel DeFreece
DeFreece Real Estate Team, LLC
(816) 225-8988
77 Total Sales
K
Seller Co-Listing Agent in 2021
Kayla Williamsen
Platinum Realty LLC
Source: Heartland MLS
MLS Number: 2564056
APN: 01-05.1-22-004-011-007.000
Disclaimer: Certain information contained herein is derived from information provided by parties other than Homes.com. All information provided is deemed reliable, but is not guaranteed to be accurate and should be independently verified.
All data is obtained from various sources and may not have been verified by broker or MLS GRID. Supplied Open House Information is subject to change without notice. All information should be independently reviewed and verified for accuracy. Properties may or may not be listed by the office/agent presenting the information. Some IDX listings have been excluded from this website. Prices displayed on all Sold listings are the Last Known Listing Price and may not be the actual selling price.
Listings courtesy of Heartland MLS as distributed by MLS GRID.
Based on information submitted to the MLS GRID
Listing Information presented by local MLS brokerage: TEN-X, INC., local REALTOR®- Arlene Richardson - (888) 952-6393
Ask me questions while you tour the home.