
Madison Owning-Delbrugge
Parker Realty
(209) 340-8341
120 Total Sales
1 in Keyes
$100,000 Price
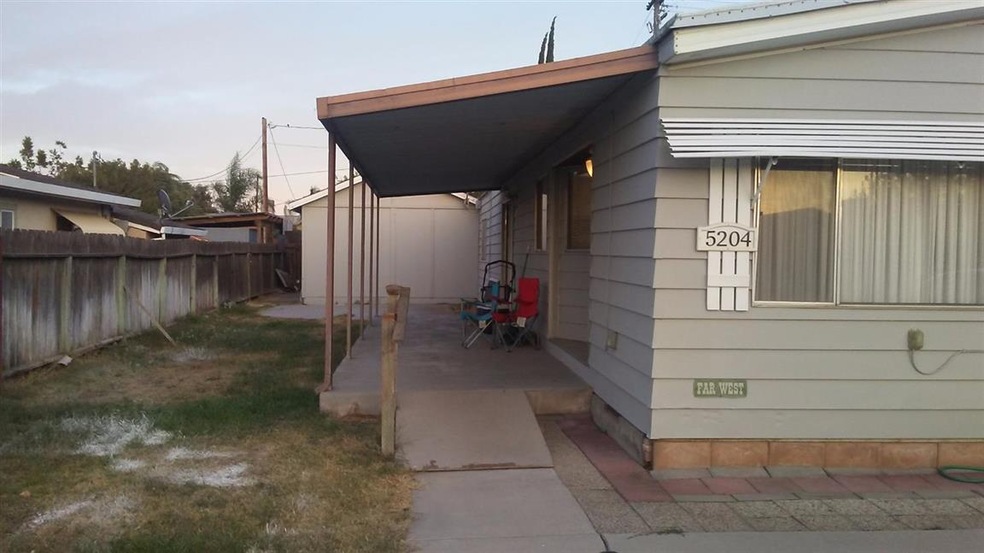
Cute manufactured home, Close to freeway. Central heat and air conditioning, 2 bedrooms and two baths, with Inside area laundry.
Last Agent to Sell the Property
Luciano Cortes
Century 21 MM License #01441942 Listed on: 10/27/2017
We collect this data history from publicly available records. To have your information removed, we recommend requesting removal directly through your county’s website.
Madison Owning-Delbrugge
Parker Realty
(209) 340-8341
120 Total Sales
1 in Keyes
$100,000 Price
Kristine Williams
EXP Realty of California, INC
(510) 901-4087
108 Total Sales
1 in Keyes
$150,000 Price
John McDougall
Reliant Realty
(530) 288-6610
304 Total Sales
6 in Keyes
$15K - $180K Price Range
Ben Bazar
RE/MAX Executive
(209) 497-5769
83 Total Sales
1 in Keyes
$375,000 Price
Ismael Ontiveros Jr
HomeSmart PV & Associates
(209) 502-2514
58 Total Sales
2 in Keyes
$270K - $490K Price Range
Angeles Lomeli
Lifestyle Realty
(209) 219-3822
109 Total Sales
2 in Keyes
$56K - $84K Price Range
We collect this data history from publicly available records. To have your information removed, we recommend requesting removal directly through your county’s website.
| Date | Buyer | Sale Price | Title Company |
|---|---|---|---|
| -- | Cypress Title Co | ||
| -- | Cypress Title Co | ||
| -- | Cypress Title Co | ||
| $170,000 | Cypress Title Corp | ||
| -- | -- | ||
| $124,000 | Stewart Title Of Modesto |
We collect this data history from publicly available records. To have your information removed, we recommend requesting removal directly through your county’s website.
| Date | Status | Borrower | Loan Amount |
|---|---|---|---|
| Open | $166,490 | ||
| Closed | $166,920 | ||
| Previous Owner | $111,600 |
We collect this data history from publicly available records. To have your information removed, we recommend requesting removal directly through your county’s website.
| Date | Event | Price | List to Sale | Price per Sq Ft |
|---|---|---|---|---|
| 07/11/2018 07/11/18 | Sold | $170,000 | -10.5% | $118 / Sq Ft |
| 04/09/2018 04/09/18 | Pending | -- | -- | -- |
| 10/27/2017 10/27/17 | For Sale | $190,000 | -- | $132 / Sq Ft |
We collect this data history from publicly available records. To have your information removed, we recommend requesting removal directly through your county’s website.
| Year | Tax Paid | Tax Assessment Tax Assessment Total Assessment is a certain percentage of the fair market value that is determined by local assessors to be the total taxable value of land and additions on the property. | Land | Improvement |
|---|---|---|---|---|
| 2025 | $2,339 | $189,633 | $105,972 | $83,661 |
| 2024 | $2,238 | $185,916 | $103,895 | $82,021 |
| 2023 | $2,220 | $182,271 | $101,858 | $80,413 |
| 2022 | $2,183 | $178,698 | $99,861 | $78,837 |
| 2021 | $2,151 | $175,195 | $97,903 | $77,292 |
| 2020 | $2,125 | $173,400 | $96,900 | $76,500 |
| 2019 | $2,094 | $170,000 | $95,000 | $75,000 |
| 2018 | $2,055 | $154,932 | $93,711 | $61,221 |
| 2017 | $1,993 | $151,895 | $91,874 | $60,021 |
| 2016 | $1,988 | $148,918 | $90,073 | $58,845 |
| 2015 | $1,843 | $146,683 | $88,721 | $57,962 |
| 2014 | $1,816 | $143,811 | $86,984 | $56,827 |
L
Seller's Agent in 2018
Luciano Cortes
Century 21 MM
Buyer's Agent in 2018
Ashok Kumar
PMZ Real Estate
(209) 985-9263
44 Total Sales
Source: MetroList
MLS Number: 17069236
APN: 045-018-009
Disclaimer: Certain information contained herein is derived from information provided by parties other than Homes.com. All information provided is deemed reliable, but is not guaranteed to be accurate and should be independently verified.
IDX information is provided exclusively for personal, non-commercial use, and may not be used for any purpose other than to identify prospective properties consumers may be interested in purchasing. Information is deemed reliable but not guaranteed.
Ask me questions while you tour the home.