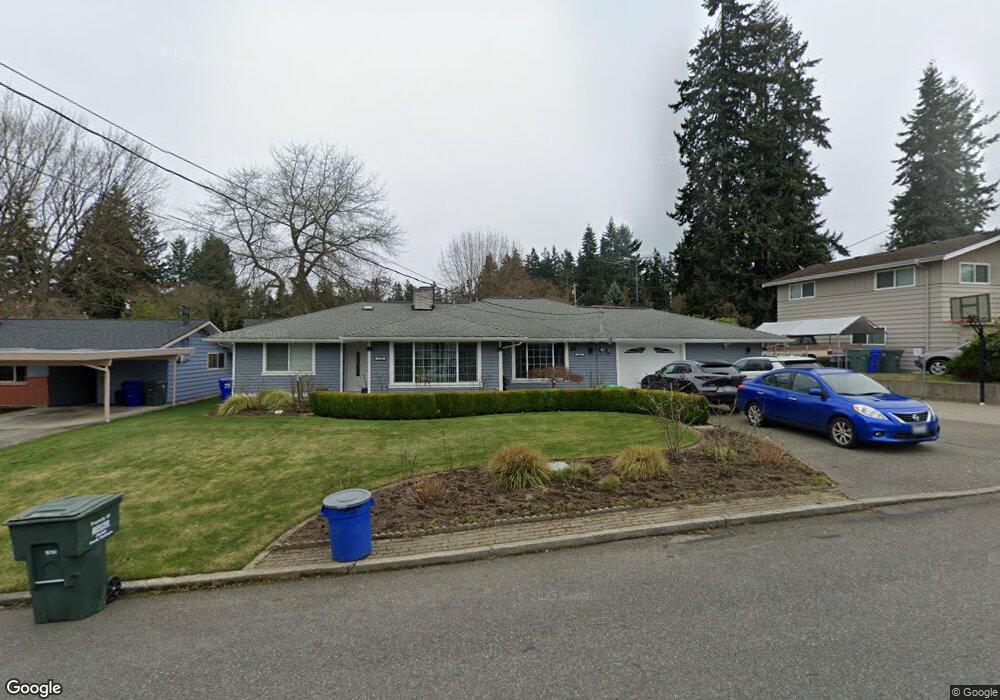
5205 W Highland Rd Everett, WA 98203
View Ridge Madison NeighborhoodEstimated Value: $627,000 - $664,000
3
Beds
2
Baths
1,522
Sq Ft
$426/Sq Ft
Est. Value
About This Home
This home is located at 5205 W Highland Rd, Everett, WA 98203 and is currently estimated at $648,571, approximately $426 per square foot. 5205 W Highland Rd is a home located in Snohomish County with nearby schools including View Ridge Elementary School, Evergreen Middle School, and Everett High School.
Ownership History
Date
Name
Owned For
Owner Type
Purchase Details
Closed on
Feb 7, 2005
Sold by
Iazeolla Anthony R and Iazeolla Melanie R
Bought by
Mota Agustin Osorio and Garcia Blanca Martinez
Current Estimated Value
Home Financials for this Owner
Home Financials are based on the most recent Mortgage that was taken out on this home.
Original Mortgage
$180,000
Outstanding Balance
$88,132
Interest Rate
5.81%
Mortgage Type
Purchase Money Mortgage
Estimated Equity
$560,439
Purchase Details
Closed on
Aug 18, 1998
Sold by
Chase Darleen J and Indall Darlene J
Bought by
Iazeolla Anthony R and Iazeolla Melanie R
Home Financials for this Owner
Home Financials are based on the most recent Mortgage that was taken out on this home.
Original Mortgage
$131,200
Interest Rate
6.91%
Create a Home Valuation Report for This Property
The Home Valuation Report is an in-depth analysis detailing your home's value as well as a comparison with similar homes in the area
Home Values in the Area
Average Home Value in this Area
Purchase History
We collect this data history from publicly available records. To have your information removed, we recommend requesting removal directly through your county’s website.
| Date | Buyer | Sale Price | Title Company |
|---|---|---|---|
| Mota Agustin Osorio | $225,000 | Pnwt | |
| Iazeolla Anthony R | $174,950 | First American Title Co |
Source: Public Records
Mortgage History
We collect this data history from publicly available records. To have your information removed, we recommend requesting removal directly through your county’s website.
| Date | Status | Borrower | Loan Amount |
|---|---|---|---|
| Open | Mota Agustin Osorio | $180,000 | |
| Previous Owner | Iazeolla Anthony R | $131,200 | |
| Closed | Iazeolla Anthony R | $34,950 | |
| Closed | Mota Agustin Osorio | $45,000 |
Source: Public Records
Tax History
| Year | Tax Paid | Tax Assessment Tax Assessment Total Assessment is a certain percentage of the fair market value that is determined by local assessors to be the total taxable value of land and additions on the property. | Land | Improvement |
|---|---|---|---|---|
| 2026 | $4,739 | $594,900 | $377,000 | $217,900 |
| 2025 | $4,738 | $542,500 | $335,000 | $207,500 |
| 2024 | $4,738 | $550,500 | $343,000 | $207,500 |
| 2023 | $4,866 | $591,300 | $348,000 | $243,300 |
| 2022 | $4,177 | $455,300 | $249,000 | $206,300 |
| 2020 | $4,290 | $381,500 | $199,000 | $182,500 |
| 2019 | $4,050 | $362,500 | $191,000 | $171,500 |
| 2018 | $3,947 | $323,900 | $164,000 | $159,900 |
| 2017 | $3,450 | $282,000 | $135,000 | $147,000 |
| 2016 | $3,312 | $284,500 | $113,000 | $171,500 |
| 2015 | $3,089 | $249,900 | $97,000 | $152,900 |
| 2013 | $2,811 | $200,700 | $74,000 | $126,700 |
Source: Public Records
Map
Nearby Homes
- 213 Alder St
- 4919 Dogwood Dr
- 217 Capri Place
- 5726 East Dr
- 6208 Sycamore Place
- 4931 9th Ave W
- 5620 Seahurst Ave
- 302 Bedrock Dr Unit A & B
- 5810 Fleming St Unit 82
- 5810 Fleming St Unit 23
- 5909 Glenwood Ave
- 5209 Glenwood Ave
- 250 Heather Rd
- 4530 5th Dr SE
- 6421 Cypress St
- 5300 Glenwood Ave Unit R1
- 5300 Glenwood Ave Unit U2
- 4893 Alpine Dr
- 316 Heather Rd
- 4704 Alger Ave
- 5308 W Highland Rd
- 5310 W Highland Rd
- 5304 W Highland Rd
- 5431 1st Ave SE
- 5427 1st Ave SE
- 5404 W Highland Rd
- 5214 W Highland Rd
- 5501 1st Ave SE
- 5307 W Highland Rd
- 5421 Parkview Ln
- 5301 W Highland Rd
- 5505 1st Ave SE
- 5311 W Highland Rd
- 5425 1st Ave SE
- 5413 Parkview Ln
- 5408 W Highland Rd
- 5210 W Highland Rd
- 5211 W Highland Rd
- 5511 1st Ave SE
- 5403 W Highland Rd
Your Personal Tour Guide
Ask me questions while you tour the home.