NOT LISTED FOR SALE

Estimated Value: $327,000 - $346,000

3 Beds
2 Baths
1,130 Sq Ft
$296/Sq Ft Est. Value

Sale Details

Date Sold: September 4, 2019

Last sale price $228,500 $202 Per Sq Ft

Est. 46% increase in value since last sale

Current estimated payment $2,390 / mo

2 Days on Market

Highlights

  • Vaulted Ceiling
  • Private Yard
  • Covered Patio or Porch
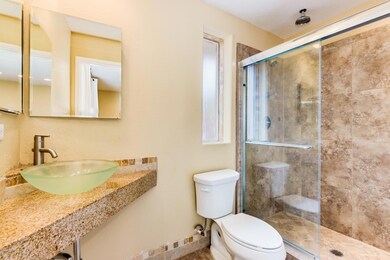
  • Granite Countertops
  • Community Pool
  • 2 Car Direct Access Garage

About This Home

As of September 2019

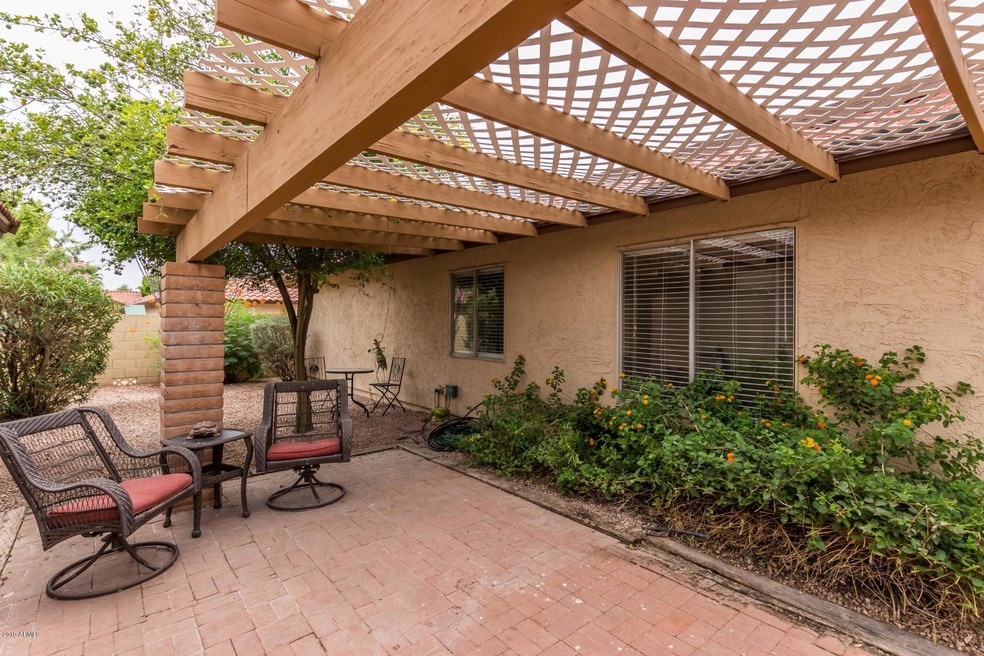
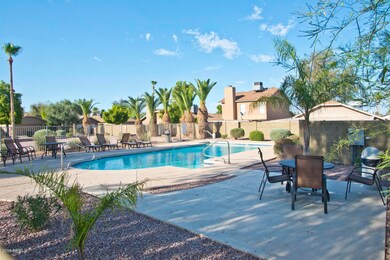
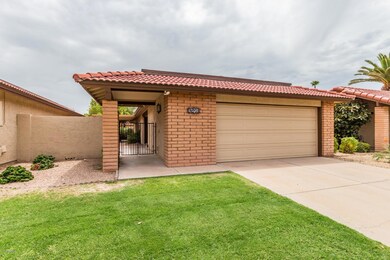
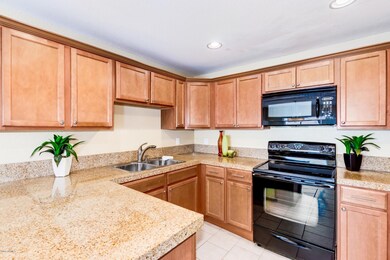
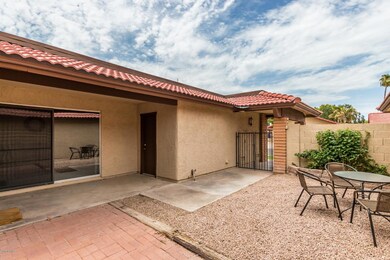
Carve out an incredible life in this fantastic single story home that sits nestled in the culdesac minutes to I 10. Upon entering this courtyard of this detached single level family home, you are greeted with gorgeous tile flooring, soft paint palettes and tons of natural light t/o! The kitchen boasts granite countertops, warm maple wood cabinetry and dining area.The 3 spacious bedrooms offer plenty of room for sleep, study &storage. The covered pergola & spacious patio offers shade and plenty of seating for all! Modern recessed lighting, prior owner remodeled and removed popcorn ceilings and moved duct work to attic for more seamless sight lines. Low maintenance , front yard is taken care of by HOA. Two community pools w/i walking distance, Kyrene Schools. So much for this price!

Last Agent to Sell the Property

Kimberly Healy Franzetti

West USA Realty Brokerage Phone: 602-402-5330 License #SA514237000 Listed on: 07/26/2019

West USA Realty

Last Buyer's Agent

Ann Adams

Ann Adams And Associates Realty, LLC License #BR544176000

Create a Home Valuation Report for This Property
The Home Valuation Report is an in-depth analysis detailing your home's value as well as a comparison with similar homes in the area

Home Details

Home Type

  • Single Family

Est. Annual Taxes

  • $1,285

Year Built

  • Built in 1979

Lot Details

  • 4,003 Sq Ft Lot
  • Cul-De-Sac
  • Desert faces the front and back of the property
  • Block Wall Fence
  • Front and Back Yard Sprinklers
  • Sprinklers on Timer
  • Private Yard
  • Grass Covered Lot

HOA Fees

Parking

  • 2 Car Direct Access Garage
  • Garage Door Opener

Home Design

  • Brick Exterior Construction
  • Wood Frame Construction
  • Tile Roof
  • Block Exterior

Interior Spaces

  • 1,130 Sq Ft Home
  • 1-Story Property
  • Vaulted Ceiling
  • Ceiling Fan
  • Solar Screens

Kitchen

  • Breakfast Bar
  • Electric Cooktop
  • Built-In Microwave
  • Granite Countertops

Flooring

  • Carpet
  • Tile

Bedrooms and Bathrooms

  • 3 Bedrooms
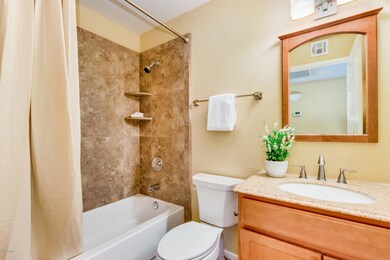
  • 2 Bathrooms

Schools

  • Kyrene De Las Lomas Elementary School

Utilities

  • Central Air
  • Heating Available
  • High Speed Internet
  • Cable TV Available

Additional Features

  • No Interior Steps
  • Covered Patio or Porch

Listing and Financial Details

  • Tax Lot 480
  • Assessor Parcel Number 301-54-442

Community Details

Overview

  • Association fees include roof repair, insurance, ground maintenance, front yard maint, roof replacement
  • City Prop Mngt. Association, Phone Number (602) 437-4777
  • Ahwatukee Bd Of Mngt Association, Phone Number (480) 893-3502
  • Association Phone (480) 893-3502
  • Built by Presley Homes
  • Ahwatukee T 1 Second Replat Subdivision, Remodeled Floorplan

Recreation

  • Community Pool
  • Bike Trail

Home Details

Home Type

Single Family

Est. Annual Taxes

$1,285

Year Built

Built in 1979

Lot Details

4,003 Sq Ft Lot

HOA Fees

$215 per month

Parking

2

Listing Details

  • Cross Street: I 10 and Warner
  • Legal Info Range: 4E
  • Property Type: Residential
  • Ownership: Fee Simple
  • HOA #2 Name: Ahwatukee Bd Of Mngt
  • HOA #2 Phone Number: 480-893-3502
  • HOA #2 Transfer Fee: 170.0
  • HOA #2: Y
  • HOA #3 Fee: N
  • Association Fees Land Lease Fee: N
  • Recreation Center Fee 2: N
  • Recreation Center Fee: N
  • Total Monthly Fee Equivalent: 215.0
  • Basement: N
  • Parking Spaces Slab Parking Spaces: 2.0
  • Parking Spaces Total Covered Spaces: 2.0
  • Separate Den Office Sep Den Office: Y
  • Year Built: 1979
  • Tax Year: 2018
  • Master Model: Remodeled
  • Property Sub Type: Single Family Residence
  • Horses: No
  • Lot Size Acres: 0.09
  • Subdivision Name: AHWATUKEE T 1 SECOND REPLAT
  • Architectural Style: Ranch
  • Property Attached Yn: No
  • General Property Description:PriceSqFt: 202.21
  • Association Fees:HOA Fee2: 200.0
  • Dining Area:Breakfast Bar: Yes
  • Cooling:Ceiling Fan(s): Yes
  • Technology:Cable TV Avail: Yes
  • Cooling:Central Air: Yes
  • Windows:Solar Screens: Yes
  • Water Source City Water: Yes
  • Kitchen Features:Electric Cooktop: Yes
  • Technology:High Speed Internet: Yes
  • Special Features: VirtualTour

Interior Features

  • Flooring: Carpet, Tile
  • Basement YN: No
  • Possible Use: None
  • Spa Features: None
  • Appliances: Electric Cooktop
  • Total Bedrooms: 3
  • Fireplace Features: None
  • Fireplace: No
  • Interior Amenities: High Speed Internet, Granite Counters, Master Downstairs, Breakfast Bar, 9+ Flat Ceilings, No Interior Steps, Vaulted Ceiling(s), 3/4 Bath Master Bdrm
  • Living Area: 1130.0
  • Stories: 1
  • Window Features: Solar Screens
  • Community Features:Community Pool: Yes
  • Kitchen Features:RangeOven Elec: Yes
  • Kitchen Features:Built-in Microwave: Yes
  • Community Features:BikingWalking Path: Yes
  • Other Rooms:Great Room: Yes
  • KitchenFeatures:Refrigerator: Yes
  • Kitchen Features:Granite Counters: Yes

Exterior Features

  • Fencing: Block
  • Exterior Features: Private Yard
  • Lot Features: Sprinklers In Rear, Sprinklers In Front, Desert Back, Desert Front, Cul-De-Sac, Gravel/Stone Front, Gravel/Stone Back, Grass Front, Auto Timer H2O Front, Auto Timer H2O Back
  • Pool Features: None
  • Disclosures: Agency Discl Req, Seller Discl Avail
  • Construction Type: Brick Veneer, Wood Frame, Painted, Block
  • Other Structures: Gazebo
  • Patio And Porch Features: Covered Patio(s), Patio
  • Roof: Tile
  • Construction:Frame - Wood: Yes
  • Construction:Block: Yes
  • Exterior Features:Covered Patio(s): Yes
  • Exterior Features:Patio: Yes
  • Exterior Features:Pvt Yrd(s)Crtyrd(s): Yes
  • Exterior Features:GazeboRamada: Yes
  • General Property Description:Community Pool YN2: Yes
  • General Property Description:Private Pool YN2: No

Garage/Parking

  • Total Covered Spaces: 2.0
  • Parking Features: Garage Door Opener, Direct Access
  • Attached Garage: No
  • Garage Spaces: 2.0
  • Open Parking Spaces: 2.0
  • Parking Features:Garage Door Opener: Yes
  • Parking Features:Direct Access: Yes

Utilities

  • Cooling: Central Air, Ceiling Fan(s)
  • Heating: Electric
  • Cooling Y N: Yes
  • Heating Yn: Yes
  • Water Source: City Water
  • Heating:Electric: Yes

Condo/Co-op/Association

  • Community Features: Community Pool, Biking/Walking Path
  • Association #2 Fee: 15.0
  • Association #2 Fee Frequency: Monthly
  • Association Fee: 200.0
  • Association Fee Frequency: Monthly
  • Association: Ahwatukee Bd Of Mngt
  • Association Name: T-1 Mngt. HOA
  • Association Phone #2: 480-893-3502
  • Phone: 480-893-3502
  • Association: Yes

Association/Amenities

  • Association Fees:HOA YN2: Y
  • Association Fees:HOA Transfer Fee2: 400.0
  • Association Fees:HOA Paid Frequency: Monthly
  • Association Fees:HOA Name4: T-1 Mngt. HOA
  • Association Fees:PAD Fee YN2: N
  • Association Fees:Cap ImprovementImpact Fee _percent_: $
  • Association Fee Incl:Common Area Maint3: Yes
  • Association Fees:HOA Management Company: City Prop Mngt.
  • Association Fees:HOA Management Phone: 602-437-4777
  • Association Fees:HOA Paid Frequency 2: Monthly
  • Association Fees:Cap ImprovementImpact Fee 2 _percent_: $
  • Association Fee Incl:Front Yard Maint: Yes
  • Association Fee Incl:Roof Repair: Yes
  • Association Fee Incl:Roof Replacement: Yes
  • Association Fee Incl:Blanket Ins Policy: Yes

Fee Information

  • Association Fee Includes: Roof Repair, Insurance, Maintenance Grounds, Front Yard Maint, Roof Replacement

Schools

  • Elementary School: Kyrene de las Lomas School
  • Junior High Dist: Tempe Union High School District

Lot Info

  • Land Lease: No
  • Lot Size Sq Ft: 4003.0
  • Parcel #: 301-54-442

Building Info

  • Builder Name: Presley Homes

Tax Info

  • Tax Annual Amount: 1285.0
  • Tax Book Number: 301.00
  • Tax Lot: 480
  • Tax Map Number: 54.00

Home Values in the Area

Source: Public Records

Average Home Value in this Area


Source: Public Records

Agents Specializing in Ahwatukee, AZ

See All Agents

Property History

We collect this data history from publicly available records. To have your information removed, we recommend requesting removal directly through your county’s website.

Date Event Price List to Sale Price per Sq Ft Prior Sale
09/04/2019 09/04/19 Sold $228,500 +1.6% $202 / Sq Ft
07/28/2019 07/28/19 Pending -- -- --
07/26/2019 07/26/19 For Sale $225,000 +25.0% $199 / Sq Ft
05/05/2016 05/05/16 Sold $180,000 +0.1% $159 / Sq Ft View Prior Sale
04/09/2016 04/09/16 Pending -- -- --
04/07/2016 04/07/16 For Sale $179,900 0.0% $159 / Sq Ft
03/29/2016 03/29/16 Pending -- -- --
03/25/2016 03/25/16 For Sale $179,900 0.0% $159 / Sq Ft
03/21/2016 03/21/16 Pending -- -- --
03/17/2016 03/17/16 For Sale $179,900 0.0% $159 / Sq Ft
02/22/2016 02/22/16 Pending -- -- --
02/20/2016 02/20/16 For Sale $179,900 -0.1% $159 / Sq Ft
02/19/2016 02/19/16 Off Market $180,000 -- --
02/18/2016 02/18/16 For Sale $179,900 +89.4% $159 / Sq Ft
04/25/2012 04/25/12 Sold $95,000 -4.0% $84 / Sq Ft View Prior Sale
03/23/2012 03/23/12 Pending -- -- --
03/18/2012 03/18/12 For Sale $99,000 0.0% $88 / Sq Ft
02/15/2012 02/15/12 For Sale $99,000 0.0% $88 / Sq Ft
02/07/2012 02/07/12 Pending -- -- --
02/03/2012 02/03/12 Pending -- -- --
01/24/2012 01/24/12 Price Changed $99,000 -5.3% $88 / Sq Ft
12/20/2011 12/20/11 For Sale $104,500 -- $92 / Sq Ft
Source: Arizona Regional Multiple Listing Service (ARMLS)

Agents Affiliated with this Home

  • Section Image
  • Section Image
  • Section Image
See All Agents

Map

Source: Arizona Regional Multiple Listing Service (ARMLS)

MLS Number: 5957259

Arizona Regional Multiple Listing Service (ARMLS)

APN: 301-54-442

Your Personal Tour Guide

Ask me questions while you tour the home.