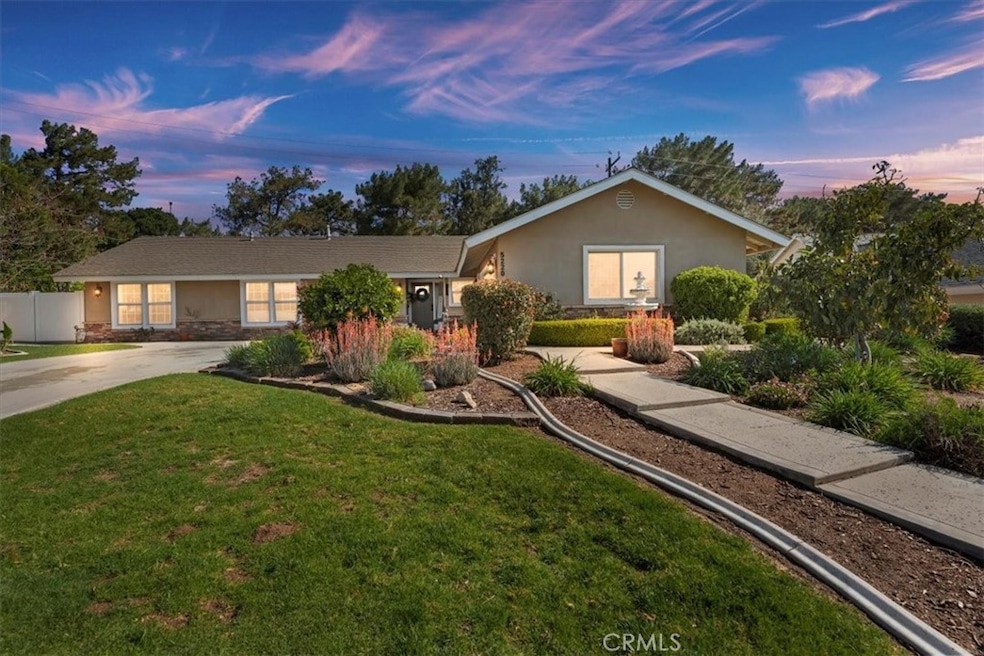
NOT LISTED FOR SALE

Estimated Value: $791,765

4 Beds
2.5 Baths
2,408 Sq Ft
$329/Sq Ft Est. Value

Sale Details

Date Sold: March 28, 2025

Last sale price $800,000 $332 Per Sq Ft

Est. 1% decrease in value since last sale

Current estimated payment $4,636 / mo

5 Days on Market

Highlights

  • On Golf Course
  • Updated Kitchen
  • Wood Flooring
  • In Ground Pool
  • Open Floorplan
  • High Ceiling

About This Home

As of March 2025

Welcome to this beautifully remodeled one-story home, nestled within the exclusive Indian Hills Community. This stunning residence offers 4 spacious bedrooms, 2.5 baths, and a wealth of modern amenities. The thoughtfully updated kitchen and baths feature high-end finishes, creating a stylish and functional space. Dual-pane windows throughout enhance energy efficiency while allowing natural light to flood the home.
The large family room, complete with a cozy fireplace, provides the perfect setting for family gatherings or relaxation. Step outside to the covered entertainment patio, ideal for dining and lounging, while enjoying views of your private pool and the 5th fairway of Indian Hills Country Club.
Additional features include an indoor laundry room for added convenience, room for future RV parking, and a 2-car attached garage. Situated on a quiet cul-de-sac, this home offers privacy and serenity, while being just minutes from shopping and essential amenities. With its perfect combination of luxury, comfort, and location, this home is ready to welcome you!

Last Agent to Sell the Property

Scott Hooks

WESTCOE REALTORS INC Brokerage Phone: 951-236-7639 License #00483189 Listed on: 03/07/2025

WESTCOE REALTORS INC

Last Buyer's Agent

VANESA HERNANDEZ

PONCE & PONCE REALTY, INC License #02114348

PONCE & PONCE REALTY, INC

Home Details

Home Type

  • Single Family

Year Built

  • Built in 1965

Lot Details

  • 10,890 Sq Ft Lot
  • On Golf Course
  • Cul-De-Sac
  • South Facing Home
  • Wrought Iron Fence
  • Vinyl Fence
  • Landscaped
  • Irregular Lot
  • Front and Back Yard Sprinklers
  • Lawn

Parking

  • 2 Car Direct Access Garage
  • Parking Available
  • Side Facing Garage
  • Side by Side Parking
  • Single Garage Door
  • Garage Door Opener
  • Driveway Up Slope From Street
  • RV Potential

Property Views

  • Golf Course
  • Woods

Home Design

  • Entry on the 1st floor
  • Turnkey
  • Slab Foundation
  • Frame Construction
  • Shingle Roof
  • Composition Roof
  • Stucco

Interior Spaces

  • 2,408 Sq Ft Home
  • 1-Story Property
  • Open Floorplan
  • High Ceiling
  • Ceiling Fan
  • Recessed Lighting
  • Wood Burning Fireplace
  • Double Pane Windows
  • Blinds
  • Entrance Foyer
  • Great Room with Fireplace
  • Dining Room with Fireplace

Kitchen

  • Updated Kitchen
  • Eat-In Kitchen
  • Walk-In Pantry
  • Double Oven
  • Electric Oven
  • Electric Cooktop
  • Dishwasher
  • Kitchen Island
  • Granite Countertops
  • Disposal

Flooring

  • Wood
  • Carpet
  • Tile

Bedrooms and Bathrooms

  • 4 Main Level Bedrooms
  • Remodeled Bathroom
  • Granite Bathroom Countertops
  • Dual Vanity Sinks in Primary Bathroom
  • Bathtub with Shower
  • Walk-in Shower
  • Exhaust Fan In Bathroom

Laundry

  • Laundry Room
  • Washer and Gas Dryer Hookup

Home Security

  • Carbon Monoxide Detectors
  • Fire and Smoke Detector

Pool

  • In Ground Pool
  • Gunite Pool

Outdoor Features

  • Covered Patio or Porch
  • Rain Gutters

Schools

  • Camino Real Elementary School
  • Jurupa Middle School
  • Patriot High School

Utilities

  • Central Heating and Cooling System
  • Heating System Uses Natural Gas
  • Overhead Utilities
  • Natural Gas Connected
  • Gas Water Heater
  • Central Water Heater

Community Details

  • No Home Owners Association
  • Laundry Facilities

Listing and Financial Details

  • Tax Lot 14
  • Tax Tract Number 3318
  • Assessor Parcel Number 183251032
  • $67 per year additional tax assessments
  • Seller Considering Concessions

Home Details

Home Type

Single Family

Year Built

Built in 1965

Lot Details

0.25 Acres

Parking

2

Listing Details

  • Structure Type: House
  • Assessments: Yes
  • Inclusions: Refrigerator, kitchen island
  • Property Attached: No
  • Road Frontage Type: City Street
  • Road Surface Type: Paved
  • Security: Carbon Monoxide Detector(s), Smoke Detector(s)
  • View: Yes
  • Zoning: R-1
  • Property Condition: Turnkey
  • Property Sub Type: Single Family Residence
  • Property Type: Residential
  • Parcel Number: 183251032
  • Year Built: 1965
  • AgentOnly_SellerConsiderConcessionYN: Yes
  • Special Features: None

Interior Features

  • Fireplace: Yes
  • Living Area: 2408.00 Square Feet
  • Interior Amenities: Ceiling Fan(s), Granite Counters, High Ceilings, Open Floorplan, Pantry, Recessed Lighting
  • Stories: 1
  • Common Walls: No Common Walls
  • Flooring: Carpet, Tile, Wood
  • Appliances: Yes
  • Full Bathrooms: 2
  • Half Bathrooms: 1
  • Total Bedrooms: 4
  • Eating Area: Area, Dining Room
  • Entry Level: 1
  • Fireplace Features: Dining Room, Wood Burning, Great Room
  • Levels: One
  • Main Level Bathrooms: 3
  • Main Level Bedrooms: 4
  • Price Per Square Foot: 332.23
  • Room Type: Foyer, Great Room, Kitchen, Laundry, Primary Bathroom, Primary Bedroom, Walk-In Pantry
  • Window Features: Blinds, Double Pane Windows
  • Bathroom Features: Bathtub, Shower, Shower In Tub, Double Sinks In Primary Bath, Exhaust Fan(s), Granite Counters, Remodeled, Upgraded, Walk-In Shower
  • Room Kitchen Features: Granite Counters, Kitchen Island, Remodeled Kitchen, Walk-In Pantry

Exterior Features

  • Patio: Yes
  • Direction Faces: South
  • Foundation: Slab
  • View: Golf Course, Trees/Woods
  • Fence: Yes
  • Fencing: Vinyl, Wrought Iron
  • Patio And Porch Features: Concrete, Covered, Patio, Slab
  • Pool Features: Private, Gunite, In Ground
  • Pool Private: Yes
  • Roof: Composition, Shingle
  • Spa: No
  • Construction Materials: Frame, Stucco

Garage/Parking

  • Attached Garage: Yes
  • Garage Spaces: 2.00
  • Parking: Yes
  • Parking Features: Direct Garage Access, Driveway, Concrete, Driveway Up Slope From Street, Garage Faces Side, Garage - Single Door, Garage Door Opener, RV Potential, Side by Side
  • Total Parking Spaces: 2.00

Utilities

  • Utilities: Electricity Connected, Natural Gas Connected, Sewer Connected, Water Connected
  • Sprinklers: Yes
  • Heating: Yes
  • Laundry: Yes
  • Appliances: Dishwasher, Double Oven, Electric Oven, Electric Cooktop, Disposal, Gas Water Heater, Refrigerator, Water Heater Central, Water Heater
  • Electric: Electricity - On Property
  • Heating Type: Central, Natural Gas
  • Laundry Features: Gas Dryer Hookup, Individual Room, Inside, Washer Hookup
  • Sewer: Public Sewer
  • Water Source: Public
  • Cooling: Central Air
  • Cooling: Yes

Condo/Co-op/Association

  • Association: No
  • Senior Community: No
  • Community Features: Curbs, Gutters

Schools

  • Elementary School: Camino Real
  • High School: Patriot
  • Middle Or Junior School: Jurupa
  • Elementary School #2: CAMREA
  • High School2: PATRIO

Lot Info

  • Additional Parcels: No
  • Land Lease: No
  • Lot Features: Cul-De-Sac, Front Yard, Landscaped, Lawn, Lot 10000-19999 Sqft, Irregular Lot, On Golf Course, Sprinkler System, Sprinklers In Front, Sprinklers In Rear, Sprinklers Timer, Utilities - Overhead, Walkstreet
  • Lot Size Sq Ft: 10890.00
  • Lot Size Acres: 0.2500

Multi Family

  • Lease Considered: No
  • Lot Size Area: 10890.0000 Square Feet
  • Number Of Units Total: 1

Tax Info

  • Tax Census Tract: 403.02
  • Tax Lot: 14
  • Tax Tract Number: 3318
  • TaxOtherAnnualAssessmentAmount: 67.00

Ownership History

We collect this data history from publicly available records. To have your information removed, we recommend requesting removal directly through your county’s website.

Date Name Owned For Owner Type

Purchase Details

Listed on
Mar 7, 2025
Closed on
Mar 14, 2025
Sold by
Bought by
Seller's Agent
Scott Hooks
WESTCOE REALTORS INC
Buyer's Agent
VANESA HERNANDEZ
PONCE & PONCE REALTY, INC
List Price
$765,000
Sold Price
$800,000
Premium/Discount to List
$35,000
4.58%
Views
73
Current Estimated Value
$791,765

Home Financials for this Owner

Home Financials are based on the most recent Mortgage that was taken out on this home.
Estimated Appreciation
-$8,235
Avg. Annual Appreciation
-1.27%

Purchase Details

Closed on
Jan 3, 2008
Sold by
Bought by

Purchase Details

Closed on
Oct 18, 2006
Sold by
Bought by

Home Financials for this Owner

Home Financials are based on the most recent Mortgage that was taken out on this home.
Original Mortgage
$408,000
Interest Rate
6.28%
Mortgage Type
New Conventional

Purchase Details

Closed on
Apr 16, 1996
Sold by
Bought by
Source: Public Records
Create a Home Valuation Report for This Property
The Home Valuation Report is an in-depth analysis detailing your home's value as well as a comparison with similar homes in the area

Home Values in the Area

Source: Public Records

Average Home Value in this Area


Source: Public Records

Purchase History

We collect this data history from publicly available records. To have your information removed, we recommend requesting removal directly through your county’s website.

Date Buyer Sale Price Title Company
$800,000 First American Title
-- None Available
-- First American Title Ins Co
$145,000 First American Title Ins Co
Source: Public Records

Mortgage History

We collect this data history from publicly available records. To have your information removed, we recommend requesting removal directly through your county’s website.

Date Status Borrower Loan Amount
Previous Owner $416,000
Previous Owner $29,000
Previous Owner $408,000
Previous Owner $94,500
Previous Owner $254,800
Previous Owner $196,000
Previous Owner $33,000
Source: Public Records

Property History

We collect this data history from publicly available records. To have your information removed, we recommend requesting removal directly through your county’s website.

Date Event Price List to Sale Price per Sq Ft
03/28/2025 03/28/25 Sold $800,000 +4.6% $332 / Sq Ft
03/12/2025 03/12/25 Pending -- -- --
03/07/2025 03/07/25 For Sale $765,000 -- $318 / Sq Ft
Source: California Regional Multiple Listing Service (CRMLS)

Tax History

We collect this data history from publicly available records. To have your information removed, we recommend requesting removal directly through your county’s website.

Year Tax Paid Tax Assessment Tax Assessment Total Assessment is a certain percentage of the fair market value that is determined by local assessors to be the total taxable value of land and additions on the property. Land Improvement
2026 $3,473 $816,000 $244,800 $571,200
2025 $3,298 $312,489 $81,416 $231,073
2023 $3,298 $300,356 $78,255 $222,101
2022 $3,239 $294,468 $76,721 $217,747
2021 $3,215 $288,695 $75,217 $213,478
2020 $3,185 $285,736 $74,446 $211,290
2019 $3,121 $280,135 $72,987 $207,148
2018 $3,494 $274,643 $71,556 $203,087
2017 $3,457 $269,258 $70,153 $199,105
2016 $3,228 $263,979 $68,778 $195,201
2015 $2,904 $260,016 $67,746 $192,270
2014 $2,705 $254,924 $66,420 $188,504
Source: Public Records

Agents Affiliated with this Home

  • Section Image
  • Section Image
See All Agents

Map

Source: California Regional Multiple Listing Service (CRMLS)

MLS Number: IV25049823

California Regional Multiple Listing Service (CRMLS)

APN: 183-251-032

Your Personal Tour Guide

Ask me questions while you tour the home.