
Cindy Stockhaus
Better Homes and Gardens Real Estate Gold Key
(888) 513-4880
215 Total Sales
3 in Garden City
$85K - $165K Price Range

Estimated Value: $151,612 - $179,000
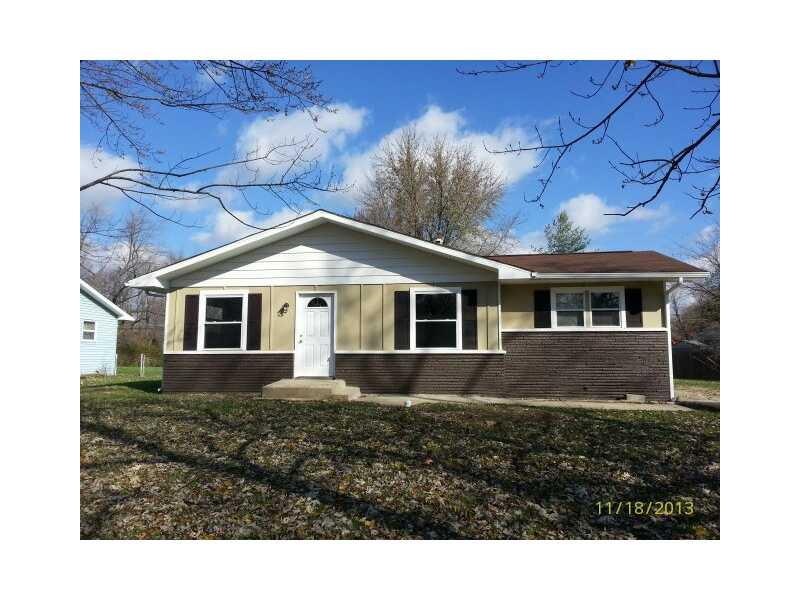
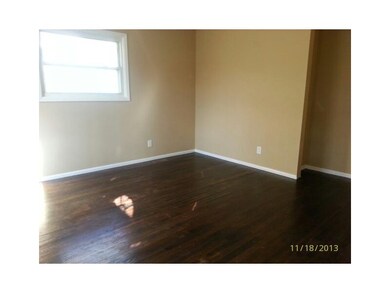
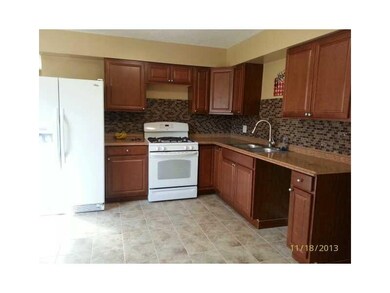
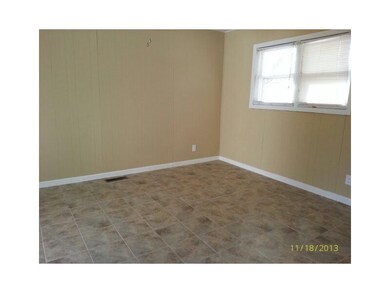
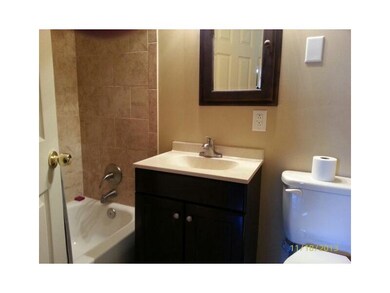
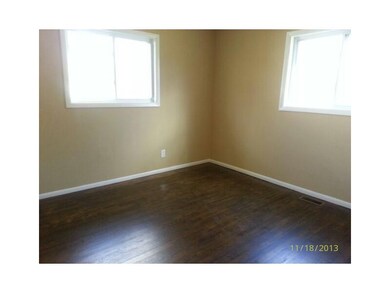
This newly renovated ranch style home features hardwood floors, 3 bedrooms, fully updated kitchen and bathroom, all appliances included, and separate living and family areas. Must see! This will not last long!!
Last Agent to Sell the Property
Diverse Property Solutions Ind License #RB14026683 Listed on: 11/19/2013
Last Buyer's Agent
Luis Coronel
Coronel Realty Group
We collect this data history from publicly available records. To have your information removed, we recommend requesting removal directly through your county’s website.
Cindy Stockhaus
Better Homes and Gardens Real Estate Gold Key
(888) 513-4880
215 Total Sales
3 in Garden City
$85K - $165K Price Range
Summer Hudson
eXp Realty, LLC
(463) 465-5943
424 Total Sales
2 in Garden City
$153K - $205K Price Range
Lee Smith
@properties
(877) 640-0485
187 Total Sales
2 in Garden City
$130K - $208K Price Range
Kimberly Papp
Key Exchange Real Estate
(877) 629-9923
93 Total Sales
1 in Garden City
$315,000 Price
Eric Forney
Keller Williams Indy Metro Partners
(463) 215-6116
1,012 Total Sales
4 in Garden City
$180K - $294K Price Range
Jeanette Hammel
Carpenter, REALTORS®
(855) 702-0671
79 Total Sales
1 in Garden City
$110,000 Price
We collect this data history from publicly available records. To have your information removed, we recommend requesting removal directly through your county’s website.
| Date | Buyer | Sale Price | Title Company |
|---|---|---|---|
| -- | None Available | ||
| $75,000 | Hocker & Associates Llc | ||
| -- | -- | ||
| -- | -- | ||
| $64,300 | -- | ||
| -- | First Title Of Indiana Inc | ||
| -- | None Available |
We collect this data history from publicly available records. To have your information removed, we recommend requesting removal directly through your county’s website.
| Date | Status | Borrower | Loan Amount |
|---|---|---|---|
| Open | $57,076 | ||
| Closed | $73,641 | ||
| Previous Owner | $57,000 |
We collect this data history from publicly available records. To have your information removed, we recommend requesting removal directly through your county’s website.
| Date | Event | Price | List to Sale | Price per Sq Ft | Prior Sale |
|---|---|---|---|---|---|
| 05/29/2014 05/29/14 | Sold | $75,000 | -3.8% | $71 / Sq Ft | |
| 05/06/2014 05/06/14 | Pending | -- | -- | -- | |
| 03/20/2014 03/20/14 | Price Changed | $78,000 | -1.3% | $74 / Sq Ft | |
| 03/10/2014 03/10/14 | Price Changed | $79,000 | -1.2% | $75 / Sq Ft | |
| 02/21/2014 02/21/14 | For Sale | $79,999 | +6.7% | $75 / Sq Ft | |
| 02/20/2014 02/20/14 | Off Market | $75,000 | -- | -- | |
| 02/06/2014 02/06/14 | Price Changed | $79,999 | -2.4% | $75 / Sq Ft | |
| 01/13/2014 01/13/14 | Price Changed | $81,950 | -3.2% | $77 / Sq Ft | |
| 12/28/2013 12/28/13 | Price Changed | $84,700 | -2.6% | $80 / Sq Ft | |
| 12/02/2013 12/02/13 | Price Changed | $86,950 | -3.1% | $82 / Sq Ft | |
| 11/26/2013 11/26/13 | Price Changed | $89,700 | -2.2% | $85 / Sq Ft | |
| 11/19/2013 11/19/13 | For Sale | $91,700 | +125.5% | $87 / Sq Ft | |
| 07/31/2013 07/31/13 | Sold | $40,660 | 0.0% | $38 / Sq Ft | View Prior Sale |
| 07/16/2013 07/16/13 | Pending | -- | -- | -- | |
| 06/18/2013 06/18/13 | For Sale | $40,660 | -- | $38 / Sq Ft |
We collect this data history from publicly available records. To have your information removed, we recommend requesting removal directly through your county’s website.
| Year | Tax Paid | Tax Assessment Tax Assessment Total Assessment is a certain percentage of the fair market value that is determined by local assessors to be the total taxable value of land and additions on the property. | Land | Improvement |
|---|---|---|---|---|
| 2025 | $1,260 | $122,300 | $5,300 | $117,000 |
| 2024 | $1,521 | $112,000 | $5,300 | $106,700 |
| 2023 | $1,521 | $110,100 | $5,300 | $104,800 |
| 2022 | $1,494 | $105,600 | $5,300 | $100,300 |
| 2021 | $1,012 | $79,200 | $5,300 | $73,900 |
| 2020 | $794 | $65,300 | $5,300 | $60,000 |
| 2019 | $779 | $61,700 | $5,300 | $56,400 |
| 2018 | $818 | $60,700 | $5,300 | $55,400 |
| 2017 | $769 | $57,800 | $5,300 | $52,500 |
| 2016 | $776 | $57,800 | $5,300 | $52,500 |
| 2014 | $472 | $62,400 | $5,300 | $57,100 |
| 2013 | $1,206 | $60,200 | $5,300 | $54,900 |
K
Seller's Agent in 2014
Kurt Clements
Diverse Property Solutions Ind
(888) 660-9202
644 Total Sales
L
Buyer's Agent in 2014
Luis Coronel
Coronel Realty Group
Seller's Agent in 2013
Dennis Nottingham
RE/MAX Advanced Realty
(317) 298-0961
1 in this area
146 Total Sales
C
Seller Co-Listing Agent in 2013
Christopher Williams
R
Buyer's Agent in 2013
Randy Hazel
F.C. Tucker Company
Source: MIBOR Broker Listing Cooperative®
MLS Number: MBR21265750
APN: 49-11-07-109-013.000-930
Disclaimer: Certain information contained herein is derived from information provided by parties other than Homes.com. All information provided is deemed reliable, but is not guaranteed to be accurate and should be independently verified.
All data is obtained from various sources and may not have been verified by broker or MLS GRID. Supplied Open House Information is subject to change without notice. All information should be independently reviewed and verified for accuracy. Properties may or may not be listed by the office/agent presenting the information. Some IDX listings have been excluded from this website.
Listings courtesy of MIBOR Broker Listing Cooperative® as distributed by MLS GRID.
Based on information submitted to the MLS GRID
Ask me questions while you tour the home.