
Renee Grimes
Southern Homes Real Estate
(601) 286-1759
77 Total Sales
3 in Madison
$220K - $340K Price Range
Estimated Value: $282,298
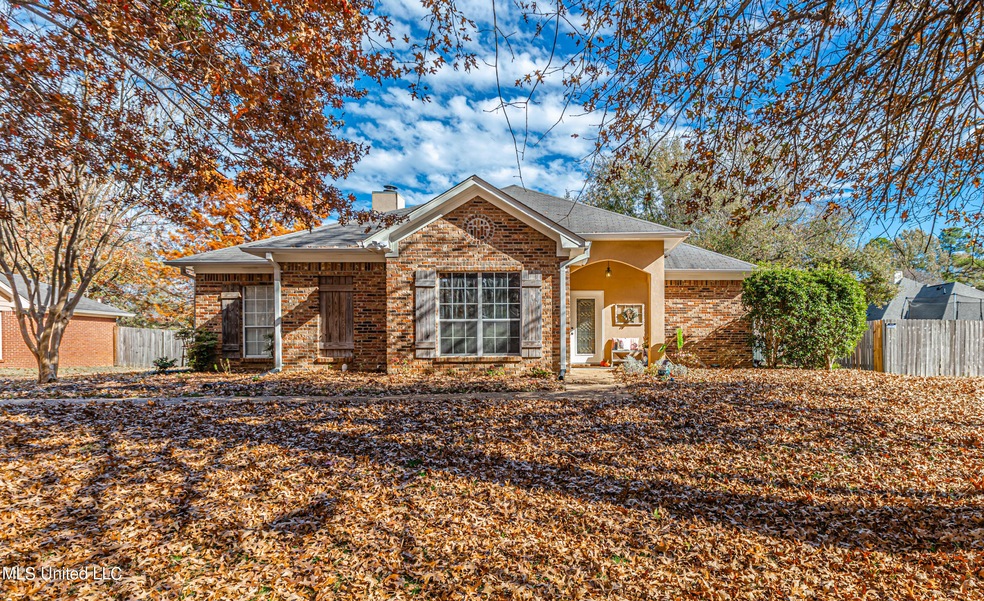
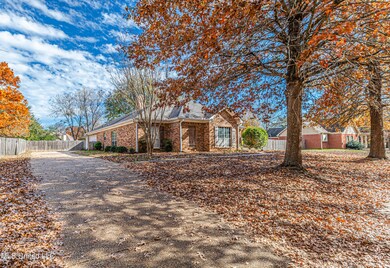
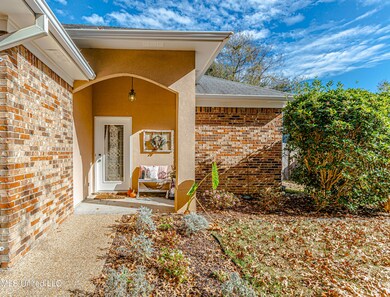
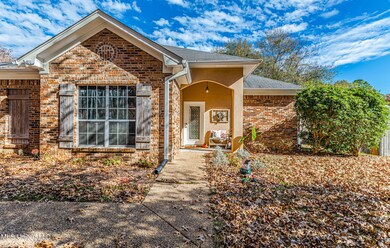
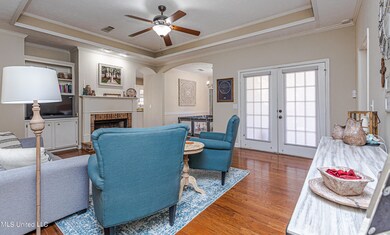
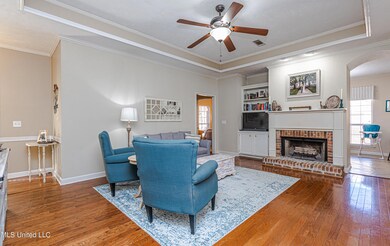
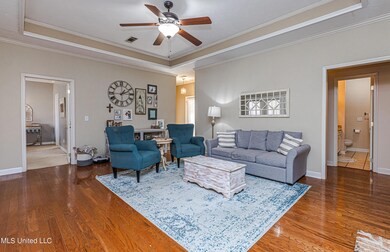
Welcome to 523 Spring Hill Drive! This beautiful 3 Bedroom, 2 Bath well maintained home is located in Madison's Highland Ridge subdivision in the Heart of Madison. The bright and open Living Room features wood floors, fireplace, built-ins and a trey ceiling. The Kitchen is a cooks dream with granite counters and stainless steel appliances. , Lots of great countertop space and cabinets for storage. There is an eat at breakfast bar too. The large Walk-in Pantry has wonderful countertop space and cabinets for more storage. Lots of beautiful, natural sunlight flows into this home. The Bedrooms are spacious with plenty of wall space for good furniture placement. Master Bath features double vanities, soaking tub and separate shower. Great sized walk-in closet. Covered patio overlooking fully fenced backyard with plenty of space for entertaining. Call to schedule your private showing today and make 523 Spring Hill Drive your new home today!
We collect this data history from publicly available records. To have your information removed, we recommend requesting removal directly through your county’s website.
Renee Grimes
Southern Homes Real Estate
(601) 286-1759
77 Total Sales
3 in Madison
$220K - $340K Price Range
Delayne McGowan
Trifecta Real Estate, LLC
(769) 210-8550
61 Total Sales
1 in Madison
$262,000 Price
Dallis Ketchum
Neighbor House, LLC
(769) 246-8051
112 Total Sales
6 in Madison
$236K - $539K Price Range
Katie Warren
Buck Commander
(769) 768-6057
65 Total Sales
6 in Madison
$169K - $818K Price Range
Liston Sage
Hopper Properties
(769) 768-6054
104 Total Sales
30 in Madison
$65K - $685K Price Range
Ginger Randall
Keller Williams
(769) 210-8384
51 Total Sales
1 in Madison
$269,000 Price
We collect this data history from publicly available records. To have your information removed, we recommend requesting removal directly through your county’s website.
| Date | Buyer | Sale Price | Title Company |
|---|---|---|---|
| -- | None Available | ||
| Whittenton William A | -- | -- | |
| Winnetka Properties Llc | -- | Stewart Title | |
| Mattox Robert N | -- | None Available |
We collect this data history from publicly available records. To have your information removed, we recommend requesting removal directly through your county’s website.
| Date | Status | Borrower | Loan Amount |
|---|---|---|---|
| Open | $175,000 | ||
| Previous Owner | Whittenton William A | $163,625 | |
| Previous Owner | Mattox Robert N | $156,969 |
We collect this data history from publicly available records. To have your information removed, we recommend requesting removal directly through your county’s website.
| Date | Event | Price | List to Sale | Price per Sq Ft | Prior Sale |
|---|---|---|---|---|---|
| 12/29/2021 12/29/21 | Sold | -- | -- | -- | |
| 12/06/2021 12/06/21 | Pending | -- | -- | -- | |
| 12/02/2021 12/02/21 | For Sale | $229,000 | +15.4% | $129 / Sq Ft | |
| 04/30/2018 04/30/18 | Sold | -- | -- | -- | View Prior Sale |
| 03/28/2018 03/28/18 | Pending | -- | -- | -- | |
| 03/24/2018 03/24/18 | For Sale | $198,500 | +18.9% | $113 / Sq Ft | |
| 10/28/2014 10/28/14 | Sold | -- | -- | -- | View Prior Sale |
| 10/27/2014 10/27/14 | Pending | -- | -- | -- | |
| 10/05/2014 10/05/14 | For Sale | $166,900 | -- | $94 / Sq Ft |
We collect this data history from publicly available records. To have your information removed, we recommend requesting removal directly through your county’s website.
| Year | Tax Paid | Tax Assessment Tax Assessment Total Assessment is a certain percentage of the fair market value that is determined by local assessors to be the total taxable value of land and additions on the property. | Land | Improvement |
|---|---|---|---|---|
| 2025 | $1,445 | $13,684 | $0 | $0 |
| 2024 | $1,445 | $13,684 | $0 | $0 |
| 2023 | $1,445 | $13,684 | $0 | $0 |
| 2022 | $1,392 | $13,234 | $0 | $0 |
| 2021 | $1,188 | $12,771 | $0 | $0 |
| 2020 | $1,188 | $12,771 | $0 | $0 |
| 2019 | $1,188 | $12,771 | $0 | $0 |
| 2018 | $2,232 | $19,157 | $0 | $0 |
| 2017 | $2,200 | $18,878 | $0 | $0 |
| 2016 | $2,200 | $18,878 | $0 | $0 |
| 2015 | $2,200 | $18,878 | $0 | $0 |
| 2014 | $1,343 | $14,096 | $0 | $0 |
Seller's Agent in 2021
Janet Spain
Crye-Leike
(601) 201-7353
82 Total Sales
Buyer's Agent in 2021
Jennifer Pettit
Havard Real Estate Group, LLC
(601) 720-0650
70 Total Sales
PM
Seller's Agent in 2018
Pamela McGehee
Ann Prewitt and Associates
CC
Seller Co-Listing Agent in 2018
Christi Chandler
Weaver & Associate, LLC
OF
Seller's Agent in 2014
Olivia Fight
Ann Prewitt and Associates
GD
Buyer's Agent in 2014
George Day
Briggs Properties, LLC
(601) 898-5534
2 Total Sales
Source: MLS United
MLS Number: 4004061
APN: 072B-09A-095-00-00
Disclaimer: Certain information contained herein is derived from information provided by parties other than Homes.com. All information provided is deemed reliable, but is not guaranteed to be accurate and should be independently verified.
Information is deemed to be reliable but not guaranteed. Copyright 2026 MLS United, LLC.
Ask me questions while you tour the home.