NOT LISTED FOR SALE

Estimated Value: $328,578

3 Beds
2 Baths
1,366 Sq Ft
$241/Sq Ft Est. Value

Sale Details

Date Sold: November 8, 2013

Last sale price $132,500 $97 Per Sq Ft

Est. 148% increase in value since last sale

Current estimated payment $2,114 / mo

12 Days on Market

Highlights

  • Golf Course Community
  • RV Gated
  • Heated Community Pool
  • Fitness Center
  • Active Adult
  • Covered Patio or Porch

About This Home

As of November 2013

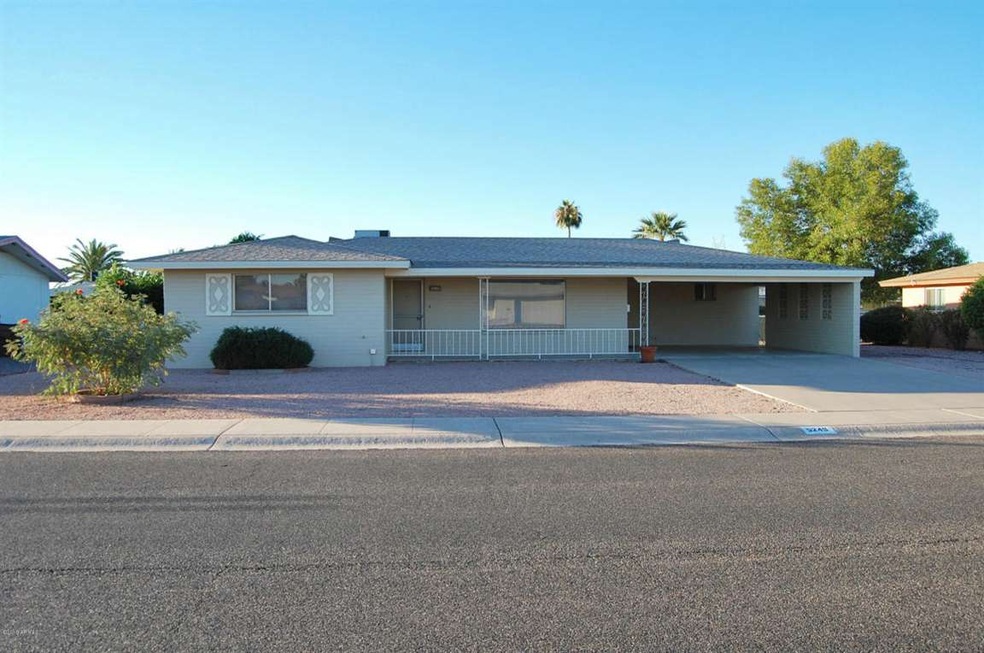
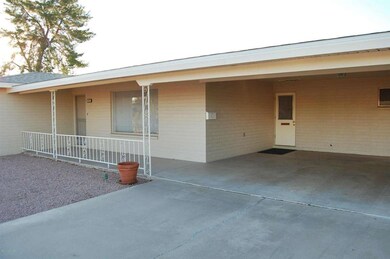
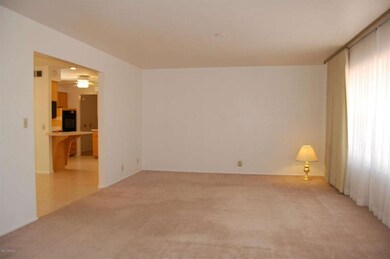
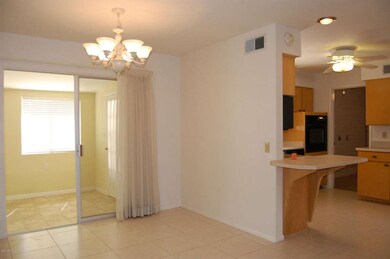
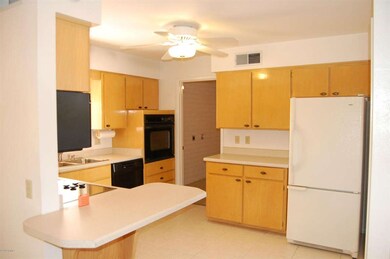
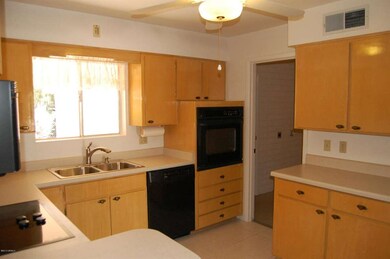
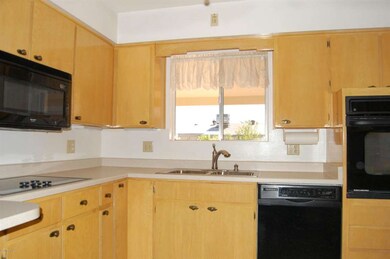
Beautiful and well maintained are understatements!! Upon arriving you'll notice the new roof, fresh paint, 2 car carport with security lighting, and well cared for exterior. Enter this home and delight in the care and upgrades given to this home's interior. Interior features include, but are not limited to: AZ Room, 3rd Bedroom, Fans, Blinds, completely updated appliances & new counters & sink in kitchen, newer refrigerator and 13 cu.ft. chest freezer, organizers and lighting in closets, and much much more. Did I mention the storage shed and the 9'x20' insulated workshop with electricity, or the mature fruit trees in the back yard!? The fussiest buyer will appreciate the efforts made in and around this home. Call me today to see this beautiful and well maintained home before it's gone!!

Last Agent to Sell the Property

Marc Maryland

United Country RE AZ Life Home License #SA116478000 Listed on: 10/17/2013

United Country RE AZ Life Home

Last Buyer's Agent

Fabel Konicke

Good Oak Real Estate License #BR586074000

Good Oak Real Estate

Home Details

Home Type

  • Single Family

Est. Annual Taxes

  • $683

Year Built

  • Built in 1967

Lot Details

  • 7,458 Sq Ft Lot
  • Chain Link Fence

HOA Fees

  • $10 Monthly HOA Fees

Home Design

  • Composition Roof
  • Block Exterior

Interior Spaces

  • 1,366 Sq Ft Home
  • 1-Story Property
  • Ceiling Fan
  • Washer and Dryer Hookup

Kitchen

  • Breakfast Bar
  • Electric Cooktop
  • Built-In Microwave

Flooring

  • Carpet
  • Tile

Bedrooms and Bathrooms

  • 3 Bedrooms
  • 2 Bathrooms

Parking

  • 4 Open Parking Spaces
  • 2 Carport Spaces
  • RV Gated

Outdoor Features

  • Covered Patio or Porch
  • Outdoor Storage

Schools

  • Adult Elementary And Middle School
  • Adult High School

Utilities

  • Central Air
  • Heating Available
  • Septic Tank
  • High Speed Internet
  • Cable TV Available

Additional Features

  • No Interior Steps
  • Property is near bus stop

Listing and Financial Details

  • Tax Lot 832
  • Assessor Parcel Number 141-47-359

Community Details

Overview

  • Active Adult
  • Association fees include ground maintenance
  • Dreamland Villa Association, Phone Number (480) 832-3461
  • Built by Farnsworth
  • Dreamland Villa Unit 8 Subdivision

Amenities

  • Recreation Room

Recreation

  • Golf Course Community
  • Fitness Center
  • Heated Community Pool
  • Community Spa
  • Bike Trail

Home Details

Home Type

Single Family

Est. Annual Taxes

$683

Year Built

Built in 1967

Lot Details

7,458 Sq Ft Lot

HOA Fees

$10 per month

Listing Details

  • Cross Street: Higley Rd and Adobe St
  • Legal Info Range: 6E
  • Property Type: Residential
  • Ownership: Fee Simple
  • HOA #2: N
  • Association Fees Land Lease Fee: N
  • Recreation Center Fee 2: N
  • Recreation Center Fee: N
  • Total Monthly Fee Equivalent: 10.41
  • Basement: N
  • Updated Heating or Cooling Units: Full
  • Updated Kitchen: Partial
  • Updated Roof: Full
  • Parking Spaces Slab Parking Spaces: 4.0
  • Parking Spaces Total Covered Spaces: 2.0
  • Year Built: 1967
  • Tax Year: 2013
  • Master Model: 24
  • Property Sub Type: Single Family Residence
  • Horses: No
  • Lot Size Acres: 0.17
  • Subdivision Name: DREAMLAND VILLA UNIT 8
  • Architectural Style: Ranch
  • General Property Description:PriceSqFt: 97.0
  • Association Fees:HOA Fee2: 125.0
  • Dining Area:Breakfast Bar: Yes
  • Cooling:Ceiling Fan(s): Yes
  • Technology:Cable TV Avail: Yes
  • Special Listing Cond:Age Restricted (See Remarks): Yes
  • Cooling:Central Air: Yes
  • Community Features:Community Spa2: Yes
  • Water Source City Water: Yes
  • Kitchen Features:Electric Cooktop: Yes
  • Technology:High Speed Internet: Yes
  • Special Features: VirtualTour

Interior Features

  • Basement: None
  • Flooring: Carpet, Tile
  • Basement YN: No
  • Spa Features: None
  • Appliances: Electric Cooktop
  • Total Bedrooms: 3
  • Fireplace Features: None
  • Fireplace: No
  • Interior Amenities: High Speed Internet, Breakfast Bar, No Interior Steps, 3/4 Bath Master Bdrm
  • Living Area: 1366.0
  • Stories: 1
  • Community Features:ClubhouseRec Room: Yes
  • Community Features:Community Pool: Yes
  • Kitchen Features:RangeOven Elec: Yes
  • Kitchen Features:Built-in Microwave: Yes
  • Community Features:BikingWalking Path: Yes
  • Community Features:Community Pool Htd: Yes
  • Community Features:Community Spa Htd: Yes
  • Community Features:Workout Facility: Yes
  • Kitchen Features:Wall Oven(s): Yes
  • Community Features:Near Bus Stop: Yes
  • Other Rooms:Arizona RoomLanai: Yes
  • KitchenFeatures:Refrigerator: Yes
  • Community Features:Golf: Yes

Exterior Features

  • Fencing: Chain Link
  • Exterior Features: Storage
  • Lot Features: Gravel/Stone Front, Gravel/Stone Back
  • Pool Features: None
  • Disclosures: Agency Discl Req, Seller Discl Avail
  • Construction Type: Painted, Block
  • Patio And Porch Features: Covered Patio(s), Patio
  • Roof: Composition
  • Construction:Block: Yes
  • Exterior Features:Covered Patio(s): Yes
  • Exterior Features:Patio: Yes
  • Exterior Features:Storage: Yes
  • General Property Description:Community Pool YN2: Yes
  • General Property Description:Private Pool YN2: No

Garage/Parking

  • Total Covered Spaces: 2.0
  • Parking Features: RV Gate
  • Attached Garage: No
  • Carport Spaces: 2.0
  • Open Parking Spaces: 4.0
  • Parking Features:RV Gate: Yes

Utilities

  • Cooling: Central Air, Ceiling Fan(s)
  • Heating: Electric
  • Laundry Features: Wshr/Dry HookUp Only
  • Cooling Y N: Yes
  • Heating Yn: Yes
  • Water Source: City Water
  • Heating:Electric: Yes
  • Sewer Septic Tank: Yes

Condo/Co-op/Association

  • Community Features: Golf, Community Spa, Community Spa Htd, Community Pool Htd, Community Pool, Near Bus Stop, Biking/Walking Path, Fitness Center
  • Association Fee: 125.0
  • Association Fee Frequency: Annually
  • Association Name: Dreamland Villa
  • Phone: 480-832-3461
  • Association: Yes

Association/Amenities

  • Association Fees:HOA YN2: Y
  • Association Fees:HOA Transfer Fee2: 275.0
  • Association Fees:HOA Paid Frequency: Annually
  • Association Fees:HOA Name4: Dreamland Villa
  • Association Fees:PAD Fee YN2: N
  • Association Fees:Cap ImprovementImpact Fee: 125.0
  • Association Fees:Cap ImprovementImpact Fee _percent_: $
  • Association Fee Incl:Common Area Maint3: Yes
  • Association Fees:Cap ImprovementImpact Fee 2 _percent_: $

Fee Information

  • Association Fee Includes: Maintenance Grounds

Schools

  • Elementary School: Adult
  • High School: Adult
  • Junior High Dist: Mesa Unified District
  • Middle Or Junior School: Adult

Lot Info

  • Land Lease: No
  • Lot Size Sq Ft: 7458.0
  • Parcel #: 141-47-359

Building Info

  • Builder Name: Farnsworth

Tax Info

  • Tax Annual Amount: 683.0
  • Tax Book Number: 141.00
  • Tax Lot: 832
  • Tax Map Number: 47.00
Create a Home Valuation Report for This Property
The Home Valuation Report is an in-depth analysis detailing your home's value as well as a comparison with similar homes in the area

Home Values in the Area

Source: Public Records

Average Home Value in this Area


Source: Public Records

Property History

We collect this data history from publicly available records. To have your information removed, we recommend requesting removal directly through your county’s website.

Date Event Price List to Sale Price per Sq Ft
11/08/2013 11/08/13 Sold $132,500 -1.9% $97 / Sq Ft
10/29/2013 10/29/13 Pending -- -- --
10/17/2013 10/17/13 For Sale $135,000 -- $99 / Sq Ft
Source: Arizona Regional Multiple Listing Service (ARMLS)

Agents Affiliated with this Home

  • Section Image
  • Section Image
See All Agents

Map

Source: Arizona Regional Multiple Listing Service (ARMLS)

MLS Number: 5017753

Arizona Regional Multiple Listing Service (ARMLS)

APN: 141-47-359

Your Personal Tour Guide

Ask me questions while you tour the home.