
Jim Cullinan
Coldwell Banker Realty
(914) 690-7588
32 Total Sales
1 in Monroe
$705,500 Price
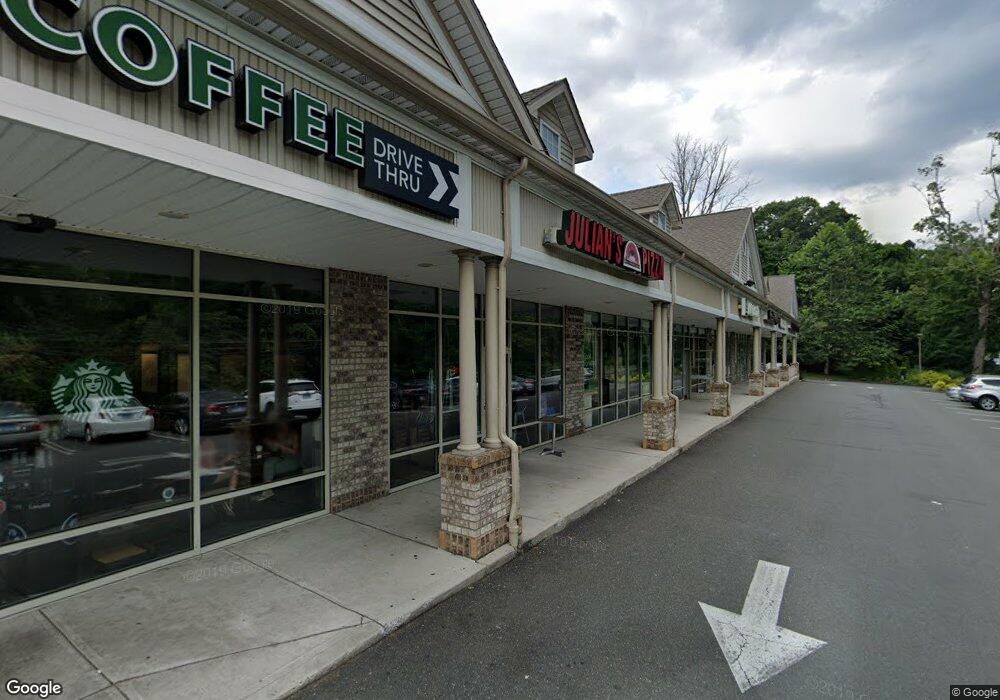
Estimated Value: $6,260,332
This home is located at 525 Main St Unit 3/4, Monroe, CT 06468 and is currently estimated at $6,260,332, approximately $616 per square foot. 525 Main St Unit 3/4 is a home located in Fairfield County with nearby schools including Stepney Elementary School, Jockey Hollow Middle School, and Masuk High School.
We collect this data history from publicly available records. To have your information removed, we recommend requesting removal directly through your county’s website.
Jim Cullinan
Coldwell Banker Realty
(914) 690-7588
32 Total Sales
1 in Monroe
$705,500 Price
Jeff Gagliardo
Realty ONE Group Connect
(855) 771-4817
17 Total Sales
1 in Monroe
$620,000 Price
Mary Phelps
William Pitt Sotheby's Int'l
(845) 581-8315
103 Total Sales
1 in Monroe
$590,000 Price
Angela Casablanca
BHGRE Gaetano Marra Homes
(475) 471-0130
78 Total Sales
2 in Monroe
$570K - $700K Price Range
Toni Riordan
Berkshire Hathaway NE Prop.
(475) 252-9530
82 Total Sales
1 in Monroe
$829,900 Price
Thomas Bepko
YellowBrick Real Estate LLC
(475) 252-9261
87 Total Sales
8 in Monroe
$238K - $790K Price Range
We collect this data history from publicly available records. To have your information removed, we recommend requesting removal directly through your county’s website.
| Date | Buyer | Sale Price | Title Company |
|---|---|---|---|
| $3,650,000 | -- | ||
| Urstadt Biddle Prop In | $3,700,000 | -- | |
| 525 Main St Monroe Llc | $390,000 | -- | |
| Vasiliou Andrew | $200,000 | -- |
We collect this data history from publicly available records. To have your information removed, we recommend requesting removal directly through your county’s website.
| Date | Status | Borrower | Loan Amount |
|---|---|---|---|
| Open | -- | $2,920,000 |
We collect this data history from publicly available records. To have your information removed, we recommend requesting removal directly through your county’s website.
| Year | Tax Paid | Tax Assessment Tax Assessment Total Assessment is a certain percentage of the fair market value that is determined by local assessors to be the total taxable value of land and additions on the property. | Land | Improvement |
|---|---|---|---|---|
| 2025 | $65,580 | $2,287,400 | $931,000 | $1,356,400 |
| 2024 | $87,600 | $2,289,000 | $1,056,200 | $1,232,800 |
| 2023 | $85,952 | $2,289,000 | $1,056,200 | $1,232,800 |
| 2022 | $84,373 | $2,289,000 | $1,056,200 | $1,232,800 |
| 2021 | $83,228 | $2,289,000 | $1,056,200 | $1,232,800 |
| 2020 | $81,214 | $2,289,000 | $1,056,200 | $1,232,800 |
| 2019 | $50,463 | $1,418,300 | $537,300 | $881,000 |
| 2018 | $49,981 | $1,418,300 | $537,300 | $881,000 |
| 2017 | $50,718 | $1,418,300 | $537,300 | $881,000 |
| 2016 | $49,641 | $1,418,300 | $537,300 | $881,000 |
| 2015 | $48,719 | $1,418,300 | $537,300 | $881,000 |
| 2014 | $40,775 | $1,314,901 | $371,000 | $943,901 |
Ask me questions while you tour the home.