
Jeffrey Landers
Engel & Volkers
(833) 397-1558
59 Total Sales
1 in Allisonville
$405,000 Price

Estimated Value: $506,513
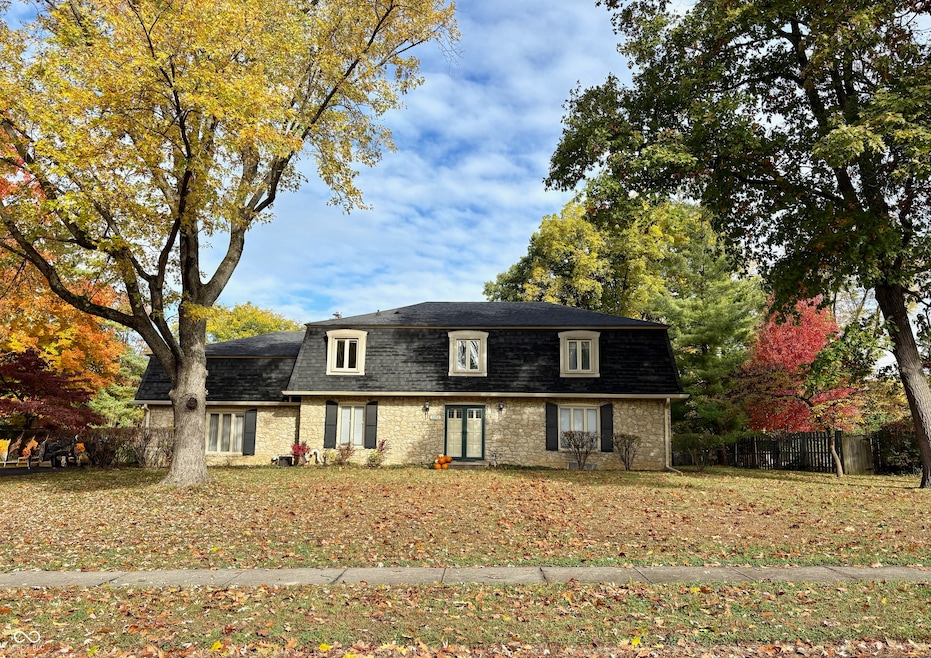
Welcome home to Ivy Hills, one of the most sought-after neighborhoods in Washington Township! This beautifully updated residence offers over 4,000 square feet of move-in-ready living space on a private .65-acre corner lot just steps from a community park. Paint and carpet allowance with acceptable offer. Enjoy the perfect blend of convenience, privacy, and outdoor living. Inside, you'll find turnkey condition throughout- just ready for your personal paint color! HVAC, furnace, water heater less than 8 years old and a 10 year old roof. The main level features elegant hardwood floors a partially open layout ideal for entertaining, and multiple gathering spaces that flow seamlessly to the picturesque back patio. Upstairs, discover four spacious bedrooms and two full baths, including a generous primary suite with dual vanities and custom built-ins. More hardwood under carpet for you to choose your style! The partially finished basement with new carpet offers incredible flexibility with a cozy wood burning fireplace, daylight windows, a bar, and a separate large workshop/storage area. Professionally waterproofed for peace of mind! The back patio is updated with an acrylic finish as not to get hot. Located in the highly rated Washington Township school district, this home is close to shopping, dining, parks, and the Nickel Plate Trail, offering easy access to Carmel, Broad Ripple, and downtown Indianapolis. Experience space, style, and location-all in one exceptional home in Ivy Hills!
Last Agent to Sell the Property
Vision One Real Estate Brokerage Email: laura@homewithlaura.com License #RB18001525 Listed on: 10/30/2025
We collect this data history from publicly available records. To have your information removed, we recommend requesting removal directly through your county’s website.
Jeffrey Landers
Engel & Volkers
(833) 397-1558
59 Total Sales
1 in Allisonville
$405,000 Price
Lora Reynolds
Epique Inc
(833) 611-1458
683 Total Sales
2 in Allisonville
$400K - $507K Price Range
Aubrey Walters
eXp Realty LLC
(844) 769-3173
69 Total Sales
1 in Allisonville
$350,000 Price
Robin DeLuca
F.C. Tucker Company
(888) 861-7177
38 Total Sales
1 in Allisonville
$335,000 Price
Emily Dyer Humphrey
Carpenter, REALTORS®
(888) 483-6537
134 Total Sales
7 in Allisonville
$280K - $655K Price Range
Mary Boustani
Keller Williams Indy Metro NE
(463) 210-2669
204 Total Sales
1 in Allisonville
$675,000 Price
We collect this data history from publicly available records. To have your information removed, we recommend requesting removal directly through your county’s website.
| Date | Buyer | Sale Price | Title Company |
|---|---|---|---|
| -- | Centurion Land Title | ||
| $339,900 | Enterprise Title | ||
| $339,900 | -- | ||
| $190,000 | -- |
We collect this data history from publicly available records. To have your information removed, we recommend requesting removal directly through your county’s website.
| Date | Status | Borrower | Loan Amount |
|---|---|---|---|
| Open | $485,000 | ||
| Previous Owner | $314,500 | ||
| Previous Owner | $322,905 |
We collect this data history from publicly available records. To have your information removed, we recommend requesting removal directly through your county’s website.
| Date | Event | Price | List to Sale | Price per Sq Ft | Prior Sale |
|---|---|---|---|---|---|
| 05/08/2026 05/08/26 | Sold | $500,000 | 0.0% | $122 / Sq Ft | |
| 04/07/2026 04/07/26 | Pending | -- | -- | -- | |
| 02/01/2026 02/01/26 | Off Market | $500,000 | -- | -- | |
| 11/19/2025 11/19/25 | Price Changed | $498,000 | -1.4% | $122 / Sq Ft | |
| 11/07/2025 11/07/25 | Price Changed | $505,000 | -3.8% | $123 / Sq Ft | |
| 10/30/2025 10/30/25 | For Sale | $525,000 | +54.5% | $128 / Sq Ft | |
| 09/01/2017 09/01/17 | Sold | $339,900 | -5.6% | $80 / Sq Ft | View Prior Sale |
| 07/19/2017 07/19/17 | Price Changed | $359,900 | -4.0% | $85 / Sq Ft | |
| 07/07/2017 07/07/17 | Price Changed | $374,900 | -5.1% | $88 / Sq Ft | |
| 06/23/2017 06/23/17 | Price Changed | $395,000 | -3.7% | $93 / Sq Ft | |
| 06/16/2017 06/16/17 | For Sale | $410,000 | +115.8% | $96 / Sq Ft | |
| 02/21/2017 02/21/17 | Sold | $190,000 | -15.6% | $47 / Sq Ft | View Prior Sale |
| 01/23/2017 01/23/17 | Pending | -- | -- | -- | |
| 01/23/2017 01/23/17 | For Sale | $225,000 | -- | $56 / Sq Ft |
We collect this data history from publicly available records. To have your information removed, we recommend requesting removal directly through your county’s website.
| Year | Tax Paid | Tax Assessment Tax Assessment Total Assessment is a certain percentage of the fair market value that is determined by local assessors to be the total taxable value of land and additions on the property. | Land | Improvement |
|---|---|---|---|---|
| 2025 | $5,888 | $454,600 | $91,300 | $363,300 |
| 2024 | $4,815 | $409,900 | $91,300 | $318,600 |
| 2023 | $4,815 | $360,100 | $91,300 | $268,800 |
| 2022 | $5,617 | $360,100 | $91,300 | $268,800 |
| 2021 | $4,893 | $352,800 | $45,700 | $307,100 |
| 2020 | $4,334 | $331,500 | $45,700 | $285,800 |
| 2019 | $3,821 | $311,900 | $45,700 | $266,200 |
| 2018 | $3,930 | $328,900 | $45,700 | $283,200 |
| 2017 | $3,733 | $316,500 | $45,700 | $270,800 |
| 2016 | $3,326 | $302,700 | $45,700 | $257,000 |
| 2014 | $2,982 | $286,400 | $45,700 | $240,700 |
| 2013 | $2,944 | $282,800 | $45,700 | $237,100 |
Seller's Agent in 2026
Laura Estes
Vision One Real Estate
(317) 797-7269
1 in this area
53 Total Sales
B
Buyer's Agent in 2026
Ben Vincent
Highgarden Real Estate
(317) 205-4320
1 in this area
31 Total Sales
T
Seller's Agent in 2017
Tom Mattingly
Dropped Members
J
Buyer's Agent in 2017
Jonathan Eriksen
Circle Real Estate
Source: MIBOR Broker Listing Cooperative®
MLS Number: 22070235
APN: 49-02-28-105-013.000-800
Disclaimer: Certain information contained herein is derived from information provided by parties other than Homes.com. All information provided is deemed reliable, but is not guaranteed to be accurate and should be independently verified.
All data is obtained from various sources and may not have been verified by broker or MLS GRID. Supplied Open House Information is subject to change without notice. All information should be independently reviewed and verified for accuracy. Properties may or may not be listed by the office/agent presenting the information. Some IDX listings have been excluded from this website.
Listings courtesy of MIBOR Broker Listing Cooperative® as distributed by MLS GRID.
Based on information submitted to the MLS GRID
Ask me questions while you tour the home.