NOT LISTED FOR SALE

Estimated Value: $273,000 - $296,857

2 Beds
1 Bath
1,064 Sq Ft
$265/Sq Ft Est. Value

Sale Details

Date Sold: October 31, 2023

Last sale price $314,000 $295 Per Sq Ft

Est. 8% decrease in value since last sale

Current estimated payment $1,629 / mo

3 Days on Market

Highlights

  • Fitness Center
  • Granite Countertops
  • Community Pool
  • Active Adult
  • No HOA
  • Tennis Courts

About This Home

As of October 2023

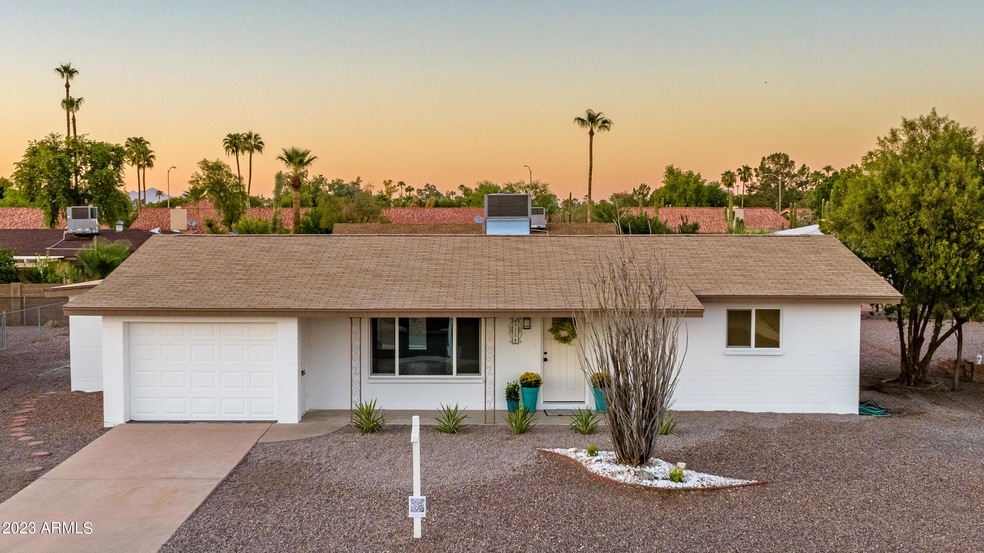
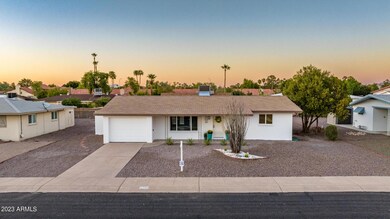
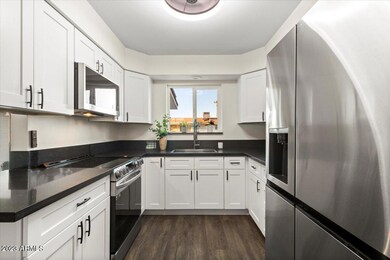
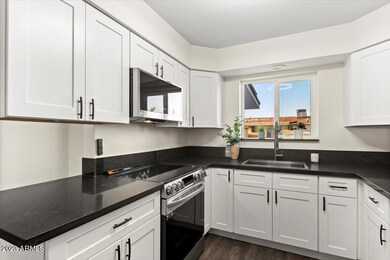
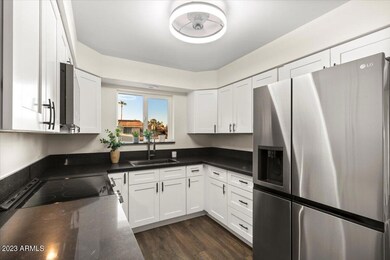
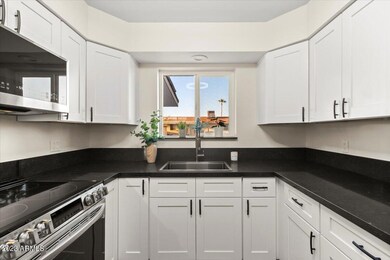
*MOVE-IN READY, meticulously RENOVATED 1064 sqft haven, nestled within a vibrant 55+ community! No detail has been spared in this FULLY REMODELED, desirable BRICK home with NO HOA! A BRAND-NEW, kitchen boasts pristine cabinets, top-tier LG appliances, designer plumbing fixtures, and exquisite lighting! Your personal oasis awaits in the BRAND NEW bathroom! Revel in the flood of natural light through NEW WINDOWS that dance on the newly installed LUXURY VINYL FLOORING and plush carpeting, creating an atmosphere of modern comfort and style throughout the home! From a NEW A/C system and WATER HEATER to a partial new roof, this property is a testament to meticulous craftsmanship! Even the garage door, Epoxy garage floor, soffit, and landscaping have been given a fresh update! This is your TURN-KEY dream home, waiting for you to move in and start creating memories!

Rec./Community Center is OPTIONAL at $190 paid ANNUALLY! *Virtual staging used.

Last Agent to Sell the Property

Maree Seiter

Limitless Real Estate License #SA698912000 Listed on: 09/30/2023

Limitless Real Estate

Co-Listed By

Jeanna Boren

RE Options License #SA657666000

Last Buyer's Agent

Allison Britton

HomeSmart License #SA567847000

HomeSmart

Home Details

Home Type

  • Single Family

Est. Annual Taxes

  • $907

Year Built

  • Built in 1968

Lot Details

  • 7,520 Sq Ft Lot
  • Desert faces the front and back of the property

Parking

  • 1 Car Garage
  • 1 Open Parking Space
  • 1 Carport Space
  • Garage Door Opener

Home Design

  • Roof Updated in 2023
  • Composition Roof
  • Block Exterior

Interior Spaces

  • 1,064 Sq Ft Home
  • 1-Story Property
  • Ceiling Fan
  • Double Pane Windows
  • Vinyl Clad Windows

Kitchen

  • Kitchen Updated in 2023
  • Breakfast Bar
  • Electric Cooktop
  • Granite Countertops

Flooring

  • Floors Updated in 2023
  • Carpet
  • Vinyl

Bedrooms and Bathrooms

  • 2 Bedrooms
  • Bathroom Updated in 2023
  • Primary Bathroom is a Full Bathroom
  • 1 Bathroom

Accessible Home Design

  • No Interior Steps
  • Multiple Entries or Exits

Outdoor Features

  • Covered Patio or Porch

Schools

  • Adult Elementary And Middle School
  • Adult High School

Utilities

  • Cooling System Updated in 2023
  • Central Air
  • Heating Available
  • Plumbing System Updated in 2023
  • 220 Volts in Kitchen
  • Septic Tank
  • High Speed Internet
  • Cable TV Available

Listing and Financial Details

  • Tax Lot 816
  • Assessor Parcel Number 141-47-343

Community Details

Overview

  • Active Adult
  • No Home Owners Association
  • Association fees include no fees
  • Built by Farnsworth
  • Dreamland Villa 8 Subdivision

Amenities

  • Recreation Room

Recreation

  • Tennis Courts
  • Pickleball Courts
  • Fitness Center
  • Community Pool

Home Details

Home Type

Single Family

Est. Annual Taxes

$907

Year Built

Built in 1968

Lot Details

7,520 Sq Ft Lot

Parking

1

Listing Details

  • Cross Street: Higley Rd. and University Dr.
  • Legal Info Range: 6E
  • Property Type: Residential
  • Ownership: Fee Simple
  • Association Fees Land Lease Fee: N
  • Recreation Center Fee: 190.0
  • Recreation Center Fee: Y
  • Recreation Center Paid Frequency: Annually
  • Total Monthly Fee Equivalent: 15.83
  • Basement: N
  • Cooling HVAC SEER Rating: 115
  • Updated Partial or Full Bathrooms: Full
  • Bathrooms Year Updated: 2023
  • Updated Floors: Full
  • Items Updated Floor Yr Updated: 2023
  • Updated Heating or Cooling Units: Full
  • Items Updated Ht Cool Yr Updated: 2023
  • Updated Kitchen: Full
  • Items Updated Kitchen Yr Updated: 2023
  • Updated Plumbing: Full
  • Items Updated Plmbg Yr Updated: 2023
  • Updated Roof: Partial
  • Items Updated Roof Yr Updated: 2023
  • Parking Spaces Slab Parking Spaces: 1.0
  • Parking Spaces Total Covered Spaces: 2.0
  • Separate Den Office Sep Den Office: N
  • Year Built: 1968
  • Tax Year: 2022
  • Property Sub Type: Single Family Residence
  • Horses: No
  • Lot Size Acres: 0.17
  • Co List Office Mls Id: azro01
  • Co List Office Phone: 480-522-7898
  • Subdivision Name: DREAMLAND VILLA 8
  • Architectural Style: Ranch
  • Property Attached Yn: No
  • General Property Description:PriceSqFt: 295.11
  • Dining Area:Breakfast Bar: Yes
  • Windows:Dual Pane: Yes
  • Cooling:Ceiling Fan(s): Yes
  • Technology:Cable TV Avail: Yes
  • Special Listing Cond:Age Restricted (See Remarks): Yes
  • Cooling:Central Air: Yes
  • Water Source City Water: Yes
  • Kitchen Features:Electric Cooktop: Yes
  • Technology:High Speed Internet: Yes
  • Special Features: VirtualTour

Interior Features

  • Flooring: Carpet, Vinyl
  • Basement YN: No
  • Spa Features: None
  • Appliances: Electric Cooktop
  • Accessibility Features: Mltpl Entries/Exits
  • Total Bedrooms: 2
  • Fireplace Features: None
  • Fireplace: No
  • Interior Amenities: High Speed Internet, Granite Counters, Breakfast Bar, No Interior Steps, Full Bth Master Bdrm
  • Living Area: 1064.0
  • Stories: 1
  • Window Features: Dual Pane, Vinyl Frame
  • Community Features:ClubhouseRec Room: Yes
  • Kitchen Features:RangeOven Elec: Yes
  • Community Features:Comm Tennis Court(s): Yes
  • Community Features:Pickleball Court(s): Yes
  • Community Features:Workout Facility: Yes
  • Other Rooms:Family Room: Yes
  • Other Rooms:Separate Workshop: Yes
  • KitchenFeatures:Refrigerator: Yes
  • Kitchen Features:Granite Counters: Yes

Exterior Features

  • Fencing: None
  • Lot Features: Desert Back, Desert Front, Gravel/Stone Front, Gravel/Stone Back
  • Pool Features: None
  • Disclosures: Seller Discl Avail
  • Construction Type: Painted, Block
  • Patio And Porch Features: Covered Patio(s), Patio
  • Roof: Composition
  • Construction:Block: Yes
  • Exterior Features:Covered Patio(s): Yes
  • Exterior Features:Patio: Yes
  • General Property Description:Community Pool YN2: Yes
  • General Property Description:Private Pool YN2: No

Garage/Parking

  • Total Covered Spaces: 2.0
  • Parking Features: Garage Door Opener
  • Attached Garage: No
  • Carport Spaces: 1.0
  • Garage Spaces: 1.0
  • Open Parking Spaces: 1.0
  • Parking Features:Garage Door Opener: Yes

Utilities

  • Electric: 220 Volts in Kitchen
  • Cooling: Central Air, Ceiling Fan(s), Programmable Thmstat
  • Heating: Electric
  • Cooling Y N: Yes
  • Heating Yn: Yes
  • Water Source: City Water
  • Heating:Electric: Yes
  • Sewer Septic Tank: Yes

Condo/Co-op/Association

  • Community Features: Pickleball, Tennis Court(s), Fitness Center
  • Association: No

Association/Amenities

  • Association Fees:HOA YN2: N
  • Association Fees:PAD Fee YN2: N
  • Association Fee Incl:No Fees: Yes

Fee Information

  • Association Fee Includes: No Fees

Schools

  • Elementary School: Adult
  • High School: Adult
  • Junior High Dist: Mesa Unified District
  • Middle Or Junior School: Adult

Lot Info

  • Land Lease: No
  • Lot Size Sq Ft: 7520.0
  • Parcel #: 141-47-343

Building Info

  • Builder Name: Farnsworth

Tax Info

  • Tax Annual Amount: 907.0
  • Tax Book Number: 141.00
  • Tax Lot: 816
  • Tax Map Number: 47.00

Ownership History

We collect this data history from publicly available records. To have your information removed, we recommend requesting removal directly through your county’s website.

Date Name Owned For Owner Type

Purchase Details

Listed on
Sep 30, 2023
Closed on
Oct 31, 2023
Sold by
Bought by
Seller's Agent
Maree Seiter
Limitless Real Estate
Buyer's Agent
Allison Britton
HomeSmart
List Price
$325,000
Sold Price
$314,000
Premium/Discount to List
-$11,000
-3.38%
Views
30
Current Estimated Value
$289,859

Home Financials for this Owner

Home Financials are based on the most recent Mortgage that was taken out on this home.
Estimated Appreciation
-$24,141
Avg. Annual Appreciation
-3.88%
Original Mortgage
$251,200
Interest Rate
0.0718%
Mortgage Type
New Conventional

Purchase Details

Closed on
Apr 28, 2023
Sold by
Bought by

Home Financials for this Owner

Home Financials are based on the most recent Mortgage that was taken out on this home.
Original Mortgage
$208,165
Interest Rate
0.066%
Mortgage Type
New Conventional

Purchase Details

Closed on
Jan 14, 2016
Sold by
Bought by

Purchase Details

Closed on
May 16, 2006
Sold by
Bought by

Home Financials for this Owner

Home Financials are based on the most recent Mortgage that was taken out on this home.
Original Mortgage
$70,000
Interest Rate
0.0655%
Mortgage Type
Fannie Mae Freddie Mac

Purchase Details

Closed on
Nov 14, 2002
Sold by
Bought by

Purchase Details

Closed on
Jul 28, 1994
Sold by
Bought by
Source: Public Records
Create a Home Valuation Report for This Property
The Home Valuation Report is an in-depth analysis detailing your home's value as well as a comparison with similar homes in the area

Home Values in the Area

Source: Public Records

Average Home Value in this Area


Source: Public Records

Purchase History

We collect this data history from publicly available records. To have your information removed, we recommend requesting removal directly through your county’s website.

Date Buyer Sale Price Title Company
$314,000 Pioneer Title
$207,500 Charity Title Agency
$219,900 First American Title Insurance
$91,500 Fidelity Natl Title Agency
-- The Talon Group Kierland
$90,000 Security Title Agency
-- --
Source: Public Records

Mortgage History

We collect this data history from publicly available records. To have your information removed, we recommend requesting removal directly through your county’s website.

Date Status Borrower Loan Amount
Closed $252,350
Closed $251,200
Closed $208,165
Closed $70,000
Source: Public Records

Property History

We collect this data history from publicly available records. To have your information removed, we recommend requesting removal directly through your county’s website.

Date Event Price List to Sale Price per Sq Ft
10/31/2023 10/31/23 Sold $314,000 -3.4% $295 / Sq Ft
09/30/2023 09/30/23 For Sale $325,000 -- $305 / Sq Ft
Source: Arizona Regional Multiple Listing Service (ARMLS)

Tax History

We collect this data history from publicly available records. To have your information removed, we recommend requesting removal directly through your county’s website.

Year Tax Paid Tax Assessment Tax Assessment Total Assessment is a certain percentage of the fair market value that is determined by local assessors to be the total taxable value of land and additions on the property. Land Improvement
2025 $765 $9,745 -- --
2024 $927 $9,281 -- --
2023 $927 $21,230 $4,240 $16,990
2022 $907 $16,130 $3,220 $12,910
2021 $904 $14,470 $2,890 $11,580
2020 $896 $12,620 $2,520 $10,100
2019 $839 $11,250 $2,250 $9,000
2018 $818 $10,120 $2,020 $8,100
2017 $795 $8,810 $1,760 $7,050
2016 $771 $8,200 $1,640 $6,560
2015 $723 $7,730 $1,540 $6,190
Source: Public Records

Agents Affiliated with this Home

  • Section Image
  • Section Image
  • Section Image
See All Agents

Map

Source: Arizona Regional Multiple Listing Service (ARMLS)

MLS Number: 6611497

Arizona Regional Multiple Listing Service (ARMLS)

APN: 141-47-343

Your Personal Tour Guide

Ask me questions while you tour the home.