NOT LISTED FOR SALE

Estimated Value: $372,000 - $436,000

3 Beds
2 Baths
1,183 Sq Ft
$336/Sq Ft Est. Value

Sale Details

Date Sold: December 4, 2025

Last sale price $402,000 $340 Per Sq Ft

Est. 1% decrease in value since last sale

Current estimated payment $2,401 / mo

2 Days on Market

Highlights

  • RV Access or Parking
  • Private Yard
  • Covered Patio or Porch
  • Quartz Countertops
  • No HOA
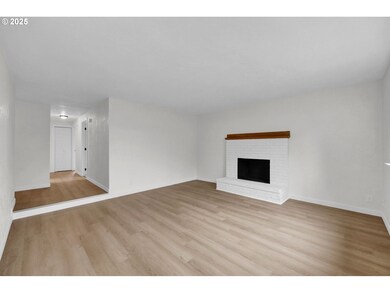
  • Living Room

About This Home

As of December 2025

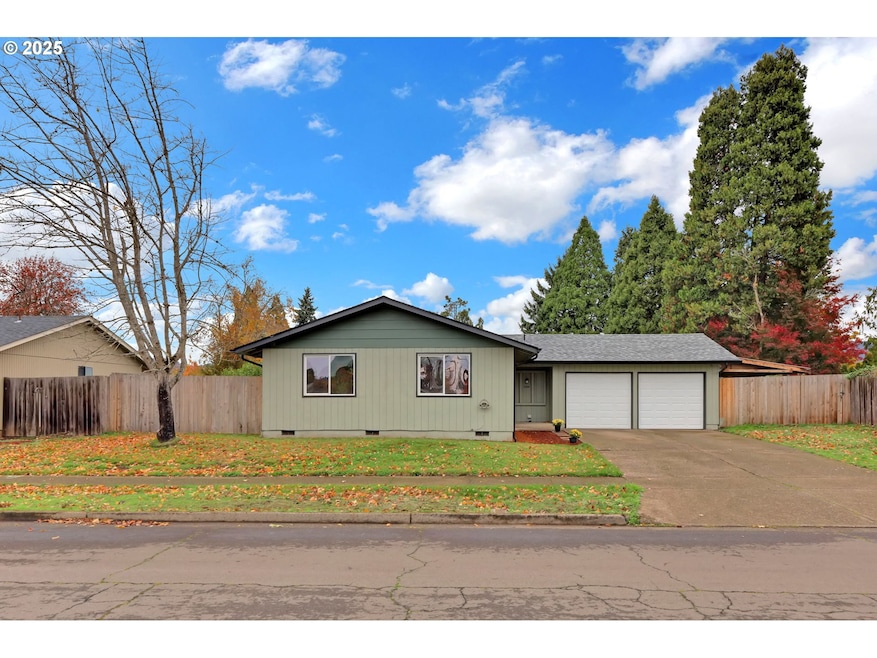
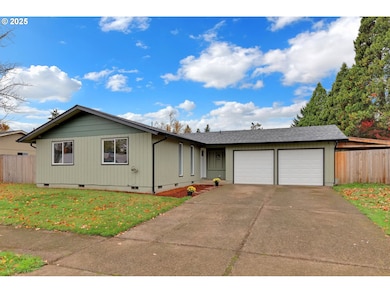




This move-in-ready home has been thoughtfully updated from top to bottom, offering modern style, comfort, and functionality. Step inside to find brand-new flooring throughout — cozy carpet in the bedrooms and durable LVP in the main living spaces. The freshly painted interior creates a bright, inviting feel, perfectly complemented by a brand-new kitchen featuring stylish quartz countertops, new cabinets, and modern fixtures. With the addition of a permitted second full bathroom, this home now offers two beautifully refreshed baths — each with new fixtures and finishes. Outside, you’ll love the new roof and the large lot with a large backyard — perfect for entertaining, gardening, or relaxing. There’s also RV parking, a tool shed for additional storage and organization, and plenty of space for extra vehicles. Conveniently located near schools, shopping, and parks, this home combines comfort, quality, and convenience in one fantastic package. Don’t miss your chance to own this freshly updated Springfield gem — schedule your showing today!

Last Agent to Sell the Property

Nick Nelson

Keller Williams Realty Eugene and Springfield Brokerage Phone: 541-852-9394 License #201203017 Listed on: 11/07/2025

Keller Williams Realty Eugene and Springfield

Last Buyer's Agent

Ronda Prewitt

American Dream Real Estate License #200203436

Home Details

Home Type

  • Single Family

Est. Annual Taxes

  • $3,192

Year Built

  • Built in 1976

Lot Details

  • 7,840 Sq Ft Lot
  • Fenced
  • Level Lot
  • Private Yard

Parking

  • 2 Car Garage
  • Garage on Main Level
  • Driveway
  • RV Access or Parking

Home Design

  • Composition Roof
  • Plywood Siding Panel T1-11
  • Concrete Perimeter Foundation

Interior Spaces

  • 1,183 Sq Ft Home
  • 1-Story Property
  • Wood Burning Fireplace
  • Vinyl Clad Windows
  • Family Room
  • Living Room
  • Dining Room
  • Wall to Wall Carpet
  • Crawl Space

Kitchen

  • Free-Standing Range
  • Microwave
  • Dishwasher
  • Quartz Countertops

Bedrooms and Bathrooms

  • 3 Bedrooms
  • 2 Full Bathrooms

Accessible Home Design

  • Accessibility Features
  • Level Entry For Accessibility
  • Minimal Steps

Outdoor Features

  • Covered Patio or Porch
  • Shed

Schools

  • Riverbend Elementary School
  • Briggs Middle School
  • Thurston High School

Utilities

  • No Cooling
  • Heating unit installed on the ceiling
  • Electric Water Heater

Community Details

  • No Home Owners Association

Listing and Financial Details

  • Assessor Parcel Number 1069135

Home Details

Home Type

Single Family

Est. Annual Taxes

$3,192

Year Built

Built in 1976

Lot Details

7,840 Sq Ft Lot

Parking

2

Listing Details

  • Standard Status: Closed
  • MLS Status: Sold
  • Property Type: Residential
  • Accessibility: Yes
  • Stories: 1
  • Year Built: 1976
  • Property Condition: Resale
  • Property Sub Type: SingleFamilyResidence
  • Architectural Style: Stories1
  • New Construction: No
  • Property Attached Yn: No
  • Current Price For Status: 402000.0
  • Open House: No
  • Special Features: VirtualTour

Interior Features

  • Accessibility Features: GarageonMain, MinimalSteps, OneLevel
  • Total Bathrooms: 2.0
  • Fireplaces: 1
  • Interior Amenities: LuxuryVinylPlank, Quartz, WalltoWallCarpet
  • Basement: CrawlSpace
  • Window Features: VinylFrames
  • Appliances: Dishwasher, FreeStandingRange, Microwave, Quartz
  • Full Bathrooms: 2
  • Total Bedrooms: 3
  • Fireplace Features: WoodBurning
  • Fireplace: Yes
  • Main Level Full Bathrooms: 2
  • BathroomsTotalLowerLevel: 0.0
  • BathroomsTotalMainLevel: 2.0
  • BathroomsTotalUpperLevel: 0.0
  • Lot Size Range: SqFt7000to9999
  • Room 11 Level: Main
  • Room 12 Level: Main
  • Room 13 Level: Main
  • Room 7 Description: _2ndBedroom
  • Additional Room 7 Level: Main
  • Room 8 Description: _3rdBedroom
  • Additional Room 8 Level: Main
  • Room 9 Description: DiningRoom

Exterior Features

  • Exterior Description: T111Siding
  • Exterior Features: CoveredPatio, Fenced, RVParking, ToolShed, Yard
  • Lot Size: 7,000 to 9,999 SqFt
  • Foundation Details: ConcretePerimeter
  • R V Description: RVParking
  • View: No
  • Lot Features: Level
  • Road Surface Type: Paved
  • Disclosures: Disclosure
  • Home Warranty: No
  • Roof: Composition

Garage/Parking

  • Parking Description: Driveway
  • Attached Garage: No
  • Garage Spaces: 2.0
  • Total Parking Spaces: 2.0

Utilities

  • Fuel Description: Electricity
  • Hot Water: Electricity
  • Cooling Y N: No
  • Heating: Ceiling
  • Heating Yn: Yes
  • Sewer: PublicSewer
  • Water Source: PublicWater

Condo/Co-op/Association

  • Senior Community: No
  • Association: No

Schools

  • Elementary School: Riverbend
  • High School: Thurston
  • Middle Or Junior School: Briggs

Lot Info

  • Land Lease: No
  • Lot Size Acres: 0.18
  • Lot Size Sq Ft: 7840.0
  • Parcel #: 1069135

Green Features

  • Green Certification: No

Tax Info

  • Tax Year: 2025
  • Tax Annual Amount: 3192.19

Ownership History

We collect this data history from publicly available records. To have your information removed, we recommend requesting removal directly through your county’s website.

Date Name Owned For Owner Type

Purchase Details

Listed on
Nov 7, 2025
Closed on
Dec 4, 2025
Sold by
Bought by
Seller's Agent
Nick Nelson
Keller Williams Realty Eugene and Springfield
Buyer's Agent
Ronda Prewitt
American Dream Real Estate
List Price
$390,000
Sold Price
$402,000
Premium/Discount to List
$12,000
3.08%
Views
12
Current Estimated Value
$397,543

Home Financials for this Owner

Home Financials are based on the most recent Mortgage that was taken out on this home.
Estimated Appreciation
-$4,457
Avg. Annual Appreciation
-2.01%
Original Mortgage
$377,746
Outstanding Balance
$375,453
Interest Rate
4.99%
Mortgage Type
FHA
Estimated Equity
$22,090

Purchase Details

Listed on
Apr 9, 2025
Closed on
Apr 29, 2025
Sold by
Bought by
Seller's Agent
Levi Bedortha
Bedortha Brokerage Inc.
Buyer's Agent
Nick Nelson
Keller Williams Realty Eugene and Springfield
List Price
$315,000
Sold Price
$290,000
Premium/Discount to List
-$25,000
-7.94%
Views
30

Home Financials for this Owner

Home Financials are based on the most recent Mortgage that was taken out on this home.
Avg. Annual Appreciation
73.93%

Purchase Details

Closed on
Sep 10, 2004
Sold by
Bought by

Home Financials for this Owner

Home Financials are based on the most recent Mortgage that was taken out on this home.
Original Mortgage
$50,000
Interest Rate
6.06%
Mortgage Type
Purchase Money Mortgage

Purchase Details

Closed on
May 7, 2002
Sold by
Bought by

Home Financials for this Owner

Home Financials are based on the most recent Mortgage that was taken out on this home.
Original Mortgage
$89,600
Interest Rate
7.18%

Purchase Details

Closed on
Jan 25, 2002
Sold by
Bought by

Purchase Details

Closed on
Jul 7, 1999
Sold by
Bought by

Home Financials for this Owner

Home Financials are based on the most recent Mortgage that was taken out on this home.
Original Mortgage
$104,300
Interest Rate
7.89%
Mortgage Type
Seller Take Back

Purchase Details

Closed on
Nov 12, 1998
Sold by
Bought by

Home Financials for this Owner

Home Financials are based on the most recent Mortgage that was taken out on this home.
Original Mortgage
$104,300
Interest Rate
6.73%
Mortgage Type
Seller Take Back

Purchase Details

Closed on
Aug 8, 1998
Sold by
Bought by

Purchase Details

Closed on
Apr 13, 1998
Sold by
Bought by

Home Financials for this Owner

Home Financials are based on the most recent Mortgage that was taken out on this home.
Original Mortgage
$103,000
Interest Rate
7.13%
Mortgage Type
Seller Take Back

Purchase Details

Closed on
Feb 23, 1998
Sold by
Bought by

Home Financials for this Owner

Home Financials are based on the most recent Mortgage that was taken out on this home.
Original Mortgage
$103,000
Interest Rate
7.13%
Mortgage Type
Seller Take Back
Source: Public Records
Create a Home Valuation Report for This Property
The Home Valuation Report is an in-depth analysis detailing your home's value as well as a comparison with similar homes in the area

Home Values in the Area

Source: Public Records

Average Home Value in this Area


Source: Public Records

Purchase History

We collect this data history from publicly available records. To have your information removed, we recommend requesting removal directly through your county’s website.

Date Buyer Sale Price Title Company
$402,000 Western Title
$290,000 Cascade Title
$135,000 American Title Group
-- Western Pioneer Title
$99,488 Western Pioneer Title Co
$104,300 Western Pioneer Title Co
$105,000 --
-- Western Pioneer Title Co
$103,000 --
$105,000 Western Pioneer Title Co
Source: Public Records

Mortgage History

We collect this data history from publicly available records. To have your information removed, we recommend requesting removal directly through your county’s website.

Date Status Borrower Loan Amount
Open $377,746
Previous Owner $50,000
Previous Owner $89,600
Previous Owner $104,300
Previous Owner $103,000
Previous Owner $84,000
Source: Public Records

Property History

We collect this data history from publicly available records. To have your information removed, we recommend requesting removal directly through your county’s website.

Date Event Price List to Sale Price per Sq Ft Prior Sale
12/04/2025 12/04/25 Sold $402,000 +3.1% $340 / Sq Ft
11/09/2025 11/09/25 Pending -- -- --
11/07/2025 11/07/25 For Sale $390,000 +34.5% $330 / Sq Ft
05/02/2025 05/02/25 Sold $290,000 -7.9% $245 / Sq Ft View Prior Sale
04/17/2025 04/17/25 Pending -- -- --
04/09/2025 04/09/25 For Sale $315,000 -- $266 / Sq Ft
Source: Regional Multiple Listing Service (RMLS)

Tax History

We collect this data history from publicly available records. To have your information removed, we recommend requesting removal directly through your county’s website.

Year Tax Paid Tax Assessment Tax Assessment Total Assessment is a certain percentage of the fair market value that is determined by local assessors to be the total taxable value of land and additions on the property. Land Improvement
2025 $3,192 $174,080 -- --
2024 $3,141 $169,010 -- --
2023 $3,141 $164,088 -- --
2022 $2,909 $159,309 $0 $0
2021 $2,856 $154,669 $0 $0
2020 $2,773 $150,165 $0 $0
2019 $2,690 $145,792 $0 $0
2018 $2,535 $137,423 $0 $0
2017 $2,438 $137,423 $0 $0
2016 $2,387 $133,420 $0 $0
2015 $2,319 $129,534 $0 $0
2014 $2,270 $125,761 $0 $0
Source: Public Records

Agents Affiliated with this Home

  • Section Image
  • Section Image
  • Section Image
See All Agents

Map

Source: Regional Multiple Listing Service (RMLS)

MLS Number: 207424466

Regional Multiple Listing Service (RMLS)

APN: 1069135

Your Personal Tour Guide

Ask me questions while you tour the home.