
George Spiesman
Platinum Real Estate
(440) 644-2232
196 Total Sales
2 in Ashtabula
$152K - $375K Price Range


Estimated Value: $146,000 - $188,934
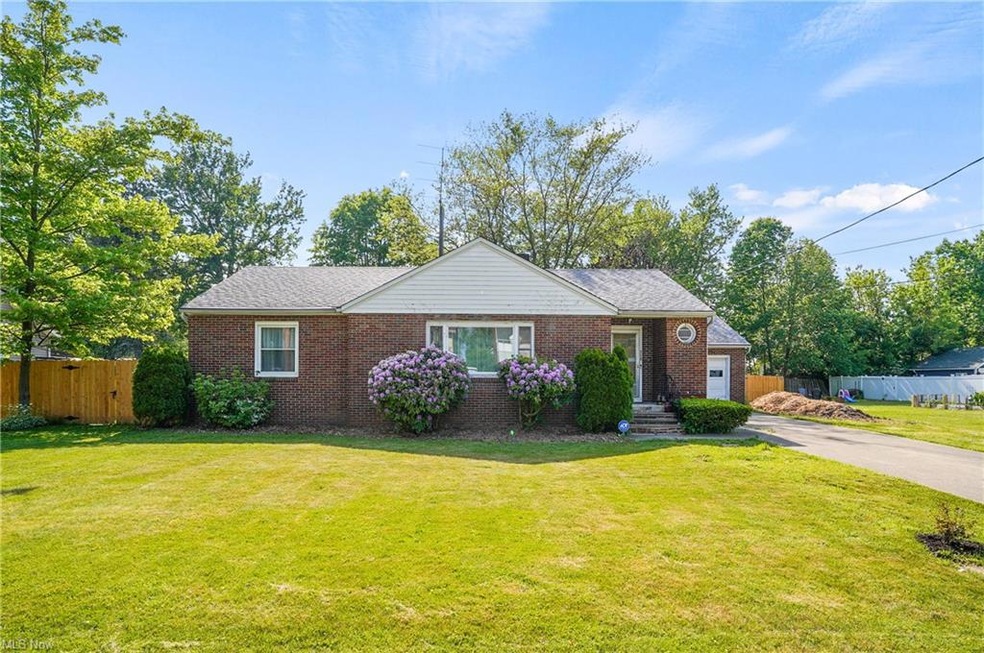
Lovely harbor brick ranch home with many updates all on a double lot! Bathroom remodel includes one of a kind marble top vintage vanity and ceramic tile tub surround as well as LVP plank flooring. Eat -in Kitchen with dishwasher is lined with cabinets and counter space, gas hook up for stove and newer flooring. Dining Room has newer flooring, built in hutch and opens to the spacious living room with large picture window letting in natural light, hardwood flooring under the carpet and built in bookcase. Hardwood flooring in all bedrooms and bonus laundry hook up on first floor with room for a stackable washer and dryer. Huge full basement with sump pump offers another laundry area, updated electric box and tons of room for storage! Enjoy the 3-Season room with wall of windows overlooking the yard. New privacy fencing will make time in the oversized backyard delightful! Mature landscaping and ready made vegetable gardening boxes are just out the back door. Attached garage with opener and electric. APHW home warranty for 1st year offered by seller. Enjoy the expansive yard or venture out to the nearby historic Ashtabula Harbor District with classy restaurants, library, shops & festivals. Enjoy the playground & Bocce courts at Walnut Beach a short distance from the home.
Last Agent to Sell the Property
Keller Williams Greater Cleveland Northeast License #2003014671 Listed on: 06/05/2023
George Spiesman
Platinum Real Estate
(440) 644-2232
196 Total Sales
2 in Ashtabula
$152K - $375K Price Range
Jon Legato
Century 21 DeAnna Realty
(216) 294-2329
463 Total Sales
4 in Ashtabula
$59K - $78K Price Range
Crystal Jontony
EXP Realty, LLC.
(216) 415-7072
70 Total Sales
1 in Ashtabula
$94,000 Price
Julie Hogston
Real of Ohio
(216) 304-3795
172 Total Sales
1 in Ashtabula
$83,000 Price
Valerie Park
CENTURY 21 Lakeside Realty
(234) 230-9539
229 Total Sales
1 in Ashtabula
$175,000 Price
Stephanie Bosworth
McDowell Homes Real Estate Services
(440) 664-3516
273 Total Sales
3 in Ashtabula
$138K - $175K Price Range
We collect this data history from publicly available records. To have your information removed, we recommend requesting removal directly through your county’s website.
| Date | Event | Price | List to Sale | Price per Sq Ft | Prior Sale |
|---|---|---|---|---|---|
| 07/07/2023 07/07/23 | Sold | $159,950 | 0.0% | $125 / Sq Ft | |
| 06/07/2023 06/07/23 | Pending | -- | -- | -- | |
| 06/05/2023 06/05/23 | For Sale | $159,950 | +28.0% | $125 / Sq Ft | |
| 08/11/2022 08/11/22 | Sold | $125,000 | -3.1% | $98 / Sq Ft | View Prior Sale |
| 06/23/2022 06/23/22 | Pending | -- | -- | -- | |
| 06/15/2022 06/15/22 | For Sale | $129,000 | +3.2% | $101 / Sq Ft | |
| 06/02/2022 06/02/22 | Pending | -- | -- | -- | |
| 06/01/2022 06/01/22 | Off Market | $125,000 | -- | -- | |
| 05/24/2022 05/24/22 | For Sale | $129,000 | -- | $101 / Sq Ft |
Seller's Agent in 2023
Jennifer Allen
Keller Williams Greater Cleveland Northeast
(440) 796-4833
380 Total Sales
L
Seller Co-Listing Agent in 2023
Leona Norman
Keller Williams Greater Cleveland Northeast
(440) 850-7437
18 Total Sales
Buyer's Agent in 2023
Sarah Glasky
Platinum Real Estate
(440) 812-3839
57 Total Sales
Seller's Agent in 2022
Charlotte Baldwin
HomeSmart Real Estate Momentum LLC
(440) 812-3834
233 Total Sales
Source: MLS Now
MLS Number: 4463967
APN: 500032003100
Disclaimer: Certain information contained herein is derived from information provided by parties other than Homes.com. All information provided is deemed reliable, but is not guaranteed to be accurate and should be independently verified.
IDX information is provided exclusively for personal, non-commercial use, and may not be used for any purpose other than to identify prospective properties consumers may be interested in purchasing. Information is deemed reliable but not guaranteed.
Ask me questions while you tour the home.