NOT LISTED FOR SALE

529 N Peak Loop Payson, AZ 85541

Payson Area

Estimated Value: $758,301

3 Beds
2 Baths
1,653 Sq Ft
$459/Sq Ft Est. Value

Sale Details

Date Sold: September 30, 2025

Last sale price $749,000 $453 Per Sq Ft

Est. 1% increase in value since last sale

Current estimated payment $4,266 / mo

164 Days on Market

Highlights

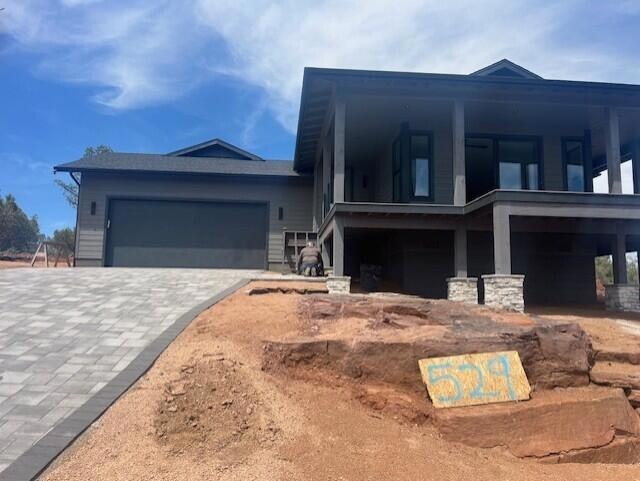
  • New Construction
  • Hilltop Location
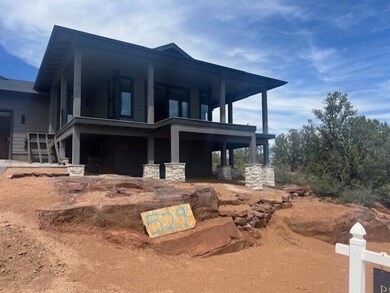
  • Covered Patio or Porch
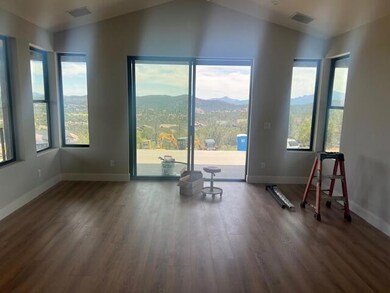
  • Panoramic View
  • No HOA
  • Double Pane Windows

About This Home

As of September 2025

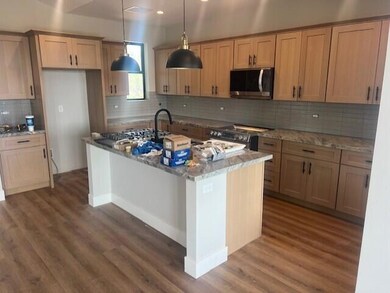
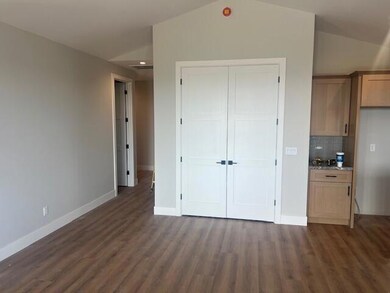
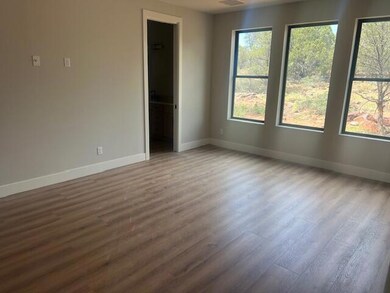
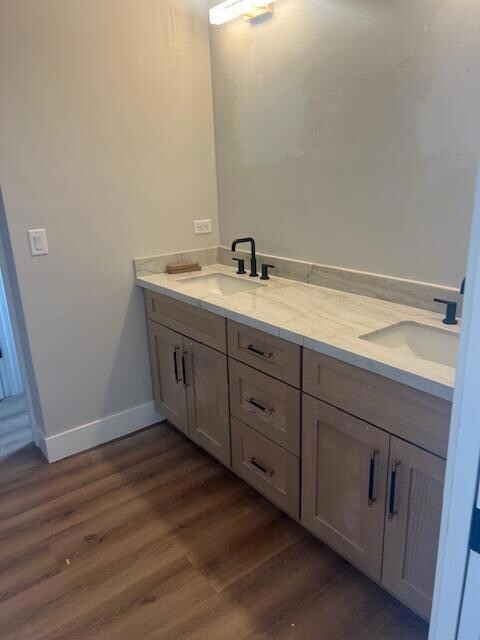
New construction with great views in North Peak Hills! Come see this 3 bedroom 2 bath home with sweeping views! Home features open floor plan, 2 car garage, large deck, level 1 quartz countertops, lvp flooring throughout, and much more! Contact now for more information.

Last Agent to Sell the Property

Ashley Sokol

Phoenix Premier Properties License #BR638111000 Listed on: 03/27/2025

Last Buyer's Agent

Sharon Grannis

West USA Realty License #SA709910000

West USA Realty
Create a Home Valuation Report for This Property
The Home Valuation Report is an in-depth analysis detailing your home's value as well as a comparison with similar homes in the area

Home Details

Home Type

  • Single Family

Year Built

  • Built in 2025 | New Construction

Lot Details

  • 7,841 Sq Ft Lot
  • North Facing Home
  • Hilltop Location
  • Property is zoned R1-8

Parking

  • 2 Car Garage

Property Views

  • Panoramic
  • Mountain

Home Design

  • Asphalt Shingled Roof

Interior Spaces

  • 1,653 Sq Ft Home
  • 1-Story Property
  • Double Pane Windows
  • Combination Kitchen and Dining Room
  • Vinyl Flooring
  • Fire and Smoke Detector
  • Laundry in Utility Room

Kitchen

  • Microwave
  • Dishwasher
  • Kitchen Island
  • Disposal

Bedrooms and Bathrooms

  • 3 Bedrooms
  • Split Bedroom Floorplan
  • 2 Full Bathrooms

Utilities

  • Heat Pump System
  • Internet Available
  • Cable TV Available

Additional Features

  • Covered Patio or Porch
  • Cement Board Skirt

Community Details

  • No Home Owners Association
  • Built by KDS Construction Company

Listing and Financial Details

  • Tax Lot 36
  • Assessor Parcel Number 302-96-036

Home Details

Home Type

Single Family

Year Built

Built in 2025 | New Construction

Lot Details

7,841 Sq Ft Lot

Listing Details

  • FILLACRES: 0.18
  • Estimated Sq Ft: 1653.00
  • Total Bathrooms: 2.00
  • House Faces: N
  • Directions: W on Longhorn, N on McLane, W on Payson Parkway, NW on Pioneer Trail, W on Wagon Trail, N on Peak Loop
  • Fireplace Woodstove N A Other: YES
  • Homeowners Assoc N A Other: YES
  • Lot Street Improvem: Blacktop Street
  • Other Rooms N A Other: YES
  • Property Sub Type: Site Built
  • Prop. Type: Residential
  • Building Style: Single Level
  • Sub Code: North Peak Hills
  • Sub Floor Type: Slab, Wood
  • Tract Suffix: Loop
  • Year Built: 2025
  • Special Features: NewHome

Interior Features

  • Floor Covering: Vinyl/Plank
  • Basement Full Bathrooms: 2
  • Lower Floor 1 Bedrooms: 3
  • Dining Room: Kitchen-Dining Combo
  • Fireplace Stove: No
  • Foreclosure: No
  • Interior Amenities: Dual Pane Window, Master Main Floor, Smoke Detector, Split Floor Plan
  • Kitchen Features: Dishwasher, Garbage Disposal, Gas Stub, Kitchen Island, Microwave
  • Laundry: Utility Room
  • Legal Description: Section: 32 Township: 11N Range: 10E LOT 36, NORTH PEAK HILLS PHASE 2 PLAT 822A-B;
  • Entry Location: Borders Undvlpd Land, Hill Top, In Payson City Limits
  • Source of Sq Ft: Blue Prints

Exterior Features

  • Builder Name: KDS Construction Company
  • Exterior Construction: New Construction
  • Exterior Features: Covered Patio, Panoramic Views, Porch/Deck, View of Mountains, View of Town
  • Fencing: None
  • Flood Zone: None
  • Horses Allowed On Property: No
  • Lot Number: 36
  • Roof: Asphalt/Comp Shingle
  • Exterior Construction: Concrete Board
  • View: Yes

Garage/Parking

  • Garage Capacity: 2.00
  • Parking Features: Attached, Garage Only

Utilities

  • Cooling: Heat Pump
  • Heating: Heat Pump
  • Utilities Available: Cable TV/Satellite, Electricity, Internet Hook Up, Sewer Hooked In, Town of Payson Water, Trash
  • Water Heater: None

Condo/Co-op/Association

  • HOA: No

Lot Info

  • Assessor Parcel Number: 302-96-036
  • Lot Dimensions: 80'x100' (Approx)
  • Zoning: R1-8

Tax Info

  • Year: 2024

Ownership History

We collect this data history from publicly available records. To have your information removed, we recommend requesting removal directly through your county’s website.

Date Name Owned For Owner Type

Purchase Details

Listed on
Mar 27, 2025
Closed on
Sep 26, 2025
Sold by
Bought by
Seller's Agent
Ashley Sokol
Phoenix Premier Properties
Buyer's Agent
Sharon Grannis
West USA Realty
List Price
$749,000
Sold Price
$749,000
Views
32
Current Estimated Value
$758,301

Home Financials for this Owner

Home Financials are based on the most recent Mortgage that was taken out on this home.
Estimated Appreciation
$9,301
Avg. Annual Appreciation
1.48%
Source: Public Records

Purchase History

We collect this data history from publicly available records. To have your information removed, we recommend requesting removal directly through your county’s website.

Date Buyer Sale Price Title Company
$749,000 Pioneer Title
Source: Public Records

Property History

We collect this data history from publicly available records. To have your information removed, we recommend requesting removal directly through your county’s website.

Date Event Price List to Sale Price per Sq Ft
09/30/2025 09/30/25 Sold $749,000 0.0% $453 / Sq Ft
09/07/2025 09/07/25 Pending -- -- --
03/27/2025 03/27/25 For Sale $749,000 -- $453 / Sq Ft
Source: Central Arizona Association of REALTORS®

Tax History

We collect this data history from publicly available records. To have your information removed, we recommend requesting removal directly through your county’s website.

Year Tax Paid Tax Assessment Tax Assessment Total Assessment is a certain percentage of the fair market value that is determined by local assessors to be the total taxable value of land and additions on the property. Land Improvement
2026 $1,092 $57,797 $6,292 $51,505
2025 $1,092 --
2024 $1,019 $17,457 $8,958 $8,499
2023 $1,019 $20,501 $12,406 $8,095
Source: Public Records

Agents Affiliated with this Home

  • Section Image
  • Section Image
See All Agents

Map

Source: Central Arizona Association of REALTORS®

MLS Number: 91904

Central Arizona Association of REALTORS®

APN: 302-96-036

Your Personal Tour Guide

Ask me questions while you tour the home.