
Kimberly Shelton
Keystone Realty Corporation
(769) 246-8040
52 Total Sales
3 in Brandon
$238K - $515K Price Range


Estimated Value: $240,000 - $270,000
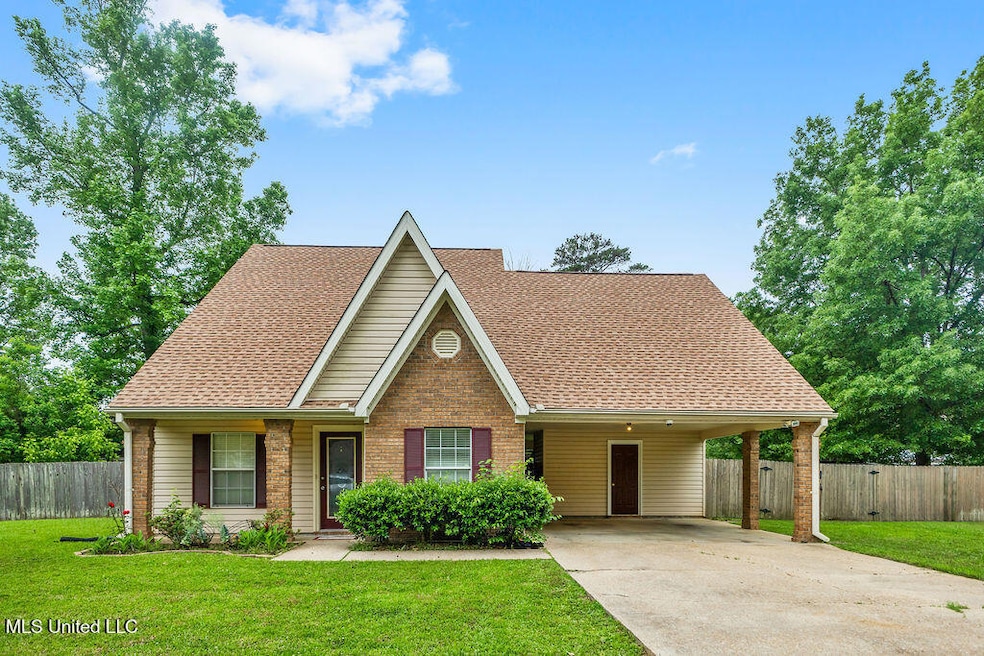
Welcome to 529 Stone Creek Drive - a beautifully maintained 4-bedroom, 2-bathroom two-story home located on a spacious corner lot in one of Brandon's most desirable neighborhoods. This home offers a warm and inviting layout, featuring a bright living area, an updated kitchen with ample cabinet space, and a separate dining area perfect for entertaining. Enjoy the convenience of a covered carport and tons of storage throughout, including generous closet space in every room. Step outside to your spacious backyard—ideal for kids, pets, and backyard barbecues. The covered patio provides the perfect spot for relaxing in the shade or enjoying your morning coffee rain or shine. Additional highlights include: • Modern fixtures and finishes • Quiet, family-friendly neighborhood • Plenty of storage This move-in ready home has everything you need—and more. Don't miss your chance to own a gem in Brandon! Schedule your private showing today!
Last Agent to Sell the Property
Chasen Brown
Local Real Estate License #S58288 Listed on: 05/05/2025
We collect this data history from publicly available records. To have your information removed, we recommend requesting removal directly through your county’s website.
Kimberly Shelton
Keystone Realty Corporation
(769) 246-8040
52 Total Sales
3 in Brandon
$238K - $515K Price Range
Maggi Craft
Southern Homes Real Estate
(769) 210-8606
130 Total Sales
4 in Brandon
$365K - $375K Price Range
Deborah Woolcock
Coldwell Banker Graham
(769) 210-8906
93 Total Sales
1 in Brandon
$285,000 Price
Austin Prowant
Southern Homes Real Estate
(769) 210-6426
70 Total Sales
12 in Brandon
$125K - $372K Price Range
Cammie Breedlove
Keller Williams
(769) 210-8314
49 Total Sales
3 in Brandon
$250K - $339K Price Range
Bradley Bianca
Epique
(769) 210-6572
45 Total Sales
2 in Brandon
$255K - $278K Price Range
We collect this data history from publicly available records. To have your information removed, we recommend requesting removal directly through your county’s website.
| Date | Buyer | Sale Price | Title Company |
|---|---|---|---|
| -- | Luckett Land Title | ||
| Chunn Angela M | -- | None Listed On Document |
We collect this data history from publicly available records. To have your information removed, we recommend requesting removal directly through your county’s website.
| Date | Status | Borrower | Loan Amount |
|---|---|---|---|
| Open | $10,000 | ||
| Open | Windham John Clayton | $257,744 | |
| Previous Owner | Chunn Angela M | $171,731 | |
| Previous Owner | Moreland Timothy M | $66,000 | |
| Previous Owner | Moreland Melissa | $20,000 |
We collect this data history from publicly available records. To have your information removed, we recommend requesting removal directly through your county’s website.
| Date | Event | Price | List to Sale | Price per Sq Ft | Prior Sale |
|---|---|---|---|---|---|
| 08/12/2025 08/12/25 | Sold | -- | -- | -- | |
| 07/11/2025 07/11/25 | Pending | -- | -- | -- | |
| 07/07/2025 07/07/25 | Price Changed | $262,500 | -1.9% | $135 / Sq Ft | |
| 05/21/2025 05/21/25 | Price Changed | $267,500 | +11.2% | $137 / Sq Ft | |
| 05/05/2025 05/05/25 | For Sale | $240,520 | +37.5% | $123 / Sq Ft | |
| 11/16/2020 11/16/20 | Sold | -- | -- | -- | View Prior Sale |
| 10/11/2020 10/11/20 | Pending | -- | -- | -- | |
| 10/10/2020 10/10/20 | For Sale | $174,900 | -- | $102 / Sq Ft |
We collect this data history from publicly available records. To have your information removed, we recommend requesting removal directly through your county’s website.
| Year | Tax Paid | Tax Assessment Tax Assessment Total Assessment is a certain percentage of the fair market value that is determined by local assessors to be the total taxable value of land and additions on the property. | Land | Improvement |
|---|---|---|---|---|
| 2025 | $1,225 | $11,524 | $0 | $0 |
| 2024 | $1,205 | $11,530 | $0 | $0 |
| 2023 | $1,128 | $10,943 | $0 | $0 |
| 2022 | $1,112 | $10,943 | $0 | $0 |
| 2021 | $2,118 | $16,415 | $0 | $0 |
| 2020 | $1,112 | $10,943 | $0 | $0 |
| 2019 | $995 | $9,828 | $0 | $0 |
| 2018 | $976 | $9,828 | $0 | $0 |
| 2017 | $976 | $9,828 | $0 | $0 |
| 2016 | $875 | $9,727 | $0 | $0 |
| 2015 | $875 | $9,727 | $0 | $0 |
| 2014 | $854 | $9,727 | $0 | $0 |
| 2013 | -- | $9,727 | $0 | $0 |
CB
Seller's Agent in 2025
Chasen Brown
Local Real Estate
Buyer's Agent in 2025
Jess Burns
Coldwell Banker Graham
(601) 260-8800
32 Total Sales
SB
Seller's Agent in 2020
Stacy Burt
Keller Williams
Buyer's Agent in 2020
Amy Boes
Keller Williams
(601) 508-6202
12 Total Sales
Source: MLS United
MLS Number: 4112332
APN: I07M-000001-01131
Disclaimer: Certain information contained herein is derived from information provided by parties other than Homes.com. All information provided is deemed reliable, but is not guaranteed to be accurate and should be independently verified.
Information is deemed to be reliable but not guaranteed. Copyright 2026 MLS United, LLC.
Ask me questions while you tour the home.