
Mike Quinn
EXP Realty
(207) 705-5092
63 Total Sales
1 in Gorham
$490,000 Price


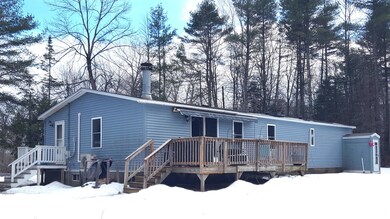

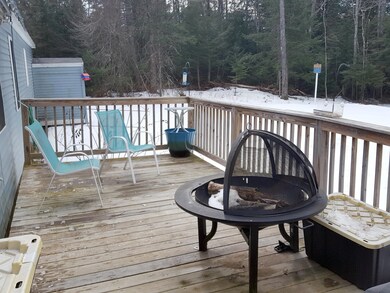


Forget that tiny house or office sized condo when this roomy home awaits! The family room with fireplace off the klitchen (with skylight) offers new sliders out onto the deck (with electric awning) that over looks the rear yard. Off the larger livingroom are the other two bedrooms with their own full bath. This home has a larger master (with double doors) with a garden tub and skylight in master bath. The home is heated with the heat pump, or the k1 heater. Original furnace is still there but disconnected. Home is on a full foundation with a cralw space and home is tied down.The sellers have also replaced the windows and had the exterior sheathed and resided. Great location a second from the by pass in a wonderful location full of wildlife.
Last Agent to Sell the Property
Plowman Realty Group Brokerage Email: stevesellsmaine@aol.com Listed on: 02/22/2024
We collect this data history from publicly available records. To have your information removed, we recommend requesting removal directly through your county’s website.
Mike Quinn
EXP Realty
(207) 705-5092
63 Total Sales
1 in Gorham
$490,000 Price
John Blouin
LAER
(207) 739-4760
138 Total Sales
1 in Gorham
$482,500 Price
Yulia Glasgow
Real Broker
(855) 697-7513
120 Total Sales
4 in Gorham
$429K - $629K Price Range
Jeremy Lock
Waypoint Brokers Collective
(207) 387-7945
85 Total Sales
3 in Gorham
$486K - $635K Price Range
Aaron Chadbourne
Demetria Real Estate
(207) 613-4537
232 Total Sales
49 in Gorham
$90K - $810K Price Range
Sarah Delisle Courtney Sweeton
Portside Real Estate Group
(207) 613-2423
163 Total Sales
8 in Gorham
$415K - $705K Price Range
We collect this data history from publicly available records. To have your information removed, we recommend requesting removal directly through your county’s website.
| Date | Buyer | Sale Price | Title Company |
|---|---|---|---|
| -- | None Available | ||
| Sally A Mckeen Ret | $328,000 | None Available | |
| Mckeeman Robin G | -- | -- | |
| Doyle Bethany | -- | -- |
We collect this data history from publicly available records. To have your information removed, we recommend requesting removal directly through your county’s website.
| Date | Status | Borrower | Loan Amount |
|---|---|---|---|
| Open | $198,000 | ||
| Closed | Mckeeman Robin G | $128,764 | |
| Closed | Doyle Bethany | $113,050 |
We collect this data history from publicly available records. To have your information removed, we recommend requesting removal directly through your county’s website.
| Date | Event | Price | List to Sale | Price per Sq Ft | Prior Sale |
|---|---|---|---|---|---|
| 03/25/2024 03/25/24 | Sold | $328,000 | +0.9% | $202 / Sq Ft | |
| 02/25/2024 02/25/24 | Pending | -- | -- | -- | |
| 02/22/2024 02/22/24 | For Sale | $325,000 | +145.3% | $201 / Sq Ft | |
| 05/26/2017 05/26/17 | Sold | $132,500 | -11.7% | $85 / Sq Ft | View Prior Sale |
| 04/05/2017 04/05/17 | Pending | -- | -- | -- | |
| 11/06/2016 11/06/16 | For Sale | $150,000 | -- | $96 / Sq Ft |
We collect this data history from publicly available records. To have your information removed, we recommend requesting removal directly through your county’s website.
| Year | Tax Paid | Tax Assessment Tax Assessment Total Assessment is a certain percentage of the fair market value that is determined by local assessors to be the total taxable value of land and additions on the property. | Land | Improvement |
|---|---|---|---|---|
| 2025 | $2,279 | $154,000 | $100,000 | $54,000 |
| 2024 | $2,264 | $154,000 | $100,000 | $54,000 |
| 2023 | $2,096 | $152,400 | $100,000 | $52,400 |
| 2022 | $1,958 | $152,400 | $100,000 | $52,400 |
| 2021 | $2,481 | $127,900 | $82,900 | $45,000 |
| 2020 | $2,430 | $127,900 | $82,900 | $45,000 |
| 2019 | $2,424 | $127,900 | $82,900 | $45,000 |
| 2018 | $2,328 | $127,900 | $82,900 | $45,000 |
| 2017 | $2,187 | $127,900 | $82,900 | $45,000 |
| 2016 | $2,178 | $128,100 | $83,100 | $45,000 |
| 2015 | $2,088 | $128,100 | $83,100 | $45,000 |
| 2014 | $2,123 | $122,000 | $59,900 | $62,100 |
| 2013 | $2,111 | $122,000 | $59,900 | $62,100 |
SW
Seller's Agent in 2024
Stephen Welsh
Plowman Realty Group
(207) 749-0403
23 Total Sales
ED
Buyer's Agent in 2024
Ellen Domingos
Portside Real Estate Group
(207) 607-5965
6 Total Sales
MH
Seller's Agent in 2017
Mindy Hatt
Bean Group
SW
Buyer's Agent in 2017
Steve Welsh
Coldwell Banker Realty
Source: Maine Listings
MLS Number: 1582756
Disclaimer: Certain information contained herein is derived from information provided by parties other than Homes.com. All information provided is deemed reliable, but is not guaranteed to be accurate and should be independently verified.
Listing data is derived in whole or in part from Maine Real Estate Information System, Inc. (d/b/a Maine Listings) and is for consumers' personal, noncommercial use only. Dimensions are approximate and not guaranteed. All data should be independently verified.
© 2026 Maine Real Estate Information System, Inc. All Rights Reserved. Equal Housing Opportunity.
Homes.com, LLC, 17600 Laguna Canyon Rd Irvine, CA 92618 (888)-952-6393

Ask me questions while you tour the home.