
Joakim Bye
Ocean Element Real Estate
(650) 600-9932
45 Total Sales
1 in Serramonte
$550,000 Price
Estimated Value: $1,357,000 - $1,458,482
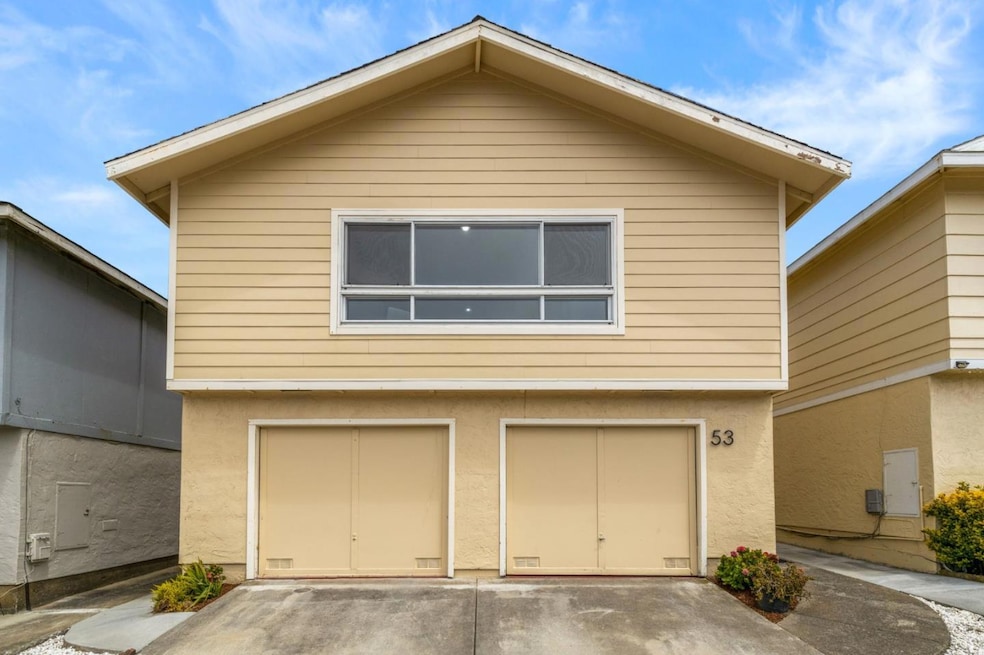
53 Lycett Cir in Daly City's Serramonte Neighborhood is a gem! This 1,760 sqft home, built in 1979, offers 3 beds, 2 baths, and a 1-bed, 1-bath ADU on a 3,167 sqft lot. With an updated kitchen, 2-car garage, Lycett park across the street, and Serramonte Shopping Center less than a mile away, its perfect for end-users and investors alike. Ideal for multi-generational living or extra income, this home blends modern style and unbeatable convenience. Don't miss out!
We collect this data history from publicly available records. To have your information removed, we recommend requesting removal directly through your county’s website.
Joakim Bye
Ocean Element Real Estate
(650) 600-9932
45 Total Sales
1 in Serramonte
$550,000 Price
Bernard Tan
The Mavericks Realty
(650) 825-9325
29 Total Sales
1 in Serramonte
$815,000 Price
Cheryl Bower
Compass
(650) 540-3901
57 Total Sales
1 in Serramonte
$1,590,000 Price
Sam Lee
Compass
(669) 260-7427
23 Total Sales
3 in Serramonte
$388K - $1.3M Price Range
Erica Aller
Realty One Group Complete
(650) 677-1459
19 Total Sales
1 in Serramonte
$1,350,000 Price
Kevin McCarthy
Coldwell Banker Realty
(628) 363-1879
5 Total Sales
1 in Serramonte
$455,000 Price
We collect this data history from publicly available records. To have your information removed, we recommend requesting removal directly through your county’s website.
| Date | Buyer | Sale Price | Title Company |
|---|---|---|---|
| $1,350,000 | Lawyers Title Company | ||
| -- | None Available | ||
| -- | None Available | ||
| -- | Chicago Title Company | ||
| -- | First Southwestern Escrow & | ||
| $615,000 | First Southwestern Escrow & | ||
| -- | None Available | ||
| $805,000 | Alliance Title Company |
We collect this data history from publicly available records. To have your information removed, we recommend requesting removal directly through your county’s website.
| Date | Status | Borrower | Loan Amount |
|---|---|---|---|
| Open | $990,000 | ||
| Previous Owner | $395,000 | ||
| Previous Owner | $396,500 | ||
| Previous Owner | $417,000 | ||
| Previous Owner | $20,000 | ||
| Previous Owner | $161,000 | ||
| Previous Owner | $644,000 | ||
| Previous Owner | $427,000 |
We collect this data history from publicly available records. To have your information removed, we recommend requesting removal directly through your county’s website.
| Date | Event | Price | List to Sale | Price per Sq Ft |
|---|---|---|---|---|
| 06/20/2025 06/20/25 | Sold | $1,350,000 | +13.0% | $767 / Sq Ft |
| 05/31/2025 05/31/25 | Pending | -- | -- | -- |
| 05/28/2025 05/28/25 | For Sale | $1,195,000 | -- | $679 / Sq Ft |
We collect this data history from publicly available records. To have your information removed, we recommend requesting removal directly through your county’s website.
| Year | Tax Paid | Tax Assessment Tax Assessment Total Assessment is a certain percentage of the fair market value that is determined by local assessors to be the total taxable value of land and additions on the property. | Land | Improvement |
|---|---|---|---|---|
| 2025 | $10,272 | $775,864 | $387,932 | $387,932 |
| 2023 | $10,272 | $745,738 | $372,869 | $372,869 |
| 2022 | $9,728 | $731,116 | $365,558 | $365,558 |
| 2021 | $9,516 | $716,782 | $358,391 | $358,391 |
| 2020 | $9,149 | $709,434 | $354,717 | $354,717 |
| 2019 | $8,588 | $695,524 | $347,762 | $347,762 |
| 2018 | $8,314 | $681,888 | $340,944 | $340,944 |
| 2017 | $8,273 | $668,518 | $334,259 | $334,259 |
| 2016 | $7,989 | $655,410 | $327,705 | $327,705 |
| 2015 | $7,998 | $645,566 | $322,783 | $322,783 |
| 2014 | $7,703 | $632,922 | $316,461 | $316,461 |
Seller's Agent in 2025
Alex Lehr
Guide Real Estate
(650) 766-5500
2 in this area
232 Total Sales
Seller Co-Listing Agent in 2025
Aj Lehr
Guide Real Estate
(650) 766-5300
1 in this area
49 Total Sales
Buyer's Agent in 2025
Ulysses Maurille
Crown Colony Properties
(650) 994-0300
35 in this area
41 Total Sales
Source: MLSListings
MLS Number: ML82008704
APN: 091-283-280
Disclaimer: Certain information contained herein is derived from information provided by parties other than Homes.com. All information provided is deemed reliable, but is not guaranteed to be accurate and should be independently verified.
Property Information © 2026 MLSListings Inc. All rights reserved. Listing information is deemed reliable but not guaranteed. Certain information contained herein is derived from information which is the licensed property of, and copyrighted by, MLSListings Inc. The viewer acknowledges ownership and validity of its copyright. Information provided is for personal, non-commercial use by a viewer with a bona fide interest in the purchase or sale of real estate of the type being offered via this website or other electronic means. The viewer is prohibited from copying, redistributing or retransmitting any of the data or information provided by MLSListing, Inc.
Ask me questions while you tour the home.