
Seller's Agent in 2024
Nicole Godman
Relevant Real Estate
(530) 921-0330
2 in this area
20 Total Sales
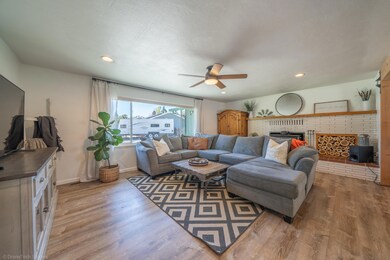
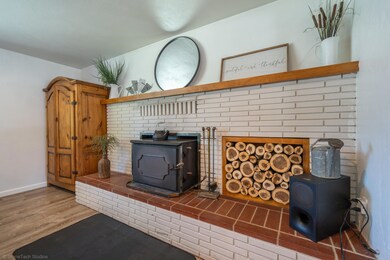
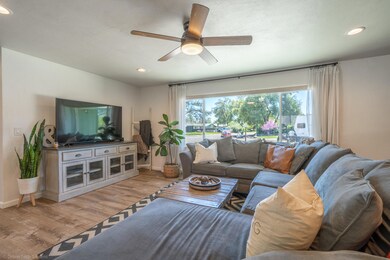
Estimated Value: $439,922
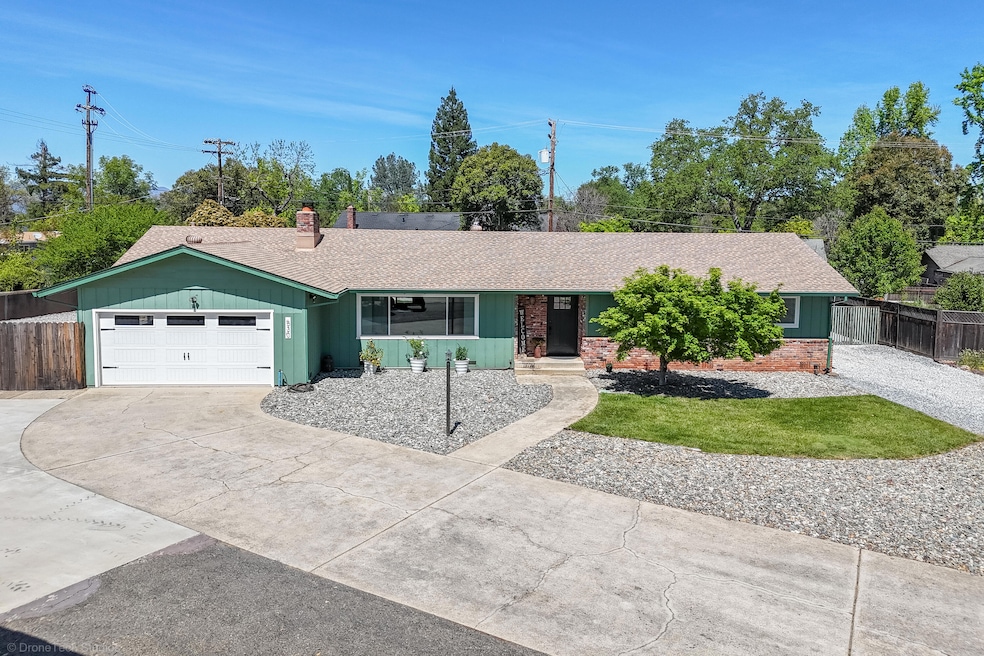
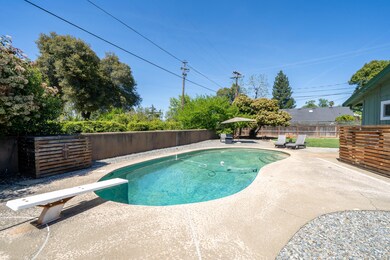
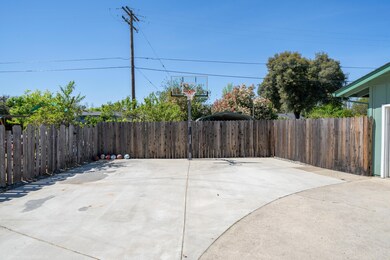
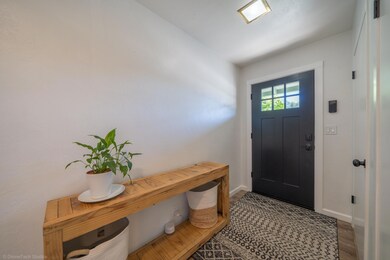
Welcome to this beautifully remodeled 3 bedroom, 2 bath home at 530 Julie Way, the open 1,724 sqft of comfortable living space. This property features a large pool, granite countertops, custom cabinets, and newer HVAC, windows, kitchen appliances and water heater, fruit trees and full landscaped yards with automatic sprinklers. Enjoy ample parking with gated spaces for both RV and boat, and large driveway with in-ground basketball hoop. Positioned near the vibrant Sacramento River for recreation and close to the new Costco. The generous lot provides plenty of outdoor space to relax or entertain. This house is a perfect blend of modern amenities and serene neighborhood living.
Last Agent to Sell the Property
Relevant Real Estate License #01999218 Listed on: 04/12/2024
We collect this data history from publicly available records. To have your information removed, we recommend requesting removal directly through your county’s website.
We collect this data history from publicly available records. To have your information removed, we recommend requesting removal directly through your county’s website.
| Date | Buyer | Sale Price | Title Company |
|---|---|---|---|
| $480,000 | First American Title | ||
| -- | None Listed On Document | ||
| $250,000 | Placer Title Company | ||
| -- | Placer Title Company | ||
| -- | None Available | ||
| -- | -- |
We collect this data history from publicly available records. To have your information removed, we recommend requesting removal directly through your county’s website.
| Date | Status | Borrower | Loan Amount |
|---|---|---|---|
| Open | $481,392 | ||
| Closed | $480,000 | ||
| Previous Owner | $243,000 | ||
| Previous Owner | $245,471 |
We collect this data history from publicly available records. To have your information removed, we recommend requesting removal directly through your county’s website.
| Date | Event | Price | List to Sale | Price per Sq Ft |
|---|---|---|---|---|
| 05/28/2024 05/28/24 | Sold | $480,000 | -2.0% | $278 / Sq Ft |
| 04/19/2024 04/19/24 | Pending | -- | -- | -- |
| 04/12/2024 04/12/24 | For Sale | $489,900 | -- | $284 / Sq Ft |
We collect this data history from publicly available records. To have your information removed, we recommend requesting removal directly through your county’s website.
| Year | Tax Paid | Tax Assessment Tax Assessment Total Assessment is a certain percentage of the fair market value that is determined by local assessors to be the total taxable value of land and additions on the property. | Land | Improvement |
|---|---|---|---|---|
| 2026 | $3,465 | $499,392 | $62,424 | $436,968 |
| 2025 | $2,897 | $489,600 | $61,200 | $428,400 |
| 2024 | $2,855 | $268,047 | $58,969 | $209,078 |
| 2023 | $2,855 | $262,792 | $57,813 | $204,979 |
| 2022 | $2,773 | $257,640 | $56,680 | $200,960 |
| 2021 | $2,677 | $252,589 | $55,569 | $197,020 |
| 2020 | $2,665 | $250,000 | $55,000 | $195,000 |
| 2019 | $1,465 | $137,541 | $22,874 | $114,667 |
| 2018 | $1,446 | $134,845 | $22,426 | $112,419 |
| 2017 | $1,470 | $132,202 | $21,987 | $110,215 |
| 2016 | $1,374 | $129,610 | $21,556 | $108,054 |
| 2015 | $1,361 | $127,664 | $21,233 | $106,431 |
| 2014 | $1,350 | $125,165 | $20,818 | $104,347 |
Seller's Agent in 2024
Nicole Godman
Relevant Real Estate
(530) 921-0330
2 in this area
20 Total Sales
Buyer's Agent in 2024
Jennifer Montgomery
Relevant Real Estate
(530) 209-4091
1 in this area
69 Total Sales
Source: Shasta Association of REALTORS®
MLS Number: 24-1538
APN: 070-080-010-000
Disclaimer: Certain information contained herein is derived from information provided by parties other than Homes.com. All information provided is deemed reliable, but is not guaranteed to be accurate and should be independently verified.
IDX information is provided exclusively for personal, non-commercial use, and may not be used for any purpose other than to identify prospective properties consumers may be interested in purchasing. Information is deemed reliable but not guaranteed.
Ask me questions while you tour the home.