$589,000
$226K PRICE DROP

5304 N Bear Flat Rd Payson, AZ 85541

Payson Area

Estimated payment $3,507/month

Total Views 94,018
3 Beds
2.5 Baths
2,432 Sq Ft
$242 Price per Sq Ft

Highlights

  • Media Room
  • View of Trees or Woods
  • Pine Trees
  • Gated Community
  • Waterfront
  • A-Frame Home

About This Home

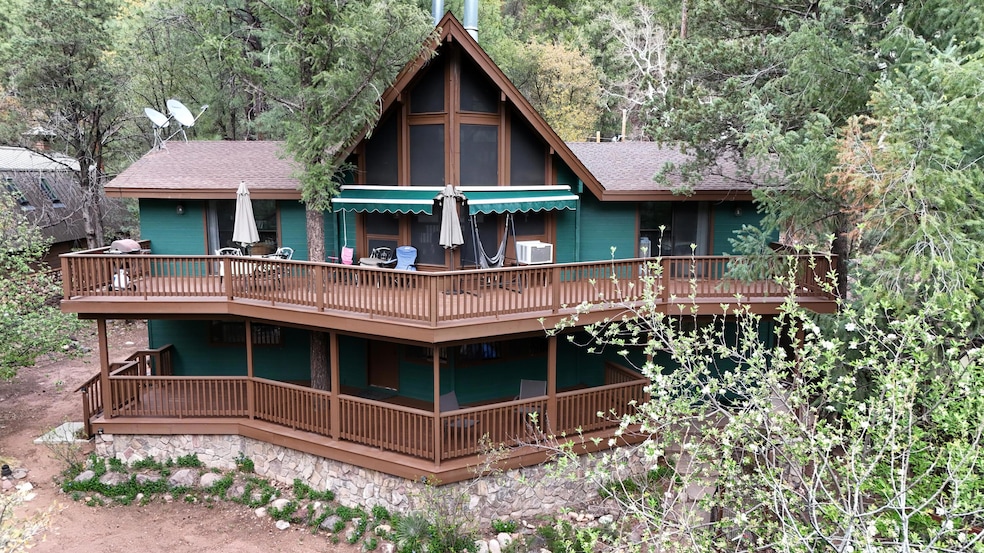
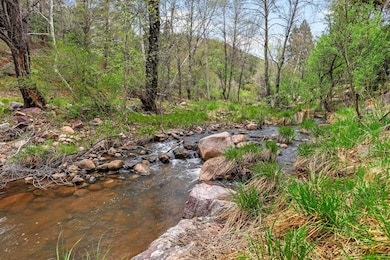
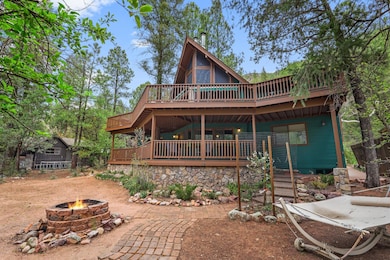
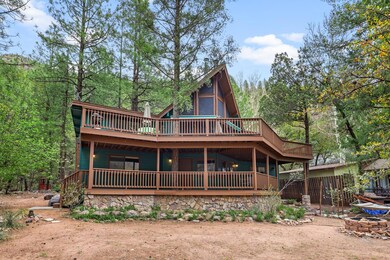
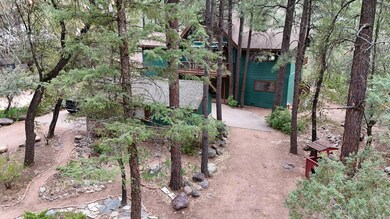
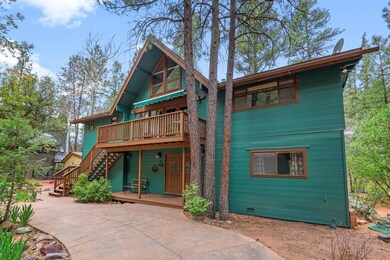
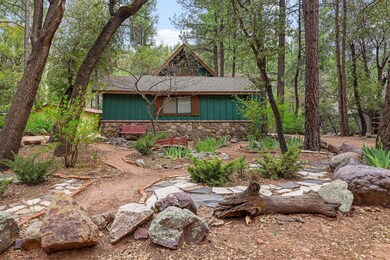
Creekfront Log Cabin Retreat in Bear Flat - A rare opportunity to own a creekside log cabin in the highly sought-after Bear Flat community, surrounded by towering Ponderosa Pines. This rustic yet inviting log home offers dual decks overlooking the year-round flowing waters of Tonto Creek--perfect for those seeking peace, privacy, and natural beauty. Set in a gated community and backing to US Forest Service land, this property provides direct access to serene creekside swimming holes, quality fishing spots, and scenic hiking trails right out your back door. Inside, the cabin features classic charm with modern comfort: a spacious kitchen with a breakfast bar, cozy wood-burning stoves on both levels, a game room, a versatile loft, two guest bedrooms, and a laundry room. Enjoy the soothing sounds of the creek from your private decks on both floors. A private well ensures self-sufficiency and convenience. Whether you're looking for a weekend getaway or a year-round haven, this one-of-a-kind Bear Flat retreat offers the perfect blend of seclusion, comfort, and outdoor adventure.

Listing Agent

Don 'Junior' Queen

Real Broker License #SA16438000 Listed on: 05/01/2025

Real Broker

Co-Listing Agent

Joshua Weinland

Real Broker License #BR681979000

Home Details

Home Type

  • Single Family

Year Built

  • Built in 1983

Lot Details

  • 13,504 Sq Ft Lot
  • Waterfront
  • Rural Setting
  • Partially Fenced Property
  • Wood Fence
  • Pine Trees

HOA Fees

  • $17 Monthly HOA Fees

Property Views

  • Woods
  • Mountain

Home Design

  • A-Frame Home
  • Cabin
  • Wood Frame Construction
  • Asphalt Shingled Roof
  • Wood Siding
  • Log Siding

Interior Spaces

  • 2,432 Sq Ft Home
  • 2-Story Property
  • Vaulted Ceiling
  • Ceiling Fan
  • Multiple Fireplaces
  • Wood Burning Stove
  • Double Pane Windows
  • Entrance Foyer
  • Family Room with Fireplace
  • Great Room with Fireplace
  • Media Room
  • Home Office
  • Fire and Smoke Detector

Kitchen

  • Eat-In Kitchen
  • Breakfast Bar
  • Double Oven
  • Electric Range
  • Built-In Microwave
  • Dishwasher
  • Disposal

Flooring

  • Carpet
  • Laminate

Bedrooms and Bathrooms

  • 3 Bedrooms

Laundry

  • Laundry Room
  • Dryer
  • Washer

Parking

  • 1 Car Garage
  • Parking Pad

Outdoor Features

  • Covered Patio or Porch
  • Fire Pit
  • Separate Outdoor Workshop

Location

  • Flood Zone Lot

Utilities

  • Window Unit Cooling System
  • Baseboard Heating
  • Electric Water Heater
  • Phone Available

Listing and Financial Details

  • Assessor Parcel Number 303-06-064

Community Details

Overview

  • Voluntary home owners association

Security

  • Gated Community

Home Details

Home Type

Single Family

Year Built

Built in 1983

Lot Details

0.31 Acres

HOA Fees

$17 per month

Listing Details

  • FILLACRES: 0.31
  • Estimated Sq Ft: 2432.00
  • Estimated Sq Ft Range: 2001 - 2500
  • Total Bathrooms: 3.00
  • Directions: Hwy 260 East Approx 14 miles to Ponderosa CG & Bear Flat turn off, turn right, travel 5 miles to Tonto Creek Crossing & Entrance to Bear Flat Community, after crossing the creek travel North on Bear Flat Rd to home on the left roughly 1 mile in.
  • Fireplace Wood Stove: In Family Room, In Great Room, Two or More, Woodstove
  • HOA Fees: 200.00
  • Lot Street Improvem: Gravel Street
  • Property Sub Type: Site Built
  • Prop. Type: Residential
  • Building Style: A-Frame, Cabin, Two Story
  • Sub Code: Bear Flat
  • Sub Floor Type: Wood
  • Year Built: 1983
  • Special Features: None

Interior Features

  • Floor Covering: Carpeting, Laminate
  • Half Bathrooms: 1
  • Basement Full Bathrooms: 2
  • Lower Floor 1 Bedrooms: 3
  • Dining Room: Great Room
  • Fireplace Stove: No
  • Foreclosure: No
  • Interior Amenities: Dual Pane Window, Furnished/See Rmrks, Smoke Detector, Vaulted Ceiling
  • Kitchen Features: Breakfast Bar, Built in Microwave, Dishwasher, Double Oven, Eat-in, Electric Range, Garbage Disposal, Microwave, Pantry, Refrigerator
  • Laundry: Dryer, Utility Room, Washer
  • Legal Description: Lot: 35 Section: 34 Township: 11N Range: 12E Lot 35 , Bear Flat Subdivision , Plat 72 , Hes 425E1/2 Sec 34 T11n R12e = 0.31 Ac
  • Entry Location: Borders USNF, On Creek/Lake/River, Remote
  • Other Rooms: Family Room, Foyer/Entry, Media Room, Study/Office/Den
  • Source of Sq Ft: Assessor

Exterior Features

  • Exterior Construction: Log, Wood Frame
  • Exterior Features: Covered Porch/Deck, Fire Pit, In the Trees, Porch/Deck, Tall Pines on Lot, View of Mountains, View of Wooded/Trees, Work Shop
  • Fencing: Partially Fenced, Post & Rail, Wood Fence
  • Flood Zone: Flood Way
  • Horses Allowed On Property: No
  • Roof: Asphalt/Comp Shingle
  • Exterior Construction: Log, Wood
  • View: Yes
  • Waterfront: Yes

Garage/Parking

  • Garage Capacity: 1.00
  • Parking Features: Detached, Garage Only, Parking Pad

Utilities

  • Cooling: Ceiling Fan, Window Unit
  • Heating: Baseboard, Electric, Fireplace/Woodstove
  • Utilities Available: Electricity, Private Well, Septic Tank Installed, Telephone, Underground Util
  • Water Heater: Electric

Condo/Co-op/Association

  • HOA: Voluntary
  • Master HOA Frequency: Year
  • Homeowners Assoc: Gated

Lot Info

  • Assessor Parcel Number: 303-06-064
  • Lot Dimensions: Irr
  • Zoning: Residential

Tax Info

  • Year: 2024

Map

Range of Values:

--
Value Increase
--
Percent Increase
--
Adjusted for Inflation
Collateral Analytics

Collateral Analytics Collateral Analytics AVMs (Automated Valuation Model) employ a number of statistical approaches combined with neighborhood-specific comparable selection guarantees the most up-to-date and precise valuations.

Not Available

Collateral Analytics does not have data for the current month. Please view the chart for historical values.

ICE

ICE Mortgage Technology ICE Mortgage Technology’s AVM (Automated Valuation Model) is a state-of-the-art online residential property valuation tool that provides a quick and accurate estimate of the value of almost any home in the U.S.

Not Available

ICE Mortgage Technology does not have data for the current month. Please view the chart for historical values.

First American

First American First American Data & Analytics’ next-generation AVM combines unrivaled data assets with a blended ensemble of valuation models to produce highly accurate, reliable valuations you can trust.

Not Available

First American does not have data for the current month. Please view the chart for historical values.

Quantarium

Quantarium Quantarium’s valuation service, repeatedly proven the industry’s most accurate and comprehensive, is supercharged with a self-learning and auto-tuning AI engine that continually becomes smarter and more accurate as it processes daily inputs from the industry’s leading RE data lake.

Not Available

Quantarium does not have data for the current month. Please view the chart for historical values.

Average Value
Not Available
List Price
Sold Price
Create a Home Valuation Report for This Property
The Home Valuation Report is an in-depth analysis detailing your home's value as well as a comparison with similar homes in the area

Tax History

We collect this data history from publicly available records. To have your information removed, we recommend requesting removal directly through your county’s website.

Year Tax Paid Tax Assessment Tax Assessment Total Assessment is a certain percentage of the fair market value that is determined by local assessors to be the total taxable value of land and additions on the property. Land Improvement
2026 $2,969 $65,820 $7,498 $58,322
2025 $2,969 --
2024 $2,688 $49,324 $8,762 $40,562
2023 $2,688 $21,820 $4,523 $17,297
2022 $2,709 $21,937 $4,523 $17,414
2021 $2,768 $21,937 $4,523 $17,414
2020 $3,130 $0 $0 $0
2019 $3,002 $0 $0 $0
2018 $2,880 $0 $0 $0
2017 $2,756 $0 $0 $0
2016 $2,695 $0 $0 $0
2015 $2,700 $0 $0 $0
Source: Public Records

Property History

We collect this data history from publicly available records. To have your information removed, we recommend requesting removal directly through your county’s website.

Date Event Price List to Sale Price per Sq Ft Prior Sale
07/28/2026 07/28/26 Price Changed $589,000 -9.4% $242 / Sq Ft
03/27/2026 03/27/26 For Sale $649,900 0.0% $267 / Sq Ft
03/15/2026 03/15/26 Off Market $649,900 -- --
09/03/2025 09/03/25 Price Changed $649,900 -17.7% $267 / Sq Ft
06/06/2025 06/06/25 Price Changed $789,900 -3.1% $325 / Sq Ft
05/01/2025 05/01/25 For Sale $815,000 +37.0% $335 / Sq Ft
11/13/2020 11/13/20 Sold $595,000 0.0% $245 / Sq Ft View Prior Sale
09/02/2020 09/02/20 Pending -- -- --
07/30/2020 07/30/20 For Sale $595,000 -- $245 / Sq Ft
Source: Central Arizona Association of REALTORS®

Purchase History

We collect this data history from publicly available records. To have your information removed, we recommend requesting removal directly through your county’s website.

Date Type Sale Price Title Company
Warranty Deed $595,000 Pioneer Title Agency Inc
Source: Public Records

Mortgage History

We collect this data history from publicly available records. To have your information removed, we recommend requesting removal directly through your county’s website.

Date Status Loan Amount Loan Type
Open $505,750 New Conventional
Previous Owner $220,000 New Conventional
Previous Owner $240,000 Unknown
Source: Public Records

About the Listing Agent

Don 'Junior''s Other Listings

  • 1412 E Phoenix St, Payson, AZ 85541

    $1,450,000 $84K PRICE DROP

    • 4 Beds
    • 2 Baths
    • 3,104 Sq Ft
    • 1412 E Phoenix St
    • Payson, AZ

    Custom-built home on over two acres in Payson's highly regarded Forest Edge community, set at the foothills of the Granite Dells with views of both the Mogollon Rim and surrounding mountain ranges. This single-level residence offers a split floor plan with 4 bedrooms and 2 bathrooms, designed for comfort, privacy, and easy living. Hardwood floors run throughout the main living areas, while large

    Don 'Junior' Queen Real Broker

    Section Image
  • 301 N Titel St, Payson, AZ 85541

    $335,000

    • 2 Beds
    • 1.5 Baths
    • 864 Sq Ft
    • 301 N Titel St
    • Payson, AZ

    Move-in ready! This charming 2-bedroom, 1.5-bath home sits on a desirable corner lot in the heart of Payson and offers the perfect blend of comfort, efficiency, and outdoor living. Inside, you'll find new flooring throughout the kitchen, living room, & hallway (2025), creating a fresh, modern feel. Major improvements include a new propane furnace and hot water heater (2024), new refrigerator and

    Don 'Junior' Queen Real Broker

    Section Image
  • 517 E Timber Dr, Payson, AZ 85541

    $428,000 $20K PRICE DROP

    • 3 Beds
    • 2 Baths
    • 2,072 Sq Ft
    • 517 E Timber Dr
    • Payson, AZ

    Welcome to your own mountain retreat, where timeless chalet charm meets modern comfort! Nestled on a beautifully wooded 0.30-acre lot, this inviting chalet-style home has been thoughtfully remodeled while preserving the warmth and character that make mountain living so special. Step inside to soaring knotty pine tongue-and-groove ceilings, dramatic open beam architecture, and a stunning wall of

    Don 'Junior' Queen Real Broker

    Section Image
  • 303 E Rancho Rd, Payson, AZ 85541

    $289,000 $10K PRICE DROP

    • 2 Beds
    • 1 Bath
    • 1,092 Sq Ft
    • 303 E Rancho Rd
    • Payson, AZ

    Welcome home to this cute 2-bedroom, 1-bath home offering the perfect blend of comfort, style, and functionality. The open-concept floor plan creates a bright and inviting living space, while the split-bedroom layout provides added privacy for family or guests. The spacious kitchen is the heart of the home, featuring a large center island that's perfect for entertaining, meal preparation, or

    Don 'Junior' Queen Real Broker

    Section Image
  • 703 W Colt Cir, Payson, AZ 85541

    $270,000 $5K PRICE DROP

    • 3 Beds
    • 2 Baths
    • 1,152 Sq Ft
    • 703 W Colt Cir
    • Payson, AZ

    Charming Remodeled Mountain Retreat - Fully Furnished & Move-In Ready! This adorable 3-bedroom, 2-bath home has been beautifully remodeled and is ready for its next owner. Previously operated as a highly successful Airbnb, this property offers excellent flexibility as a full-time residence, vacation getaway, or investment opportunity. Enjoy the comfort of major recent upgrades including a newer

    Don 'Junior' Queen Real Broker

    Section Image
  • 2106 N Pratt Cir, Payson, AZ 85541

    $365,000 $10K PRICE DROP

    • 3 Beds
    • 2 Baths
    • 1,440 Sq Ft
    • 2106 N Pratt Cir
    • Payson, AZ

    Welcome to this beautifully maintained Payson home nestled in the desirable Payson Rancho's neighborhood. Situated on a quiet cul-de-sac, this move-in ready property offers a spacious, open floor plan with abundant natural light and comfortable living spaces designed for everyday living and entertaining. The well-appointed kitchen flows seamlessly into the main living area, while the primary

    Don 'Junior' Queen Real Broker

    Section Image
  • 811 W Sherwood Dr, Payson, AZ 85541

    $92,000 $3K PRICE DROP

    • Land
    • 0.43 Acre
    • $213,953 per Acre
    • 811 W Sherwood Dr
    • Payson, AZ

    Discover .43 acres perched on a private hillside - Build your dream home on this .43-acre hillside lot offering breathtaking views of the Arizona mountains. Nestled on a secluded hill, this property combines peace and seclusion with unforgettable scenery. A rare opportunity to own a homesite that captures both privacy and panoramic views.

    Don 'Junior' Queen Real Broker

    Section Image
  • 905 W Lakeview Cir, Payson, AZ 85541

    $799,000

    • 4 Beds
    • 2 Baths
    • 2,764 Sq Ft
    • 905 W Lakeview Cir
    • Payson, AZ

    Perched above picturesque Green Valley Park, this architect-designed contemporary masterpiece offers some of the most breathtaking panoramic views in Payson. Situated on two generously sized lots, this one-of-a-kind custom home seamlessly blends modern design, exceptional craftsmanship, and everyday comfort--all just minutes from shopping, restaurants, entertainment, medical facilities, and the

    Don 'Junior' Queen Real Broker

    Section Image
  • 3407 N Ridge Trail, Pine, AZ 85544

    $399,000 Pending

    • 3 Beds
    • 2 Baths
    • 1,408 Sq Ft
    • 3407 N Ridge Trail
    • Pine, AZ

    Escape to the cool mountain air in this beautifully updated cabin tucked away among the towering pines of Pine, Arizona. Offering 3 bedrooms, 2 bathrooms, and a versatile bonus room, this inviting retreat combines modern upgrades with timeless mountain charm. Enjoy breathtaking views of the Mogollon Rim and overlook the quaint town of Pine from the comfort of your expansive deck while relaxing to

    Don 'Junior' Queen Real Broker

    Section Image

Source: Central Arizona Association of REALTORS®

MLS Number: 92161

Central Arizona Association of REALTORS®

APN: 303-06-064

Your Personal Tour Guide

Ask me questions while you tour the home.