
Evan Peng
Landmark Property Group Realty, LLC
(877) 589-9448
157 Total Sales
1 in High Meadow
$681,000 Price
Estimated Value: $709,576
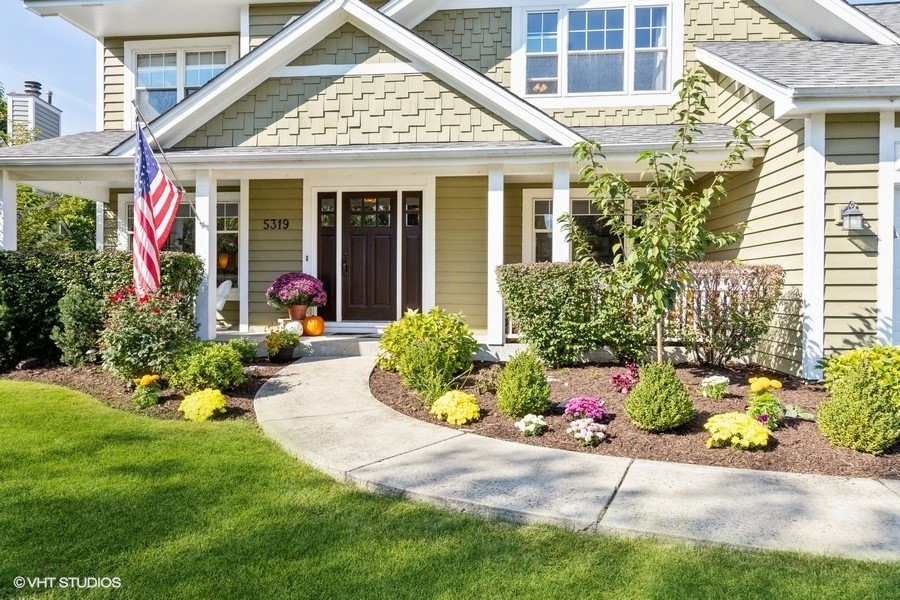
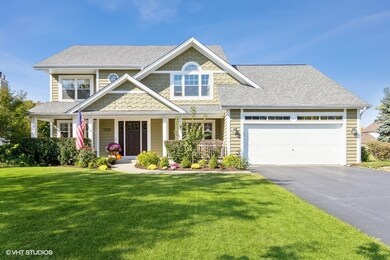
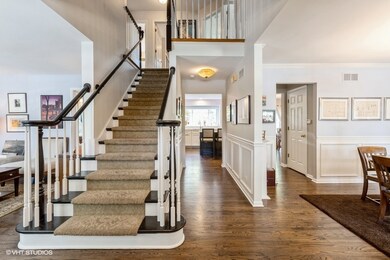
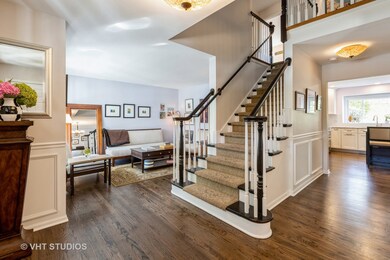
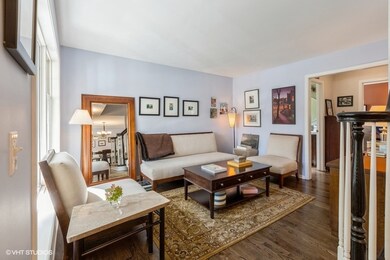
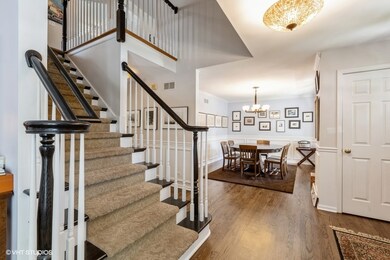
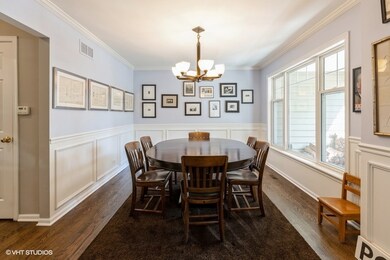
Stunning home in High Meadow! Curb appeal galore - this Tom Bart built home will charm you from your first look! Located in a cul-de-sac, the spacious covered front porch has a wonderfully secluded seating area. You'll be impressed from your first step into this light filled home, with views through the spacious foyer to the lush backyard! The home features newly refinished hardwood floors throughout the main floor. The kitchen, the Heart of the Home, has been completely renovated with new ivory colored soft close cabinets and drawers and gorgeous white granite countertops. The new enormous kitchen island has cabinets finished in a stylish contrasting espresso color - so much storage AND a walk-in pantry! An electronic window blind over the sink ensures the sun shines in during the morning hours and can be shaded later in the day. The focal point of the vaulted family room is the wood burning fireplace with custom shaker-style woodwork. The dining room features wainscotting and a butler's pantry connecting to the kitchen - making holiday dinners so much easier. A formal living room and a first floor office - the first of two in the house - round out the main floor! Upstairs you'll find the master suite | the bedroom has a large nook that could be a workout area / sitting room / or even another workspace! The ensuite bathroom has a separate tub and features a steam shower and TWO walk-in closets. There are three additional generously sized bedrooms - two with walk-in closets. The hall bath has been fully renovated (~2015) and features a vanity with double sinks. The basement is the dream of any party planner! A beautiful, pub-inspired, custom built wooden bar includes a sink and fridge and built in shelving. There is also a separate gaming area and recreation room. And a second dedicated office! You'll love relaxing in your backyard with its paver patio with wall seating, cozy firepit and both landscaping and overhead lighting! Award-Winning District 204 Schools! Walk to Graham Elementary in the neighborhood! And kids are bussed to Crone Middle School and Neuqua Valley High School! Residents can join South Pointe Pool or River Run Club. Lots of updates - Roof ~ 2012. Furnace ~ 2018. AC 2020. HWH ~ 2019. Siding painted ~ 2017. Microwave ~ 2020. Kitchen/Family Room Painted 2020.
Last Agent to Sell the Property
Baird & Warner License #475186179 Listed on: 10/21/2022
We collect this data history from publicly available records. To have your information removed, we recommend requesting removal directly through your county’s website.
Evan Peng
Landmark Property Group Realty, LLC
(877) 589-9448
157 Total Sales
1 in High Meadow
$681,000 Price
Debbie Pokrzywa
@properties Christie's International Real Estate
(618) 726-9698
79 Total Sales
1 in High Meadow
$563,866 Price
Nancy Iozzo
Coldwell Banker Realty
(224) 231-5587
62 Total Sales
2 in High Meadow
$535K - $675K Price Range
Bernard Cobb
RE/MAX of Naperville
(708) 905-8047
162 Total Sales
2 in High Meadow
$520K - $730K Price Range
Cindy Schmalz
@properties Christie's International Real Estate
(224) 970-2975
110 Total Sales
1 in High Meadow
$619,000 Price
NP
Niranjan Patel
SILVERSKY REALTY, LTD
(708) 412-6956
39 Total Sales
1 in High Meadow
$727,500 Price
We collect this data history from publicly available records. To have your information removed, we recommend requesting removal directly through your county’s website.
| Date | Buyer | Sale Price | Title Company |
|---|---|---|---|
| $603,000 | First American Title | ||
| -- | Chicago Title | ||
| $420,000 | First American Title | ||
| $280,000 | Chicago Title Insurance Co | ||
| $69,500 | Chicago Title Insurance Co |
We collect this data history from publicly available records. To have your information removed, we recommend requesting removal directly through your county’s website.
| Date | Status | Borrower | Loan Amount |
|---|---|---|---|
| Open | $263,000 | ||
| Previous Owner | $335,000 | ||
| Previous Owner | $398,385 | ||
| Previous Owner | $399,000 | ||
| Previous Owner | $354,500 | ||
| Previous Owner | $360,000 | ||
| Previous Owner | $234,000 | ||
| Previous Owner | $236,000 | ||
| Previous Owner | $30,000 | ||
| Previous Owner | $238,600 |
We collect this data history from publicly available records. To have your information removed, we recommend requesting removal directly through your county’s website.
| Date | Event | Price | List to Sale | Price per Sq Ft |
|---|---|---|---|---|
| 01/27/2023 01/27/23 | Sold | $603,000 | -1.1% | $215 / Sq Ft |
| 10/31/2022 10/31/22 | Pending | -- | -- | -- |
| 10/21/2022 10/21/22 | For Sale | $610,000 | -- | $218 / Sq Ft |
We collect this data history from publicly available records. To have your information removed, we recommend requesting removal directly through your county’s website.
| Year | Tax Paid | Tax Assessment Tax Assessment Total Assessment is a certain percentage of the fair market value that is determined by local assessors to be the total taxable value of land and additions on the property. | Land | Improvement |
|---|---|---|---|---|
| 2024 | $13,195 | $199,766 | $52,673 | $147,093 |
| 2023 | $12,560 | $176,472 | $46,531 | $129,941 |
| 2022 | $11,974 | $166,963 | $44,017 | $122,946 |
| 2021 | $11,146 | $159,012 | $41,921 | $117,091 |
| 2020 | $10,933 | $156,493 | $41,257 | $115,236 |
| 2019 | $10,746 | $152,082 | $40,094 | $111,988 |
| 2018 | $10,726 | $149,189 | $39,212 | $109,977 |
| 2017 | $10,562 | $145,338 | $38,200 | $107,138 |
| 2016 | $10,542 | $142,210 | $37,378 | $104,832 |
| 2015 | $10,760 | $136,740 | $35,940 | $100,800 |
| 2014 | $10,760 | $134,667 | $35,940 | $98,727 |
| 2013 | $10,760 | $134,667 | $35,940 | $98,727 |
Seller's Agent in 2023
Doreen Booth
Baird Warner
(425) 275-7323
15 in this area
84 Total Sales
Buyer's Agent in 2023
Simmi Malhotra
john greene Realtor
(630) 284-9544
2 in this area
113 Total Sales
Source: Midwest Real Estate Data (MRED)
MLS Number: 11657836
APN: 07-01-22-119-021
Disclaimer: Certain information contained herein is derived from information provided by parties other than Homes.com. All information provided is deemed reliable, but is not guaranteed to be accurate and should be independently verified.
All data is obtained from various sources and may not have been verified by broker or MLS GRID. Supplied Open House Information is subject to change without notice. All information should be independently reviewed and verified for accuracy. Properties may or may not be listed by the office/agent presenting the information. Some IDX listings have been excluded from this website.
Listings courtesy of Midwest Real Estate Data (MRED) as distributed by MLS GRID.
Based on information submitted to the MLS GRID
Ask me questions while you tour the home.