
David Potter
PJ Morgan Real Estate
(712) 217-3372
181 Total Sales
5 in Dundee
$225K - $450K Price Range

Estimated Value: $479,000 - $612,937
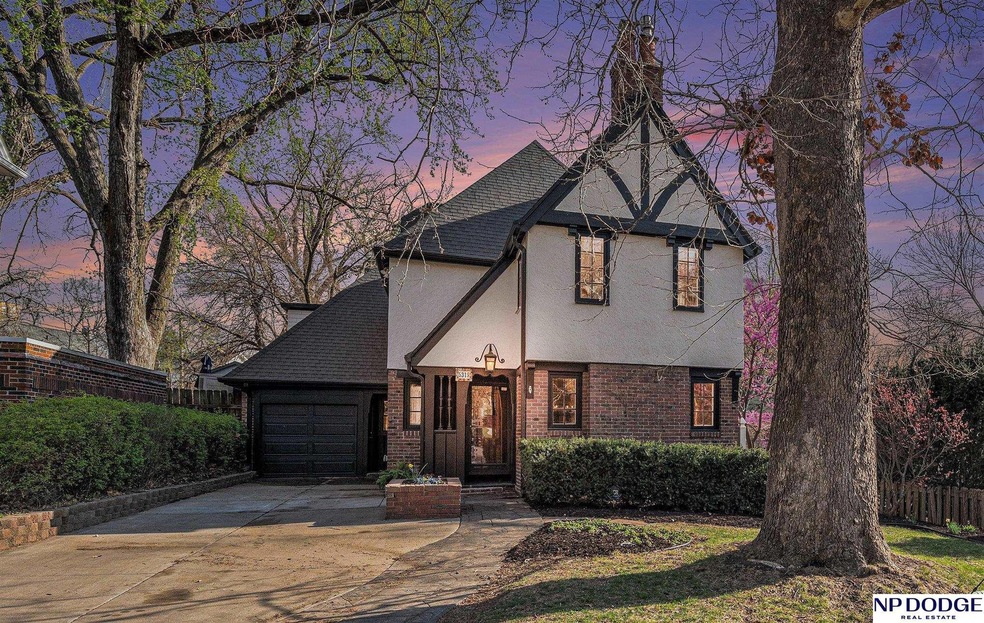
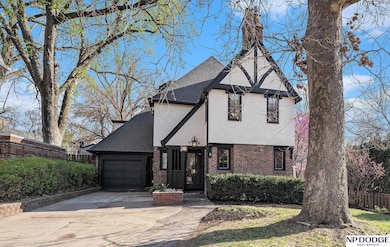
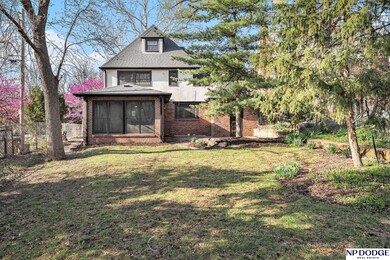
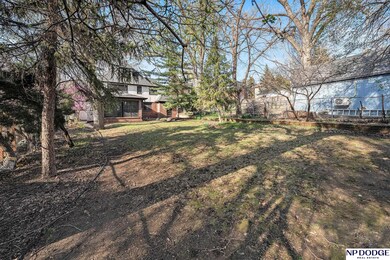
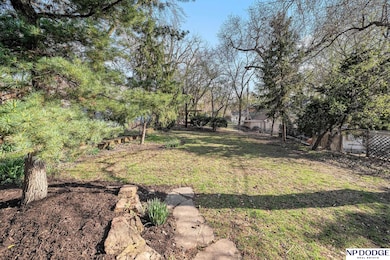
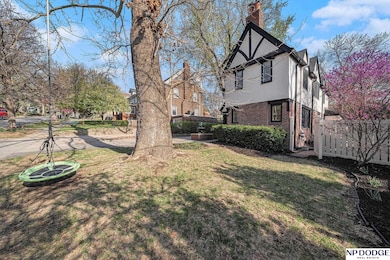
Welcome to this enchanting French Tudor-style home located in Omaha's coveted Med Center, UNO, Aksarben, and Dundee area! Boasting 5 true bedrooms and 4 baths, this residence is a perfect blend of timeless elegance and family-friendly comfort. Steeply pitched gable roofs, half-timbering, and rustic French country-inspired details create a one-of-a-kind character that sets this home apart. Nestled in a quiet, tree-lined neighborhood, this property is conveniently close to walking trails, scenic parks, golf courses, and everything Midtown has to offer. The moment you drive up, you'll feel the welcoming embrace of the surrounding charm .Step in back to discover one of the deepest backyards in the neighborhood. With its sunny south-facing exposure, this yard is perfect for gardening enthusiasts, outdoor gatherings, or simply enjoying tranquil moments in the open air.
Last Agent to Sell the Property
NP Dodge RE Sales Inc 86Dodge Brokerage Phone: 402-707-6453 License #0830164 Listed on: 04/13/2025
We collect this data history from publicly available records. To have your information removed, we recommend requesting removal directly through your county’s website.
David Potter
PJ Morgan Real Estate
(712) 217-3372
181 Total Sales
5 in Dundee
$225K - $450K Price Range
Thomas Christoffersen
Meraki Realty Group
(402) 403-6341
68 Total Sales
2 in Dundee
$218K - $445K Price Range
Colleen Almgren
Better Homes and Gardens R.E.
(712) 401-7696
188 Total Sales
9 in Dundee
$200K - $435K Price Range
Trina Ciochon
BHHS Ambassador Real Estate
(402) 858-5596
139 Total Sales
1 in Dundee
$630,000 Price
Nico Marasco
BHHS Ambassador Real Estate
(712) 227-7380
255 Total Sales
5 in Dundee
$225K - $491K Price Range
Charlie Sutton
BHHS Ambassador Real Estate
(531) 233-2613
106 Total Sales
7 in Dundee
$180K - $530K Price Range
We collect this data history from publicly available records. To have your information removed, we recommend requesting removal directly through your county’s website.
| Date | Buyer | Sale Price | Title Company |
|---|---|---|---|
| $546,000 | None Listed On Document | ||
| Jenkins Wessling Erin T | -- | Missouri River Title | |
| Jenkins Erin | $269,000 | None Available | |
| Framke Ralph K | $265,000 | None Available |
We collect this data history from publicly available records. To have your information removed, we recommend requesting removal directly through your county’s website.
| Date | Status | Borrower | Loan Amount |
|---|---|---|---|
| Open | $546,000 | ||
| Previous Owner | Jenkins Wessling Erin T | $220,000 | |
| Previous Owner | Jenkins Erin | $255,550 | |
| Previous Owner | Framke Ralph K | $235,000 |
We collect this data history from publicly available records. To have your information removed, we recommend requesting removal directly through your county’s website.
| Date | Event | Price | List to Sale | Price per Sq Ft | Prior Sale |
|---|---|---|---|---|---|
| 05/23/2025 05/23/25 | Sold | $546,000 | +5.0% | $147 / Sq Ft | |
| 04/17/2025 04/17/25 | Pending | -- | -- | -- | |
| 04/16/2025 04/16/25 | For Sale | $520,000 | +93.3% | $140 / Sq Ft | |
| 06/04/2013 06/04/13 | Sold | $269,000 | 0.0% | $100 / Sq Ft | View Prior Sale |
| 03/09/2013 03/09/13 | Pending | -- | -- | -- | |
| 03/05/2013 03/05/13 | For Sale | $269,000 | -- | $100 / Sq Ft |
We collect this data history from publicly available records. To have your information removed, we recommend requesting removal directly through your county’s website.
| Year | Tax Paid | Tax Assessment Tax Assessment Total Assessment is a certain percentage of the fair market value that is determined by local assessors to be the total taxable value of land and additions on the property. | Land | Improvement |
|---|---|---|---|---|
| 2025 | $8,265 | $495,100 | $46,000 | $449,100 |
| 2024 | $8,606 | $495,100 | $46,000 | $449,100 |
| 2023 | $8,606 | $407,900 | $46,000 | $361,900 |
| 2022 | $8,707 | $407,900 | $46,000 | $361,900 |
| 2021 | $7,385 | $348,900 | $46,000 | $302,900 |
| 2020 | $7,470 | $348,900 | $46,000 | $302,900 |
| 2019 | $6,521 | $303,700 | $46,000 | $257,700 |
| 2018 | $6,418 | $298,500 | $46,000 | $252,500 |
| 2017 | $6,740 | $313,300 | $46,000 | $267,300 |
| 2016 | $6,740 | $314,100 | $13,500 | $300,600 |
| 2015 | $6,650 | $314,100 | $13,500 | $300,600 |
| 2014 | $6,650 | $314,100 | $13,500 | $300,600 |
Seller's Agent in 2025
Michael G Jenkins
NP Dodge Real Estate Sales, Inc.
(402) 707-6453
2 in this area
60 Total Sales
Buyer's Agent in 2025
Kelsey Landenberger
PJ Morgan Real Estate
(402) 616-6715
1 in this area
77 Total Sales
Seller's Agent in 2013
Byron Abler
Nebraska Realty
(402) 681-3684
3 Total Sales
Source: Great Plains Regional MLS
MLS Number: 22509655
APN: 3268-0002-16
Disclaimer: Certain information contained herein is derived from information provided by parties other than Homes.com. All information provided is deemed reliable, but is not guaranteed to be accurate and should be independently verified.
Listing information is provided by Participants of the Great Plains Regional Multiple Listing Service Inc.
IDX information is provided exclusively for personal, non-commercial use, and may not be used for any purpose other than to identify prospective properties consumers may be interested in purchasing.
Information is deemed reliable but not guaranteed.
Copyright 2026, Great Plains Regional MLS LLC
Ask me questions while you tour the home.