
Jenny Wisniewski
Landmark Realty
(618) 726-9357
326 Total Sales
1 in Old Town Saint Charles
$170,000 Price
Estimated Value: $230,000 - $257,000
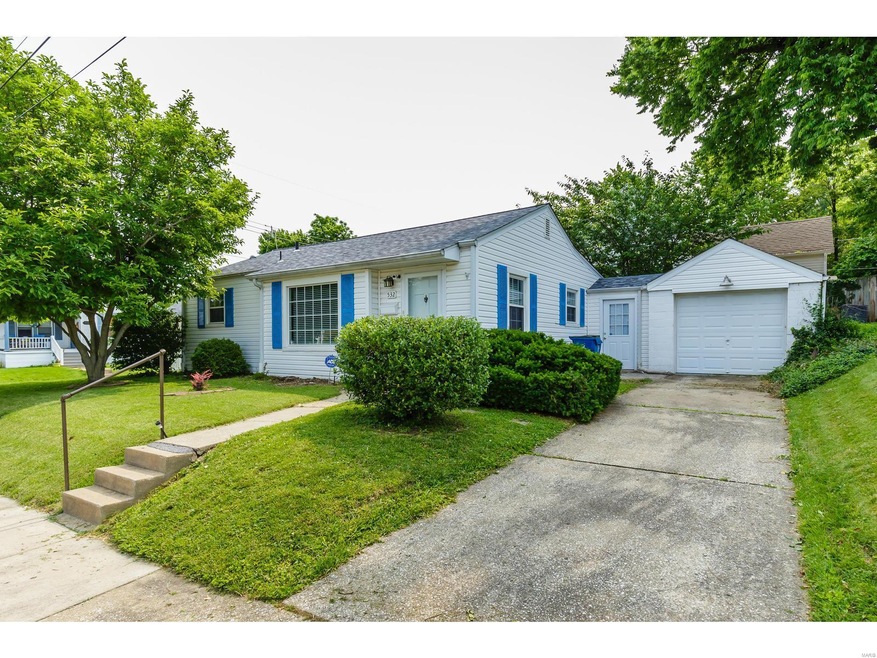
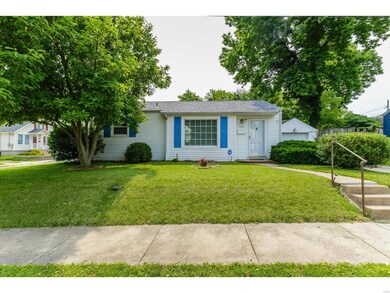
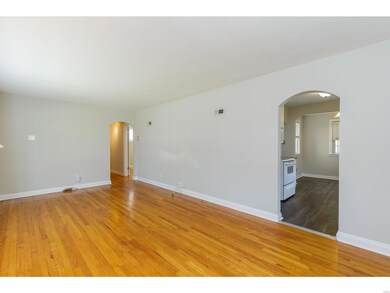
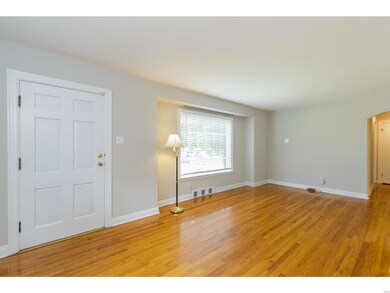
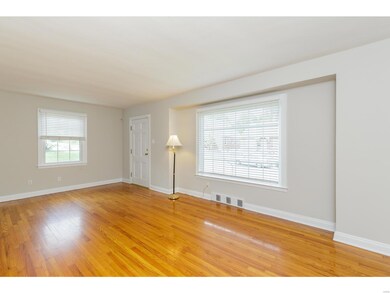
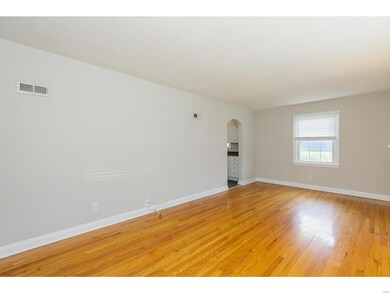
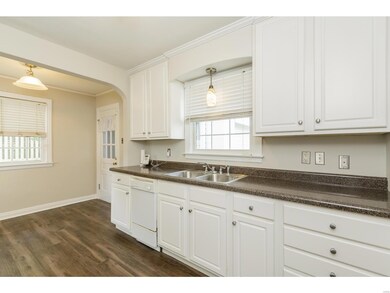
Super cute one bedroom ranch in the heart of St. Charles!! The entire house, including basement and garage, have been freshly painted a neutral color. Great floor plan allows for plenty of living space with a large bedroom and living room, plus HUGE closets! Beautiful hardwood floors with freshly painted crisp white trim are very inviting! Newer, extremely durable LVT flooring in kitchen and lower level. White cabinets and breakfast room in updated, bright kitchen. There is a full bath on both the main level and the lower level, with the shower in lower level being newer. Attached garage with newly painted walls and floor, with a small mudroom. HVAC is 2 years old, roof is only 3 years old! Drain system in basement with brand new sump pump with battery back up. Exterior vinyl siding with a charming vinyl white picket fence. Enjoy the good sized patio with a retractable awning and a place for your hammock. Within walking distance of Historic Main Street and the Katy Trail!
Last Agent to Sell the Property
Meyer Real Estate License #2012016810 Listed on: 06/06/2019
We collect this data history from publicly available records. To have your information removed, we recommend requesting removal directly through your county’s website.
Jenny Wisniewski
Landmark Realty
(618) 726-9357
326 Total Sales
1 in Old Town Saint Charles
$170,000 Price
Andrew Wood
Wood Brothers Realty
(314) 789-5965
89 Total Sales
1 in Old Town Saint Charles
$489,500 Price
Hayley Tomazic
Keller Williams Realty St. Louis
(314) 668-2939
185 Total Sales
2 in Old Town Saint Charles
$110K - $115K Price Range
Sheryl Deskin
Compass Realty Group
(314) 274-6636
176 Total Sales
1 in Old Town Saint Charles
$385,009 Price
Kim Platt
Coldwell Banker Realty - Gundaker West Regional
(314) 788-2629
95 Total Sales
1 in Old Town Saint Charles
$260,000 Price
Tracy Theede
Worth Clark Realty
(314) 310-6783
33 Total Sales
1 in Old Town Saint Charles
$390,000 Price
We collect this data history from publicly available records. To have your information removed, we recommend requesting removal directly through your county’s website.
| Date | Buyer | Sale Price | Title Company |
|---|---|---|---|
| -- | Freedom Title | ||
| Vogt Mark G | $123,000 | Ust | |
| Luckert Sarah K | $119,900 | None Available | |
| Bush Andrew K | -- | None Available | |
| Sweeney Kellie Ann | -- | Ust | |
| Wilhelm George F | $13,000 | -- |
We collect this data history from publicly available records. To have your information removed, we recommend requesting removal directly through your county’s website.
| Date | Status | Borrower | Loan Amount |
|---|---|---|---|
| Open | $15,000 | ||
| Previous Owner | Luckert Sarah K | $117,727 | |
| Previous Owner | Bush Andrew K | $100,000 | |
| Previous Owner | Sweeney Kellie Ann | $108,000 |
We collect this data history from publicly available records. To have your information removed, we recommend requesting removal directly through your county’s website.
| Date | Event | Price | List to Sale | Price per Sq Ft |
|---|---|---|---|---|
| 07/09/2019 07/09/19 | Sold | -- | -- | -- |
| 06/08/2019 06/08/19 | Pending | -- | -- | -- |
| 06/06/2019 06/06/19 | For Sale | $139,900 | -- | $128 / Sq Ft |
We collect this data history from publicly available records. To have your information removed, we recommend requesting removal directly through your county’s website.
| Year | Tax Paid | Tax Assessment Tax Assessment Total Assessment is a certain percentage of the fair market value that is determined by local assessors to be the total taxable value of land and additions on the property. | Land | Improvement |
|---|---|---|---|---|
| 2026 | -- | $34,793 | ||
| 2025 | $2,165 | $34,793 | ||
| 2023 | $2,161 | $33,554 | $0 | $0 |
| 2022 | $1,906 | $27,563 | $0 | $0 |
| 2021 | $1,909 | $27,563 | $0 | $0 |
| 2020 | $1,963 | $27,267 | $0 | $0 |
| 2019 | $1,946 | $27,267 | $0 | $0 |
| 2018 | $1,853 | $24,673 | $0 | $0 |
| 2017 | $1,828 | $24,673 | $0 | $0 |
| 2016 | $1,753 | $22,784 | $0 | $0 |
| 2015 | $1,750 | $22,784 | $0 | $0 |
| 2014 | $1,792 | $23,034 | $0 | $0 |
Seller's Agent in 2019
Becky Meyer
Meyer Real Estate
(314) 780-0607
17 in this area
54 Total Sales
Buyer's Agent in 2019
Stacey Fish
Keller Williams Realty St. Louis
(314) 677-6324
143 Total Sales
KH
Seller's Agent in 2015
Kelly Hager
TdD Premier Real Estate
Buyer's Agent in 2015
Paul singh
Coldwell Banker Realty - Gundaker
(636) 299-1475
1 in this area
29 Total Sales
Source: MARIS MLS
MLS Number: MIS19040724
APN: 6-009A-B210-00-0005.0000000
Disclaimer: Certain information contained herein is derived from information provided by parties other than Homes.com. All information provided is deemed reliable, but is not guaranteed to be accurate and should be independently verified.
All data is obtained from various sources and may not have been verified by broker or MLS GRID. Supplied Open House Information is subject to change without notice. All information should be independently reviewed and verified for accuracy. Properties may or may not be listed by the office/agent presenting the information. Some IDX listings have been excluded from this website.
Listings courtesy of MARIS MLS as distributed by MLS GRID.
Based on information submitted to the MLS GRID
Ask me questions while you tour the home.