
Landlord's Agent in 2026
Mike Long
@ Properties
(630) 853-3384
1 in this area
91 Total Sales
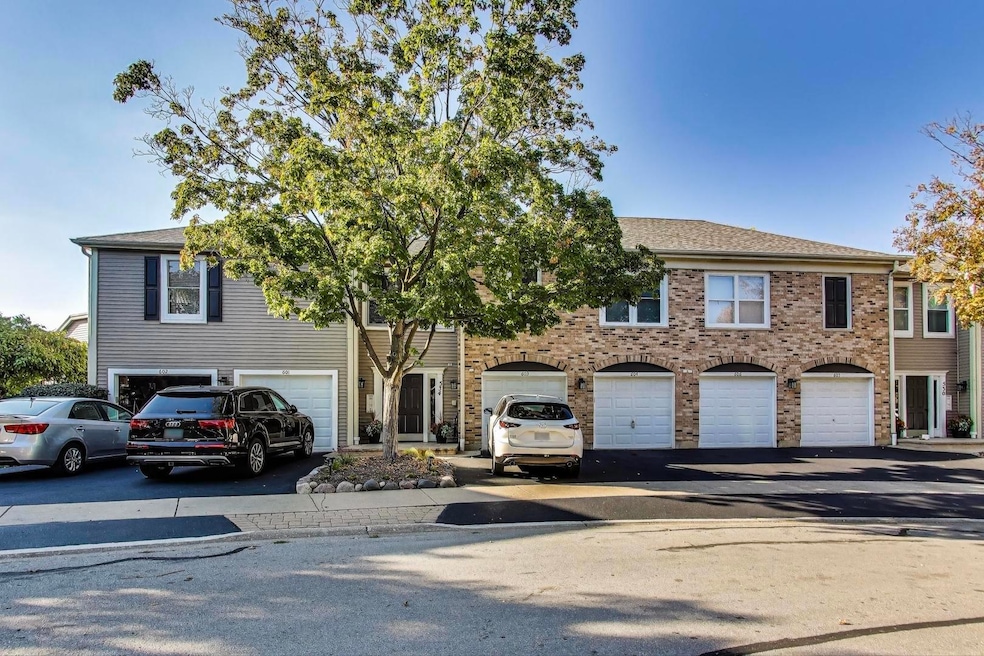
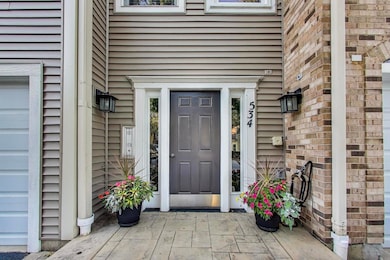
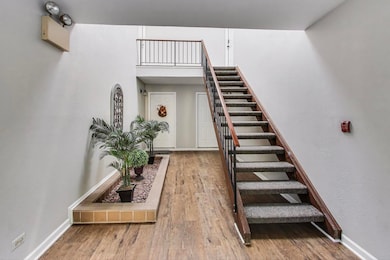
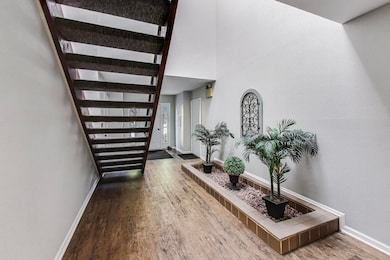
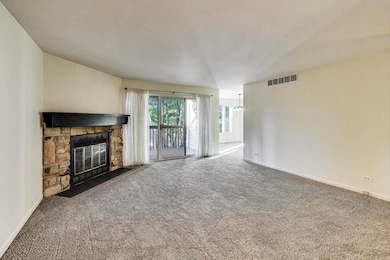
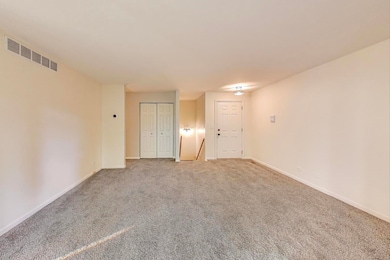
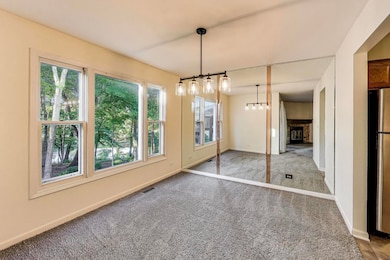
Prime River Bend Living with Stunning River Views and Top-Rated Schools Experience the best of River Bend with sweeping views of the scenic river and a location that's second to none. Enjoy peaceful riverfront scenery from the living room, dining area, and both lower-level bedrooms, or unwind on the covered main-floor balcony for a front-row seat to nature. Inside, you'll find a bright, spacious living area with a cozy gas fireplace and white trim throughout. The updated kitchen offers flexible space for casual dining or a home office, along with newer stainless appliances and modern tile flooring. A convenient updated half bath completes the main floor. Downstairs, the large primary suite features an ensuite updated bath and sliding doors to a private paver patio. A second full updated bath, laundry closet with full-size washer and dryer, and generous storage round out the lower level. Easy access out back to the river path which leads to all that downtown Naperville has to offer. Centennial beach, covered bridges, shopping, restaurants, paddle boats and more. Elmwood, Lincoln and Naperville Central are one of the best school tracts in Naperville. Additional storage can be found in the attached one car garage. Two outdoor spaces with the covered deck and lower patio. So much to offer, come take a look for yourself!
Last Agent to Rent the Property
@properties Christies International Real Estate License #471022967 Listed on: 12/04/2025
Last Renter's Agent
Non Member
NON MEMBER
We collect this data history from publicly available records. To have your information removed, we recommend requesting removal directly through your county’s website.
| Date | Event | Price | List to Sale | Price per Sq Ft |
|---|---|---|---|---|
| 02/03/2026 02/03/26 | Rented | $2,500 | -9.1% | -- |
| 01/19/2026 01/19/26 | Price Changed | $2,750 | -7.6% | $2 / Sq Ft |
| 12/04/2025 12/04/25 | For Rent | $2,975 | -- | -- |
We collect this data history from publicly available records. To have your information removed, we recommend requesting removal directly through your county’s website.
| Year | Tax Paid | Tax Assessment Tax Assessment Total Assessment is a certain percentage of the fair market value that is determined by local assessors to be the total taxable value of land and additions on the property. | Land | Improvement |
|---|---|---|---|---|
| 2024 | $6,937 | $121,106 | $35,813 | $85,293 |
| 2023 | $6,542 | $108,820 | $32,180 | $76,640 |
| 2022 | $6,174 | $101,550 | $30,030 | $71,520 |
| 2021 | $5,951 | $97,930 | $28,960 | $68,970 |
| 2020 | $5,932 | $97,930 | $28,960 | $68,970 |
| 2019 | $5,712 | $93,140 | $27,540 | $65,600 |
| 2018 | $5,958 | $91,020 | $26,910 | $64,110 |
| 2017 | $5,845 | $87,940 | $26,000 | $61,940 |
| 2016 | $5,713 | $84,390 | $24,950 | $59,440 |
| 2015 | $5,734 | $80,130 | $23,690 | $56,440 |
| 2014 | $5,727 | $77,590 | $22,940 | $54,650 |
| 2013 | $5,686 | $78,130 | $23,100 | $55,030 |
Landlord's Agent in 2026
Mike Long
@ Properties
(630) 853-3384
1 in this area
91 Total Sales
N
Tenant's Agent in 2026
Non Member
NON MEMBER
Source: Midwest Real Estate Data (MRED)
MLS Number: 12528092
Disclaimer: Certain information contained herein is derived from information provided by parties other than Homes.com. All information provided is deemed reliable, but is not guaranteed to be accurate and should be independently verified.
All data is obtained from various sources and may not have been verified by broker or MLS GRID. Supplied Open House Information is subject to change without notice. All information should be independently reviewed and verified for accuracy. Properties may or may not be listed by the office/agent presenting the information. Some IDX listings have been excluded from this website.
Listings courtesy of Midwest Real Estate Data (MRED) as distributed by MLS GRID.
Based on information submitted to the MLS GRID
Ask me questions while you tour the home.