
Eileen Diamond
KELLER WILLIAMS REALTY OF VERO
(772) 617-8910
24 Total Sales
4 in Vero Beach South
$210K - $400K Price Range
Estimated Value: $235,929
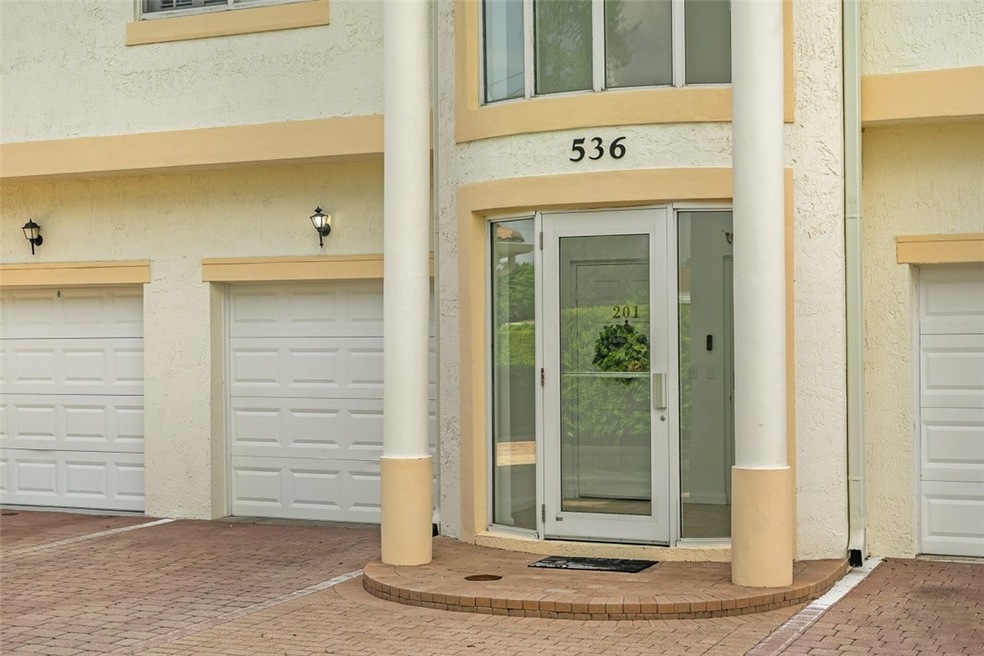
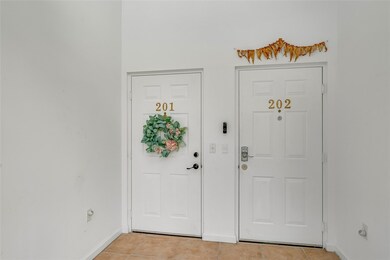
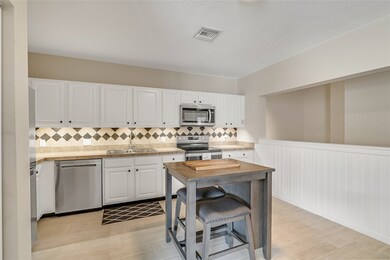
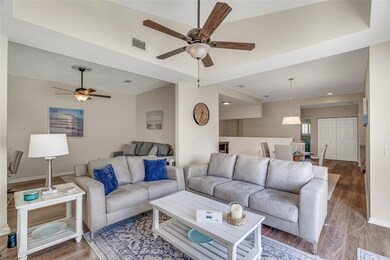
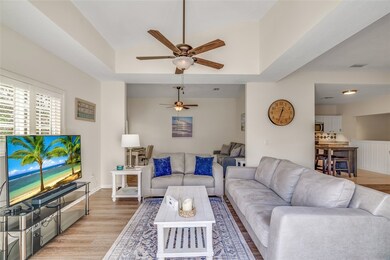
Experience the best of coastal living in this spacious 2BR/2BA walk-up penthouse
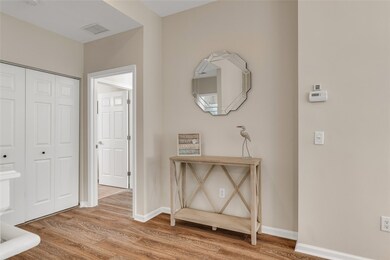
w/private open balcony overlooking canal & fountain. Open floor plan features LVP & tile
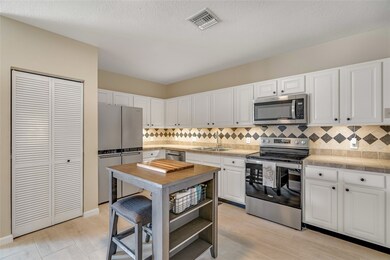
flooring; flex room for extra living/office space; modern kitchen w/newer stainless steel
appliances; impact glass throughout; & private 1-car garage w/storage space. Owner’s
suite w/large cedar-lined walk-in closet; large private bath. Recent updates include
newer a/c, water heater; building roof. Maintenance fee covers internet, cable TV, pool
access, lawn care; trash pickup. Minutes to the beach, shopping; restaurants
Last Agent to Sell the Property
North County Properties & Inv Brokerage Phone: 772-999-5470 License #3042025 Listed on: 10/17/2024
We collect this data history from publicly available records. To have your information removed, we recommend requesting removal directly through your county’s website.
Eileen Diamond
KELLER WILLIAMS REALTY OF VERO
(772) 617-8910
24 Total Sales
4 in Vero Beach South
$210K - $400K Price Range
Matt Matheny
Anchor Southeast Realty LLC
(772) 837-6793
152 Total Sales
1 in Vero Beach South
$14,000 Price
James Joyce
RE/MAX Gold
(561) 475-4588
118 Total Sales
3 in Vero Beach South
$290K - $409K Price Range
Justin Dube
Dale Sorensen Real Estate Inc.
(772) 494-2761
49 Total Sales
2 in Vero Beach South
$895,000 Price Range
Donna Galloway
Golden Sands S. Florida Realty
(754) 354-5595
79 Total Sales
3 in Vero Beach South
$268,000 Price Range
Ordelia Argueta
A&A INTERNATIONAL REALTY GROUP LLC
(772) 303-3569
86 Total Sales
2 in Vero Beach South
$33,000 Price Range
We collect this data history from publicly available records. To have your information removed, we recommend requesting removal directly through your county’s website.
| Date | Buyer | Sale Price | Title Company |
|---|---|---|---|
| $162,000 | Riomar Title Llc | ||
| Pohl Joseph R | $135,000 | Elite Title Of The Treasure | |
| Trebnik Robert D | $195,500 | None Available |
We collect this data history from publicly available records. To have your information removed, we recommend requesting removal directly through your county’s website.
| Date | Status | Borrower | Loan Amount |
|---|---|---|---|
| Previous Owner | $93,000 | ||
| Previous Owner | Pohl Joseph R | $89,000 | |
| Previous Owner | Trebnik Robert D | $160,000 |
We collect this data history from publicly available records. To have your information removed, we recommend requesting removal directly through your county’s website.
| Date | Event | Price | List to Sale | Price per Sq Ft | Prior Sale |
|---|---|---|---|---|---|
| 06/02/2025 06/02/25 | Sold | $240,000 | -14.3% | $145 / Sq Ft | |
| 04/23/2025 04/23/25 | Price Changed | $280,000 | -3.1% | $170 / Sq Ft | |
| 03/24/2025 03/24/25 | Price Changed | $289,000 | -3.3% | $175 / Sq Ft | |
| 02/22/2025 02/22/25 | Price Changed | $299,000 | -3.2% | $181 / Sq Ft | |
| 10/17/2024 10/17/24 | For Sale | $309,000 | +3.8% | $187 / Sq Ft | |
| 08/19/2022 08/19/22 | Sold | $297,600 | +0.9% | $180 / Sq Ft | View Prior Sale |
| 07/20/2022 07/20/22 | Pending | -- | -- | -- | |
| 06/30/2022 06/30/22 | For Sale | $295,000 | +90.9% | $179 / Sq Ft | |
| 03/09/2015 03/09/15 | Sold | $154,500 | -11.7% | $126 / Sq Ft | View Prior Sale |
| 02/07/2015 02/07/15 | Pending | -- | -- | -- | |
| 12/09/2014 12/09/14 | For Sale | $174,900 | +66.6% | $142 / Sq Ft | |
| 05/30/2014 05/30/14 | Sold | $105,000 | +5.0% | $85 / Sq Ft | View Prior Sale |
| 04/30/2014 04/30/14 | Pending | -- | -- | -- | |
| 12/17/2013 12/17/13 | For Sale | $100,000 | 0.0% | $81 / Sq Ft | |
| 12/31/2012 12/31/12 | Rented | $850 | 0.0% | -- | |
| 12/01/2012 12/01/12 | Under Contract | -- | -- | -- | |
| 11/13/2012 11/13/12 | For Rent | $850 | -- | -- |
We collect this data history from publicly available records. To have your information removed, we recommend requesting removal directly through your county’s website.
| Year | Tax Paid | Tax Assessment Tax Assessment Total Assessment is a certain percentage of the fair market value that is determined by local assessors to be the total taxable value of land and additions on the property. | Land | Improvement |
|---|---|---|---|---|
| 2025 | $3,363 | $220,835 | $220,835 | |
| 2024 | $2,831 | $220,835 | $220,835 | |
| 2023 | $2,831 | $176,414 | $0 | $0 |
| 2022 | $2,454 | $176,048 | $0 | $176,048 |
| 2021 | $2,221 | $145,796 | $0 | $145,796 |
| 2020 | $2,246 | $145,796 | $0 | $145,796 |
| 2019 | $2,309 | $145,796 | $0 | $145,796 |
| 2018 | $2,337 | $145,796 | $0 | $145,796 |
| 2017 | $1,172 | $108,206 | $0 | $0 |
| 2016 | $1,151 | $105,980 | $0 | $0 |
| 2015 | $1,191 | $105,250 | $0 | $0 |
| 2014 | $1,150 | $104,420 | $0 | $0 |
Seller's Agent in 2025
Cheryl Goff
North County Properties & Inv
(772) 713-6178
92 Total Sales
Buyer's Agent in 2025
Rebecca Sexton
Engel & Voelkers Vero Beach
(772) 971-1357
34 Total Sales
Seller's Agent in 2022
HOLLIE BULDO
Billero & Billero Properties
(772) 633-3203
103 Total Sales
ST
Seller's Agent in 2015
Steve Tavlin
Suncoast Realty & Rental Mgmt
(772) 480-0977
12 Total Sales
Buyer's Agent in 2015
Robbie Berlingieri
Billero & Billero Properties
(772) 473-4206
74 Total Sales
Source: REALTORS® Association of Indian River County
MLS Number: 282134
APN: 33-39-13-00033-0050-00201.0
Ask me questions while you tour the home.