NOT LISTED FOR SALE

537 E Sunnyridge Ct Boise, ID 83702

Foothills Neighborhood

Estimated Value: $1,411,000 - $1,837,000

4 Beds
4 Baths
4,492 Sq Ft
$350/Sq Ft Est. Value

Sale Details

Date Sold: March 10, 2023

Current estimated payment $9,589 / mo

122 Days on Market

Highlights

  • Spa
  • Wood Flooring
  • Covered Patio or Porch
  • Longfellow Elementary School Rated A-
  • 2 Fireplaces
  • 3 Car Detached Garage

About This Home

As of March 2023

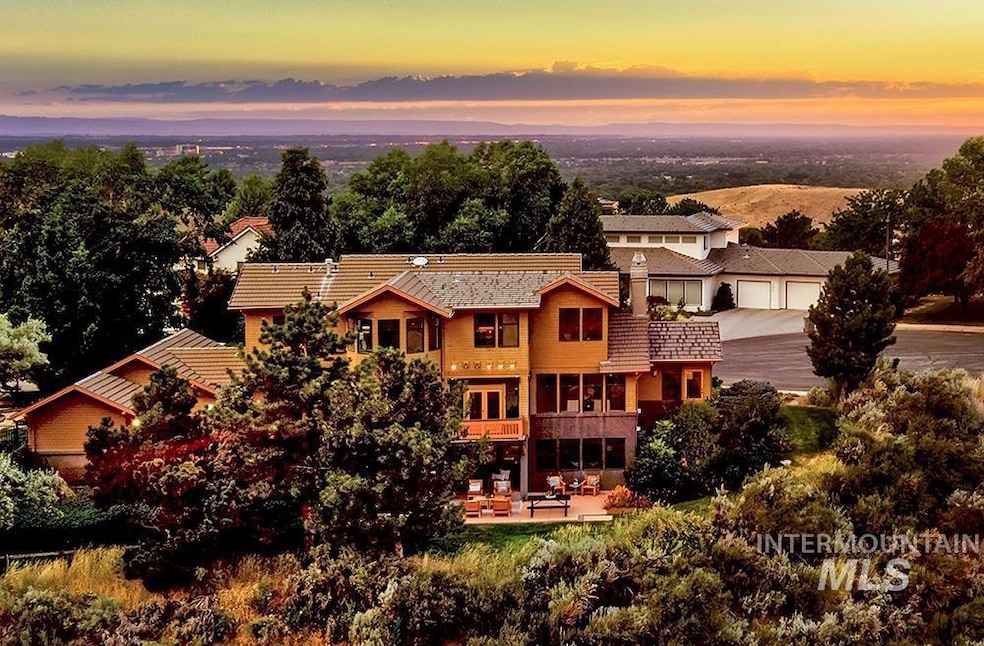
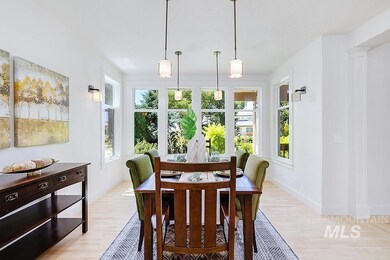
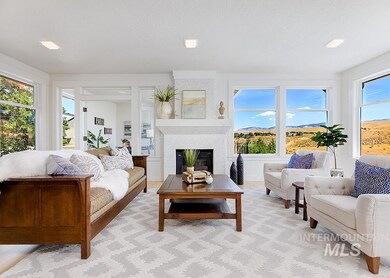
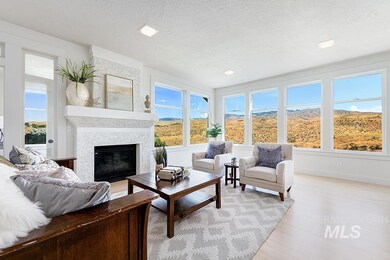
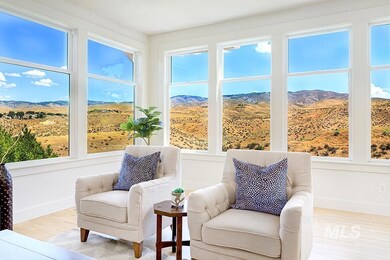
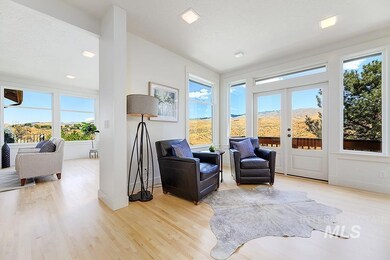
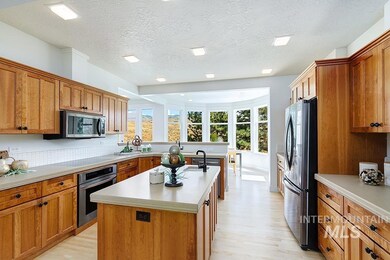
An inspiring custom Craftsman design in Orida Ridge, within Boise’s coveted Somerset Ridge. Expansive views are the main attraction of the premier homesite. The residence sits on a cul-de-sac & backs to open spaces with thousands of acres rolling through the foothills! This custom design & setting provide the feeling of a private mountain getaway, yet the property is just minutes from downtown. Towering trees, neat landscape, & a deep set front porch greet visitors upon arrival. From the entrance, the open great room lives large, with multiple living, dining, & gathering areas lined with banks of wood-wrapped windows framing the unobstructed mountain views. The attention to detail is a hallmark, as the custom elements only hint at the countless number of artisan hours it took to complete this one-of-a-kind Wrightian-inspired home. A sunroom addition provides the perfect place for a home office with a private exterior entrance.

Last Agent to Sell the Property

Lysi Bishop

Keller Williams Realty Boise Listed on: 10/07/2022

Keller Williams Realty Boise

Last Buyer's Agent

Katie McFerrin

Amherst Madison

Amherst Madison

Home Details

Home Type

  • Single Family

Est. Annual Taxes

  • $11,115

Year Built

  • Built in 1995

Lot Details

  • 12,197 Sq Ft Lot
  • Cul-De-Sac
  • Partially Fenced Property
  • Wood Fence
  • Aluminum or Metal Fence
  • Sprinkler System
  • Garden

HOA Fees

  • $63 Monthly HOA Fees

Parking

  • 3 Car Detached Garage
  • Driveway
  • Open Parking

Home Design

  • Frame Construction
  • Tile Roof
  • Wood Siding
  • Stucco

Interior Spaces

  • 2-Story Property
  • 2 Fireplaces
  • Gas Fireplace
  • Property Views
  • Basement

Kitchen

  • Breakfast Bar
  • Built-In Oven
  • Built-In Range
  • Microwave
  • Dishwasher
  • Kitchen Island
  • Disposal

Flooring

  • Wood
  • Carpet

Bedrooms and Bathrooms

  • 4 Bedrooms
  • En-Suite Primary Bedroom
  • Walk-In Closet
  • 4 Bathrooms
  • Spa Bath

Outdoor Features

  • Spa
  • Covered Patio or Porch

Schools

  • Longfellow Elementary School
  • North Jr Middle School
  • Boise High School

Utilities

  • Forced Air Heating and Cooling System
  • Heating System Uses Natural Gas
  • Gas Water Heater

Listing and Financial Details

  • Assessor Parcel Number R6641120140

Community Details

Recreation

  • Community Pool

Home Details

Home Type

Single Family

Est. Annual Taxes

$11,115

Year Built

Built in 1995

Lot Details

0.28 Acres

HOA Fees

$63 per month

Parking

3

Listing Details

  • Year Built: 1995
  • Kitchen Level: Main
  • Property Sub Type: Single Family Residence
  • Prop. Type: Residential
  • Lot Size Acres: 0.28
  • Ownership: Fee Simple
  • Subdivision Name: Orida Ridge
  • Above Grade Finished Sq Ft: 3074
  • Carport Y N: No
  • Garage Yn: Yes
  • Unit Levels: Two Story w/ Below Grade
  • ResoPropertyType: Residential
  • Special Features: VirtualTour

Interior Features

  • Heating: Forced Air, Natural Gas
  • Room Bedroom2 Level: Upper
  • Room Bedroom4 Level: Lower
  • Room Family Room Level: Main
  • Master Bedroom Master Bedroom Level: Upper
  • Room Office Level: Main
  • Room Office Area: 120
  • Room Bedroom3 Level: Upper
  • Room Kitchen Area: 255
  • Dining Room Dining Room Level: Main
  • Master Bedroom Master Bedroom Width: 19
  • Room Master Bedroom Area: 437
  • Room Dining Room Area: 182
  • Room Family Room Area: 180
  • Spa Features: Bath
  • Private Spa: Yes
  • Appliances: Gas Water Heater, Tank Water Heater, Dishwasher, Disposal, Microwave, Oven/Range Built-In, Refrigerator
  • Total Bedrooms: 4
  • Below Grade Sq Ft: 1418
  • Fireplace Features: Two, Gas
  • Fireplaces: 2
  • Fireplace: Yes
  • Flooring: Hardwood, Carpet
  • Interior Amenities: Bath-Master, Walk-In Closet(s), Breakfast Bar, Pantry, Kitchen Island
  • Living Area: 4492
  • ResoLivingAreaSource: Other

Exterior Features

  • Roof: Tile
  • Fencing: Partial, Metal, Wood
  • Pool Features: Community
  • Construction Type: Frame, Stucco, Wood Siding
  • Patio And Porch Features: Covered Patio/Deck

Garage/Parking

  • Attached Garage: No
  • Covered Parking Spaces: 3
  • Garage Spaces: 3
  • Open Parking: Yes
  • Parking Features: Detached, Finished Driveway
  • Total Parking Spaces: 3

Utilities

  • Cooling: Central Air
  • Water Source: City Service
  • Cooling Y N: Yes
  • Heating Yn: Yes
  • Utilities: Sewer Connected

Condo/Co-op/Association

  • Association Fee: 750
  • Association Fee Frequency: Annually
  • Association: Yes
  • ResoAssociationFeeFrequency: Annually

Schools

  • Elementary School: Longfellow
  • Junior High Dist: Boise School District #1
  • High School: Boise
  • Middle Or Junior School: North Jr

Lot Info

  • Lot Features: 10000 SF - .49 AC, Garden, Sidewalks, Views, Cul-De-Sac, Auto Sprinkler System, Full Sprinkler System
  • Parcel Number: R6641120140
  • Current Use: Single Family
  • Lot Size Sq Ft: 12196.8
  • ResoLotSizeUnits: Acres

Tax Info

  • Tax Year: 2022
  • Tax Annual Amount: 11114.92

Multi Family

  • Above Grade Finished Area Units: Square Feet

Ownership History

We collect this data history from publicly available records. To have your information removed, we recommend requesting removal directly through your county’s website.

Date Name Owned For Owner Type

Purchase Details

Listed on
Oct 7, 2022
Closed on
Mar 3, 2023
Sold by
Bought by
Seller's Agent
Lysi Bishop
Keller Williams Realty Boise
Buyer's Agent
Katie McFerrin
Amherst Madison
List Price
$1,699,000
Views
27
Current Estimated Value
$1,572,309

Home Financials for this Owner

Home Financials are based on the most recent Mortgage that was taken out on this home.
Avg. Annual Appreciation
0.52%
Source: Public Records
Create a Home Valuation Report for This Property
The Home Valuation Report is an in-depth analysis detailing your home's value as well as a comparison with similar homes in the area

Home Values in the Area

Source: Public Records

Average Home Value in this Area


Source: Public Records

Purchase History

We collect this data history from publicly available records. To have your information removed, we recommend requesting removal directly through your county’s website.

Date Buyer Sale Price Title Company
-- Titleone
Source: Public Records

Property History

We collect this data history from publicly available records. To have your information removed, we recommend requesting removal directly through your county’s website.

Date Event Price List to Sale Price per Sq Ft
03/10/2023 03/10/23 Sold -- -- --
02/06/2023 02/06/23 Pending -- -- --
10/25/2022 10/25/22 Price Changed $1,595,000 -6.1% $355 / Sq Ft
10/07/2022 10/07/22 For Sale $1,699,000 -- $378 / Sq Ft
Source: Intermountain MLS

Tax History

We collect this data history from publicly available records. To have your information removed, we recommend requesting removal directly through your county’s website.

Year Tax Paid Tax Assessment Tax Assessment Total Assessment is a certain percentage of the fair market value that is determined by local assessors to be the total taxable value of land and additions on the property. Land Improvement
2025 $10,713 $1,287,400
2024 $11,468 $1,353,600
2023 $11,468 $1,325,900 $0 $0
2022 $11,115 $1,406,900 $0 $0
2021 $11,051 $1,136,100 $0 $0
2020 $9,654 $913,100 $0 $0
2019 $10,586 $880,200 $0 $0
2018 $10,075 $763,600 $0 $0
2017 $10,229 $740,100 $0 $0
2016 $9,944 $702,000 $0 $0
2015 $8,147 $593,100 $0 $0
2012 -- $511,600 $0 $0
Source: Public Records

Agents Affiliated with this Home

  • Section Image
  • Section Image
See All Agents

Map

Source: Intermountain MLS

MLS Number: 98860395

Intermountain MLS

APN: R6641120140

Your Personal Tour Guide

Ask me questions while you tour the home.