NOT LISTED FOR SALE

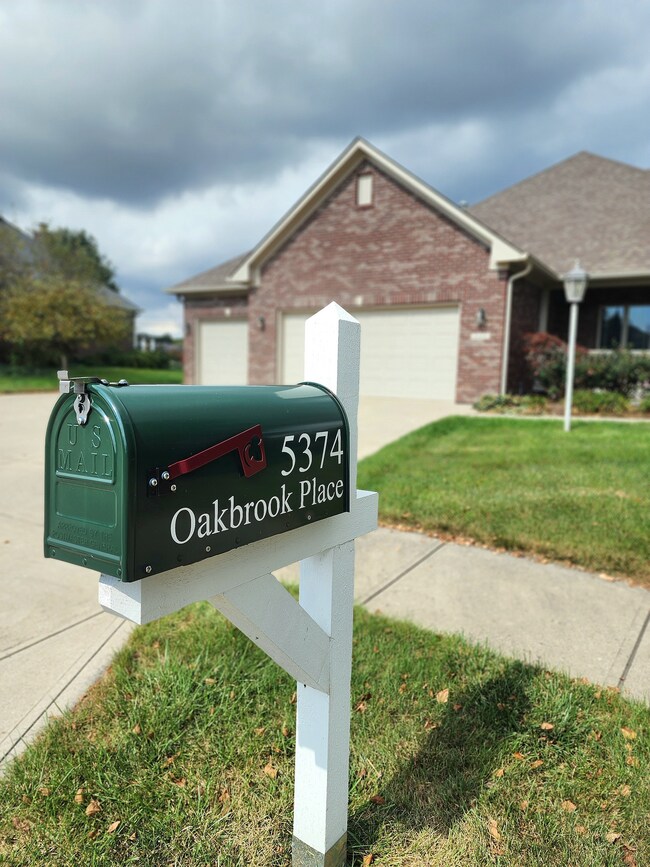
5374 Oakbrook Place Plainfield, IN 46168

Plainfield Area

Estimated Value: $360,000 - $447,000

3 Beds
2 Baths
2,091 Sq Ft
$194/Sq Ft Est. Value

Sale Details

Date Sold: October 27, 2023

Last sale price $399,525 $191 Per Sq Ft

Est. 2% increase in value since last sale

Current estimated payment $2,524 / mo

Highlights

  • Updated Kitchen
  • 0.52 Acre Lot
  • Deck
  • Central Elementary School Rated A
  • Mature Trees
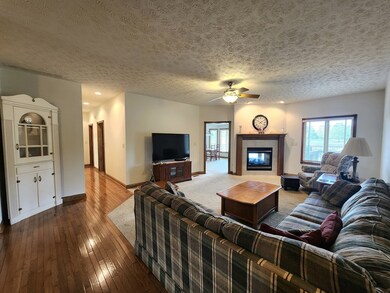
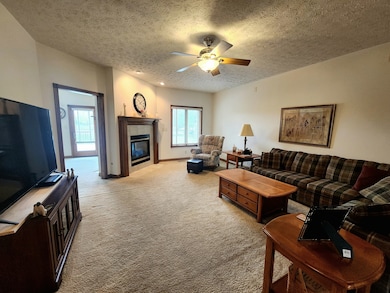
  • Two Way Fireplace

About This Home

As of October 2023

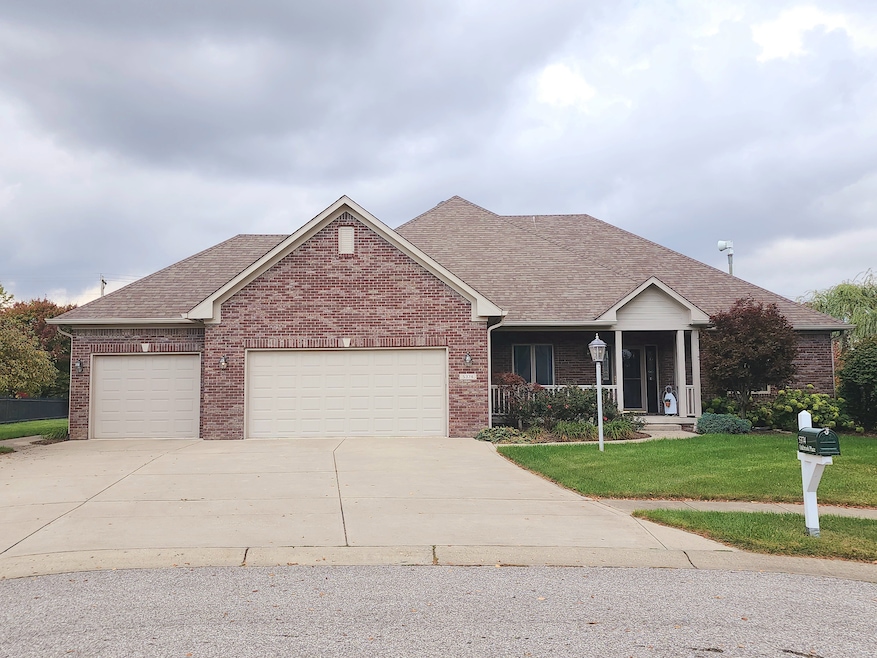
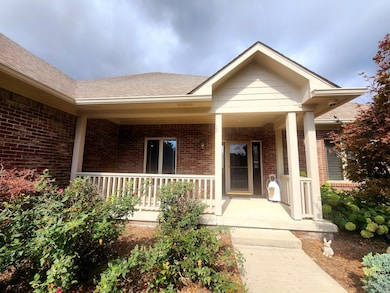
Custom brick ranch nestled in the sought-after Saratoga Woodlands. Home includes 3 BD, 2 BA. Inside you are greeted by beautiful hardwood floors that lead to a spacious & bright living area. The heart of the home boasts a double-sided gas log fireplace, creating an inviting ambiance. The well-appointed KIT is a chef's dream, perfect for creating yummy meals. The owners suite feats garden tub & sep shower, providing a warm retreat after a long day. A home office ideal for working remotely or for studying. Step outside to the huge deck w/ black aluminum fenced yard & envision entertaining friends & loved ones. A 3-car deep garage, has plenty of room for cars & additional storage. Don't miss the opportunity to make this dream home yours!

Last Agent to Sell the Property

Anthony Marsiglio

REMAX ONE Brokerage Email: marsiglio58@gmail.com License #RB14029573 Listed on: 09/30/2023

REMAX ONE

Co-Listed By

Jenn Schroer

REMAX ONE Brokerage Email: marsiglio58@gmail.com License #RB14043954

Last Buyer's Agent

Trent Whittington

@properties

@properties

Home Details

Home Type

  • Single Family

Est. Annual Taxes

  • $3,034

Year Built

  • Built in 2003

Lot Details

  • 22,651 Sq Ft Lot
  • Cul-De-Sac
  • Mature Trees

HOA Fees

  • $25 Monthly HOA Fees

Parking

  • 3 Car Attached Garage

Home Design

  • Ranch Style House
  • Brick Exterior Construction
  • Block Foundation

Interior Spaces

  • 2,091 Sq Ft Home
  • Paddle Fans
  • Two Way Fireplace
  • Gas Log Fireplace
  • Wood Frame Window
  • Window Screens
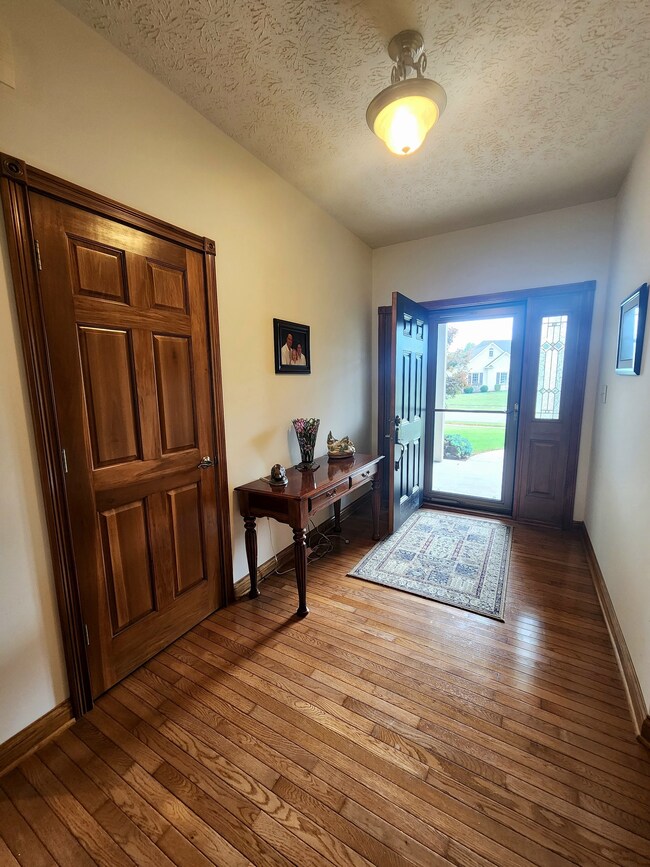
  • Entrance Foyer
  • Living Room with Fireplace
  • Dining Room with Fireplace
  • Wood Flooring
  • Pull Down Stairs to Attic

Kitchen

  • Updated Kitchen
  • Electric Oven
  • Built-In Microwave
  • Dishwasher
  • Disposal

Bedrooms and Bathrooms

  • 3 Bedrooms
  • Walk-In Closet
  • 2 Full Bathrooms
  • Dual Vanity Sinks in Primary Bathroom

Laundry

  • Laundry Room
  • Laundry on main level
  • Dryer
  • Washer

Outdoor Features

  • Deck
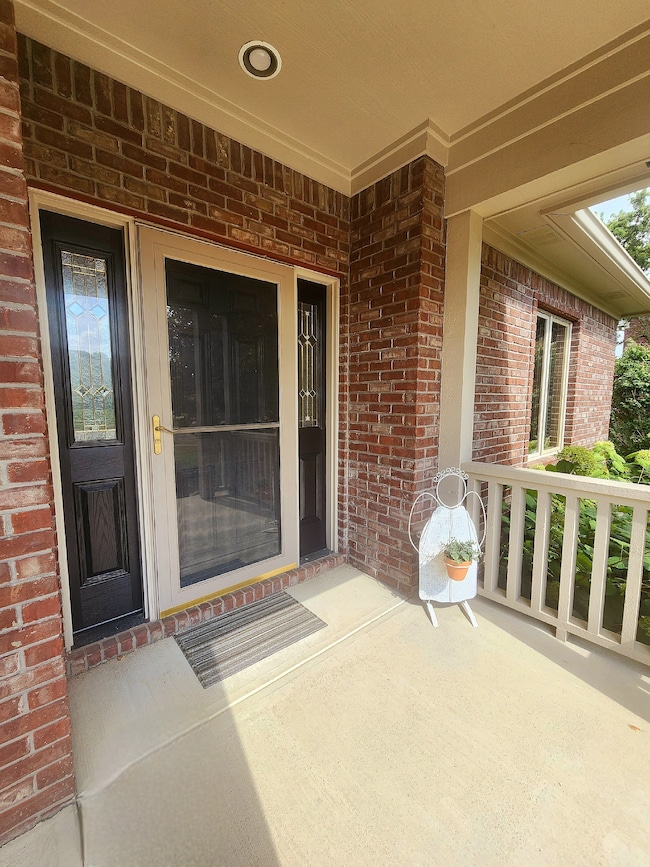
  • Covered Patio or Porch

Schools

  • Central Elementary School
  • Plainfield Community Middle School
  • Plainfield High School

Utilities

  • Forced Air Heating and Cooling System
  • Humidifier
  • Heating system powered by renewable energy
  • Heating System Uses Gas
  • Gas Water Heater
  • Water Softener is Owned
  • High Speed Internet

Community Details

  • Association Phone (317) 908-8587
  • Saratoga Woodlands Subdivision
  • Property managed by Saratoga Woodlands HOA

Listing and Financial Details

  • Tax Lot 59
  • Assessor Parcel Number 321028352004000012

Home Details

Home Type

Single Family

Est. Annual Taxes

$3,034

Year Built

Built in 2003

Lot Details

0.52 Acres

HOA Fees

$25 per month

Parking

3

Listing Details

  • Property Sub Type: Single Family Residence
  • Architectural Style: Ranch
  • Builder Name: Jeff Roberts
  • Property Type: Residential
  • New Construction: No
  • Tax Year: 2022
  • Year Built: 2003
  • Building Area Total: 2091
  • Co List Office Phone: 317-839-4330
  • Garage Y N: Yes
  • Lot Size Acres: 0.52
  • Subdivision Name: Saratoga Woodlands
  • Transaction Type: Sale
  • Website: movewithus.us
  • Accessibility Features YN: No
  • MBR_AttributionContact: marsiglio58@gmail.com
  • Attribution Contact: marsiglio58@gmail.com
  • Special Features: VirtualTour

Interior Features

  • Basement: No
  • Appliances: Dishwasher, Dryer, Disposal, Gas Water Heater, Humidifier, MicroHood, Electric Oven, Refrigerator, Washer, Water Softener Owned
  • Levels: One
  • Full Bathrooms: 2
  • Total Bathrooms: 2
  • Total Bedrooms: 3
  • Fireplace Features: Two Sided, Dining Room, Gas Log, Living Room
  • Fireplaces: 1
  • Interior Amenities: Attic Pull Down Stairs, Bath Sinks Double Main, Entrance Foyer, Paddle Fan, Hardwood Floors, Hi-Speed Internet Availbl, Pantry, Screens Complete, Walk-in Closet(s), Windows Wood
  • Living Area: 2091
  • Eating Area: Dining Combo/Kitchen
  • Basement Full Bathrooms: 0
  • Main Level Full Bathrooms: 2
  • Main Level Sq Ft: 2091
  • Basement Half Bathrooms: 0
  • Main Half Bathrooms: 0
  • Kitchen Features: Kitchen Some Updates
  • Upper Level Sq Ft: 0
  • ResoLivingAreaSource: Assessor

Exterior Features

  • Construction Materials: Brick
  • Direction Faces: South
  • Fencing: Fence Full Rear
  • Foundation Details: Block
  • Patio And Porch Features: Covered Porch, Deck Main Level
  • Waterfront: No

Garage/Parking

  • Garage Spaces: 3
  • Parking Features: Attached
  • Fuel: Renewable Source
  • Garage Parking Other: Finished Garage,Garage Door Opener,Service Door

Utilities

  • Utilities: Cable Available, Electricity Connected, Gas, Sewer Connected, Water Connected
  • Cooling: Central Electric
  • Electric: 200+ Amp Service
  • Heating: Forced Air, Gas
  • Laundry Features: Laundry Room, Main Level
  • Water Source: Municipal/City
  • Solid Waste: No

Condo/Co-op/Association

  • Association Fee: 300
  • Association Fee Frequency: Annually
  • Association Phone: 317-908-8587
  • Association YN: Yes
  • Management Company Name: Saratoga Woodlands HOA

Schools

  • Middle Or Junior School: Plainfield Community Middle School

Lot Info

  • Lot Features: Cul-De-Sac, Mature Trees
  • Property Attached Yn: No
  • Additional Parcels: No
  • Lot Size Sq Ft: 22651
  • Parcel Number: 321028352004000012
  • Acres: 1/2-1 Acre

Green Features

  • Green Certification Y N: No

Tax Info

  • Tax Annual Amount: 3034
  • Tax Lot: 59
  • Semi Annual Property Tax Amt: 1517
  • Tax Exemption: Homestead Tax Exemption

MLS Schools

  • Elementary School: Central Elementary School
  • High School: Plainfield High School

Ownership History

We collect this data history from publicly available records. To have your information removed, we recommend requesting removal directly through your county’s website.

Date Name Owned For Owner Type

Purchase Details

Listed on
Sep 30, 2023
Closed on
Oct 27, 2023
Sold by
Bought by
Seller's Agent
Anthony Marsiglio
REMAX ONE
Buyer's Agent
Trent Whittington
@properties
List Price
$399,900
Sold Price
$399,525
Premium/Discount to List
-$375
-0.09%
Views
123
Current Estimated Value
$406,505

Home Financials for this Owner

Home Financials are based on the most recent Mortgage that was taken out on this home.
Estimated Appreciation
$6,980
Avg. Annual Appreciation
0.63%
Source: Public Records
Create a Home Valuation Report for This Property
The Home Valuation Report is an in-depth analysis detailing your home's value as well as a comparison with similar homes in the area

Home Values in the Area

Source: Public Records

Average Home Value in this Area


Source: Public Records

Purchase History

We collect this data history from publicly available records. To have your information removed, we recommend requesting removal directly through your county’s website.

Date Buyer Sale Price Title Company
$399,525 None Listed On Document
Source: Public Records

Mortgage History

We collect this data history from publicly available records. To have your information removed, we recommend requesting removal directly through your county’s website.

Date Status Borrower Loan Amount
Previous Owner $109,613
Previous Owner $130,000
Previous Owner $136,413
Previous Owner $149,000
Source: Public Records

Property History

We collect this data history from publicly available records. To have your information removed, we recommend requesting removal directly through your county’s website.

Date Event Price List to Sale Price per Sq Ft
10/27/2023 10/27/23 Sold $399,525 -0.1% $191 / Sq Ft
09/30/2023 09/30/23 Pending -- -- --
09/30/2023 09/30/23 For Sale $399,900 -- $191 / Sq Ft
Source: MIBOR Broker Listing Cooperative®

Tax History

We collect this data history from publicly available records. To have your information removed, we recommend requesting removal directly through your county’s website.

Year Tax Paid Tax Assessment Tax Assessment Total Assessment is a certain percentage of the fair market value that is determined by local assessors to be the total taxable value of land and additions on the property. Land Improvement
2025 $3,206 $378,300 $62,000 $316,300
2024 $3,558 $362,800 $62,000 $300,800
2023 $2,987 $316,400 $59,000 $257,400
2022 $3,034 $303,400 $56,200 $247,200
2021 $2,730 $273,000 $56,200 $216,800
2020 $2,593 $259,300 $56,200 $203,100
2019 $2,585 $258,500 $53,000 $205,500
2018 $2,548 $254,800 $53,000 $201,800
2017 $2,294 $229,400 $52,700 $176,700
2016 $2,246 $224,600 $52,700 $171,900
2014 $2,118 $211,800 $44,700 $167,100
Source: Public Records

Agents Affiliated with this Home

  • Section Image
  • Section Image
  • Section Image
See All Agents

Map

Source: MIBOR Broker Listing Cooperative®

MLS Number: 21946232

MIBOR Broker Listing Cooperative®

APN: 32-10-28-352-004.000-012

Your Personal Tour Guide

Ask me questions while you tour the home.