
Michelle Herrst
RE/MAX Platinum
(586) 600-7277
211 Total Sales
3 in Milford Township
$530K - $930K Price Range
Estimated Value: $603,000 - $1,089,000
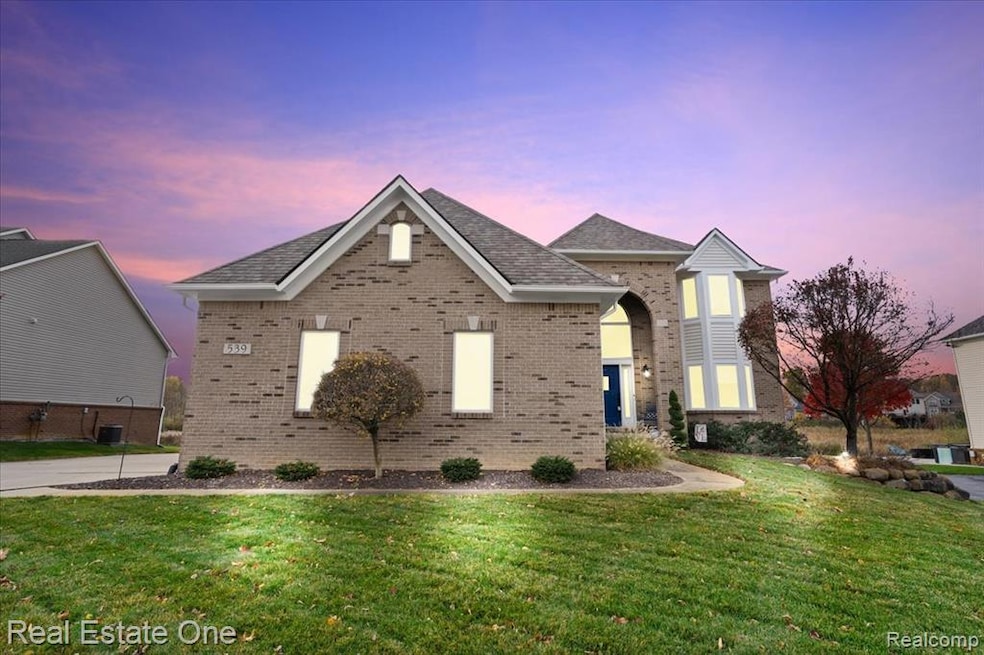
Competitive Price Reduction! If you are searching for a spacious home with modern features set in a welcoming community, this stunning residence in Milford is an excellent choice. This attractive and well-designed home is ready for you to move in. Located on a serene cul-de-sac, 539 Olivia Drive boasts around 2,979 square feet of living space, featuring 4 bedrooms and 3.5 baths, merging contemporary amenities with classic charm. Built in 2008, this home offers the advantages of newer construction within an established neighborhood. The main level is open and filled with natural light, providing a smooth transition between formal and informal areas. The gourmet kitchen is the heart of this home, ideal for daily meals and entertaining. The upper level contains four spacious bedrooms that can accommodate families, guests, or serve as a home office. The lower level offers additional versatile space suitable for recreation, media, or exercise. With a three-car garage, attractive curb appeal, and a lovely 0.34-acre lot, this property provides comfort and privacy. Located in the esteemed Milford area, this home is close to top-rated schools, parks, shops, and dining options. You will notice the remarkable care and craftsmanship throughout, making 539 Olivia Drive the ideal setting for both gatherings and everyday living. This home strikes a perfect balance of modern efficiency and timeless appeal.
Last Agent to Sell the Property
Real Estate One-Milford License #6501408411 Listed on: 11/06/2025
We collect this data history from publicly available records. To have your information removed, we recommend requesting removal directly through your county’s website.
Michelle Herrst
RE/MAX Platinum
(586) 600-7277
211 Total Sales
3 in Milford Township
$530K - $930K Price Range
Katie Wright
Keller Williams Premier
(947) 223-1523
446 Total Sales
3 in Milford Township
$425K - $556K Price Range
Lucine Tarman
Home HeadQuarters
(947) 282-5980
106 Total Sales
1 in Milford Township
$450,000 Price
Jack Combs
Keller Williams Realty Lakeside
(586) 666-1547
55 Total Sales
1 in Milford Township
$340,000 Price
Sherry Cynowa
RE/MAX Platinum
(810) 819-2195
48 Total Sales
1 in Milford Township
$150,000 Price
Jason Floare
MARCUS & COMPANY REALTY
(734) 838-5642
98 Total Sales
1 in Milford Township
$420,000 Price
We collect this data history from publicly available records. To have your information removed, we recommend requesting removal directly through your county’s website.
| Date | Buyer | Sale Price | Title Company |
|---|---|---|---|
| $565,000 | Capital Title | ||
| $75,000 | Philip R Seaver Title Co Inc |
We collect this data history from publicly available records. To have your information removed, we recommend requesting removal directly through your county’s website.
| Date | Status | Borrower | Loan Amount |
|---|---|---|---|
| Open | $565,000 | ||
| Previous Owner | $288,000 | ||
| Previous Owner | $300,000 | ||
| Previous Owner | $70,000 | ||
| Previous Owner | $67,500 |
We collect this data history from publicly available records. To have your information removed, we recommend requesting removal directly through your county’s website.
| Date | Event | Price | List to Sale | Price per Sq Ft |
|---|---|---|---|---|
| 01/07/2026 01/07/26 | Sold | $565,000 | -5.7% | $190 / Sq Ft |
| 12/15/2025 12/15/25 | Pending | -- | -- | -- |
| 11/16/2025 11/16/25 | Price Changed | $599,000 | -3.9% | $201 / Sq Ft |
| 11/06/2025 11/06/25 | For Sale | $623,000 | -- | $209 / Sq Ft |
We collect this data history from publicly available records. To have your information removed, we recommend requesting removal directly through your county’s website.
| Year | Tax Paid | Tax Assessment Tax Assessment Total Assessment is a certain percentage of the fair market value that is determined by local assessors to be the total taxable value of land and additions on the property. | Land | Improvement |
|---|---|---|---|---|
| 2025 | $4,318 | $286,880 | $0 | $0 |
| 2024 | $4,199 | $271,510 | $0 | $0 |
| 2023 | $4,006 | $246,040 | $0 | $0 |
| 2022 | $7,291 | $234,990 | $0 | $0 |
| 2021 | $6,679 | $229,220 | $0 | $0 |
| 2020 | $3,668 | $219,020 | $0 | $0 |
| 2019 | $6,606 | $216,760 | $0 | $0 |
| 2018 | $6,578 | $209,300 | $0 | $0 |
| 2017 | $6,491 | $209,300 | $0 | $0 |
| 2016 | $6,323 | $197,440 | $0 | $0 |
| 2015 | -- | $188,430 | $0 | $0 |
| 2014 | -- | $175,470 | $0 | $0 |
| 2011 | -- | $138,260 | $0 | $0 |
Seller's Agent in 2026
Perry Rue
Real Estate One
(248) 520-6100
25 Total Sales
Buyer's Agent in 2026
Jennifer Marshall
Howard Hanna Real Estate Executives
(517) 240-6899
19 Total Sales
Source: Realcomp
MLS Number: 20251051589
APN: 16-03-202-022
Disclaimer: Certain information contained herein is derived from information provided by parties other than Homes.com. All information provided is deemed reliable, but is not guaranteed to be accurate and should be independently verified.
IDX provided courtesy of Realcomp II Ltd. via Ten-X and MLS
Copyright 2026 Realcomp II Ltd. Shareholders
IDX information is provided exclusively for consumers' personal, noncommercial use and may not be used for any purpose other than to identify prospective properties consumers may be interested in purchasing. The accuracy of all information, regardless of source, is not guaranteed or warranted. All information should be independently verified.
Listing Information presented by local MLS brokerage: Ten-X, local REALTOR®- Arlene Richardson - (888)-952-6393
Ask me questions while you tour the home.