
Seller's Agent in 2024
Clif Muller
Coldwell Banker LIFESTYLES- Littleton
(802) 274-6306
35 Total Sales
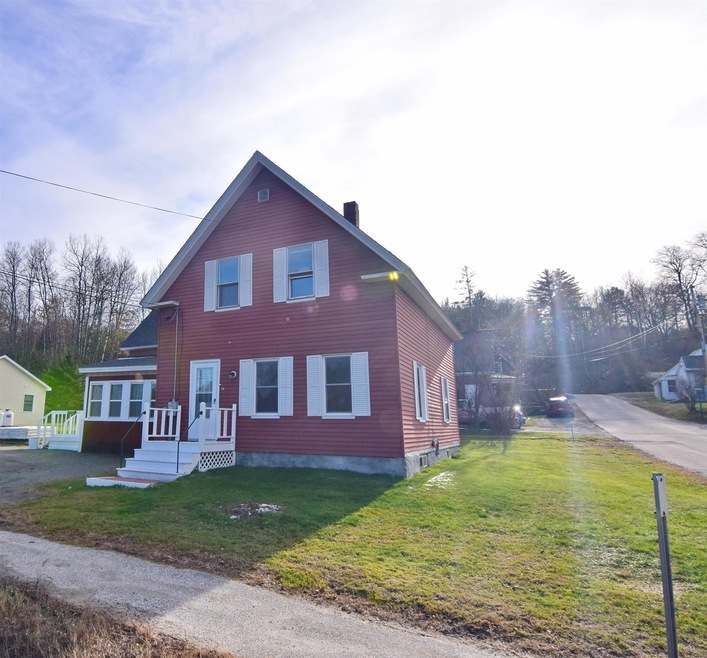




Estimated Value: $148,000 - $304,000
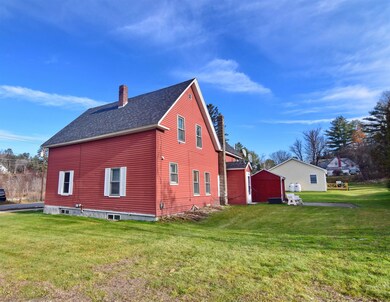
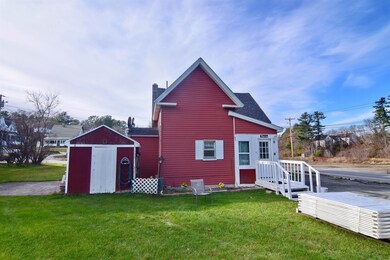
This is an older, well maintained 3-4 bedroom home on a level, easy to maintain in-town lot. Within walking distance to Dunkin Donuts & the downtown Square. Recent updates include a new asphalt shingle roof, new half bathroom upstairs, new 200 amp electrical panel, newly installed carpet upstairs & fresh interior paint. With parking room for 4 cars, you enter a large foyer where you can kick off boots & shoes & hang your coats before entering the large kitchen. fully equipped w/ electric stove, refrigerator, dishwasher and microwave. Besides the kitchen the 1st floor includes a 3/4 bathroom with washer & dryer hookups, a pellet stove for supplemental heat, a large bedroom, & the living room, so you can do all your living on the first floor. Upstairs includes 3 more bedrooms and a new half bath. There is a school bus corner stop at your yard.With town water & sewer this is a move-in ready home.
Last Agent to Sell the Property
Coldwell Banker LIFESTYLES- Littleton Brokerage Phone: 802-274-6306 License #059443 Listed on: 11/13/2023
We collect this data history from publicly available records. To have your information removed, we recommend requesting removal directly through your county’s website.
We collect this data history from publicly available records. To have your information removed, we recommend requesting removal directly through your county’s website.
| Date | Buyer | Sale Price | Title Company |
|---|---|---|---|
| $180,000 | None Available | ||
| Houghton Michael P | -- | None Available | |
| Claire R Houghton Lt | -- | -- |
We collect this data history from publicly available records. To have your information removed, we recommend requesting removal directly through your county’s website.
| Date | Status | Borrower | Loan Amount |
|---|---|---|---|
| Open | $10,000 | ||
| Open | Wert Katlynn | $176,739 |
We collect this data history from publicly available records. To have your information removed, we recommend requesting removal directly through your county’s website.
| Date | Event | Price | List to Sale | Price per Sq Ft |
|---|---|---|---|---|
| 01/26/2024 01/26/24 | Sold | $180,000 | -2.7% | $119 / Sq Ft |
| 12/24/2023 12/24/23 | Pending | -- | -- | -- |
| 12/08/2023 12/08/23 | For Sale | $185,000 | 0.0% | $122 / Sq Ft |
| 11/21/2023 11/21/23 | Pending | -- | -- | -- |
| 11/13/2023 11/13/23 | For Sale | $185,000 | -- | $122 / Sq Ft |
We collect this data history from publicly available records. To have your information removed, we recommend requesting removal directly through your county’s website.
| Year | Tax Paid | Tax Assessment Tax Assessment Total Assessment is a certain percentage of the fair market value that is determined by local assessors to be the total taxable value of land and additions on the property. | Land | Improvement |
|---|---|---|---|---|
| 2024 | $2,960 | $180,500 | $32,500 | $148,000 |
| 2023 | $2,257 | $87,160 | $12,600 | $74,560 |
| 2022 | $2,216 | $87,160 | $12,600 | $74,560 |
| 2021 | $2,114 | $88,060 | $13,500 | $74,560 |
| 2018 | $2,114 | $83,540 | $12,700 | $70,840 |
| 2016 | $2,069 | $83,540 | $12,700 | $70,840 |
| 2015 | $2,126 | $83,540 | $12,700 | $70,840 |
| 2012 | $1,740 | $85,670 | $17,580 | $68,090 |
Seller's Agent in 2024
Clif Muller
Coldwell Banker LIFESTYLES- Littleton
(802) 274-6306
35 Total Sales
Buyer's Agent in 2024
Wanda Keenan
Coldwell Banker Realty Gilford NH
(603) 630-3818
82 Total Sales
Source: PrimeMLS
MLS Number: 4977720
APN: WHFD-000104-000000-000087
Disclaimer: Certain information contained herein is derived from information provided by parties other than Homes.com. All information provided is deemed reliable, but is not guaranteed to be accurate and should be independently verified.
Copyright 2026 PrimeMLS, Inc. All rights reserved. This information is deemed reliable, but not guaranteed. The data relating to real estate displayed on this display comes in part from the IDX Program of PrimeMLS. The information being provided is for consumers’ personal, non-commercial use and may not be used for any purpose other than to identify prospective properties consumers may be interested in purchasing.
Ask me questions while you tour the home.